
Search results for "Transformative" in Home Design Ideas



Find the right local pro for your project
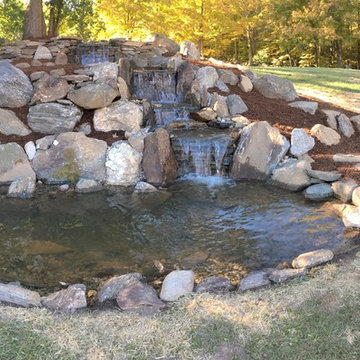
 Winterberry Gardens
AFTER
Waterfall, stonework, and water feature
Example of a classic home design design in New York
Example of a classic home design design in New York

 Store with Style
This customer wanted to transform the garage into a multi purpose rec room, all in white. you can see the transformation here, from a combination workshop, laundry room and rec room into a totally tricked out place for entertaining! White cabinets, counter top, HandiWall and silver handles made this space look like anything BUT a garage!

 FitzHarris Designs, Architects + Designers
Marvin Bifold stacking door in Family Room opens to large screen porch. Ipe porch flooring. Cedar vaulted ceiling.
This is an example of a transitional porch design in DC Metro.
This is an example of a transitional porch design in DC Metro.

Sponsored
Columbus, OH

Hope Restoration & General Contracting
Columbus Design-Build, Kitchen & Bath Remodeling, Historic Renovations





Sponsored
Sunbury, OH

J.Holderby - Renovations
Franklin County's Leading General Contractors - 2X Best of Houzz!
 Kelley Design Group
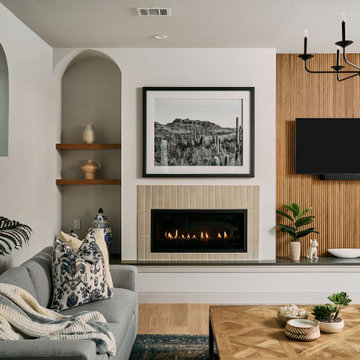
Living room with arched windows and an open concept and a built in fireplace and tv wall
Inspiration for a transitional light wood floor and beige floor living room remodel in Austin with white walls, a standard fireplace, a tile fireplace and a wall-mounted tv
Inspiration for a transitional light wood floor and beige floor living room remodel in Austin with white walls, a standard fireplace, a tile fireplace and a wall-mounted tv

 Granite Transformations - Raleigh/Durham
Gorgeous Terra Di Sienna granite countertops work well with the Metropolis Buxy backsplash in this beautiful, spacious kitchen.
Eat-in kitchen - traditional eat-in kitchen idea in Raleigh with dark wood cabinets and an island
Eat-in kitchen - traditional eat-in kitchen idea in Raleigh with dark wood cabinets and an island
 Kimberley Kay Interiors
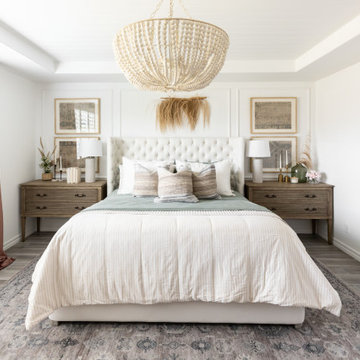
MASTER BEDROOM SUITE WAS TRANSFORMED TO A BRIGHT AND COZY SPACE. THE BATHROOM WAS ALSO GUTTED AND REDONE TO ADD A CUSTOM VANITY AND NEW TILE THROUGHOUT.


Sponsored
Plain City, OH

The Creative Kitchen Company
Columbus Area Kitchen Remodeling and Refacing Professional

 O’Hara Interiors
Martha O'Hara Interiors, Interior Design & Photo Styling | City Homes, Builder | Troy Thies, Photography
Please Note: All “related,” “similar,” and “sponsored” products tagged or listed by Houzz are not actual products pictured. They have not been approved by Martha O’Hara Interiors nor any of the professionals credited. For information about our work, please contact design@oharainteriors.com.


 STEFANI STEIN
photo cred: tessa neustadt
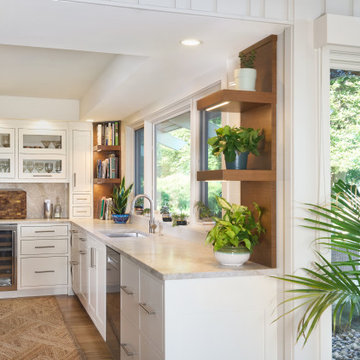
Example of a mid-sized farmhouse u-shaped ceramic tile open concept kitchen design in Los Angeles with a farmhouse sink, recessed-panel cabinets, white cabinets, marble countertops, white backsplash, subway tile backsplash, white appliances and a peninsula
Example of a mid-sized farmhouse u-shaped ceramic tile open concept kitchen design in Los Angeles with a farmhouse sink, recessed-panel cabinets, white cabinets, marble countertops, white backsplash, subway tile backsplash, white appliances and a peninsula
128