
Search results for "Transformative" in Home Design Ideas



Find the right local pro for your project

 Moser Architects PLLC
Inspiration for a transitional master gray tile white floor freestanding bathtub remodel in DC Metro with beaded inset cabinets, white cabinets, gray walls, an undermount sink and white countertops



Sponsored
Columbus, OH

Hope Restoration & General Contracting
Columbus Design-Build, Kitchen & Bath Remodeling, Historic Renovations
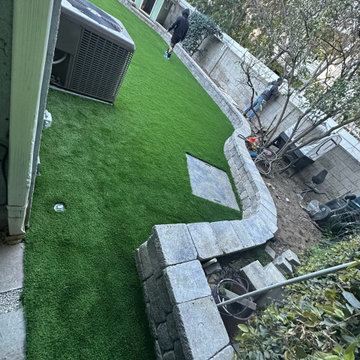
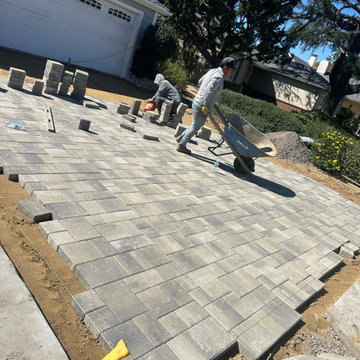
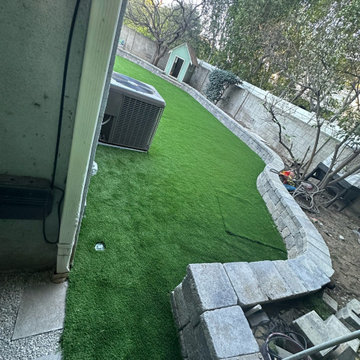

 Normandy Remodeling
This kitchen remodel includes multiple finishes and textures, including a crackled, elongated (2" x 8") subway tile, sueded perimeter countertops and white Alaskan island countertop. Modern appliances also improve the functionality of the space.

 gdp architecture
A modern transformation of a 1960's home. Project included the construction of a new 2-car garage
Mid-sized modern two-story wood flat roof idea in Vancouver
Mid-sized modern two-story wood flat roof idea in Vancouver
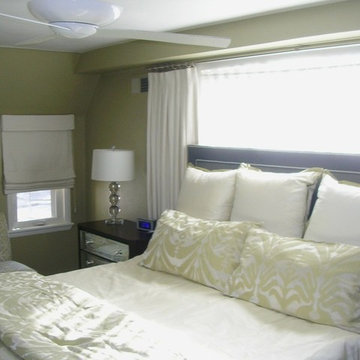
 Patti Haake Design
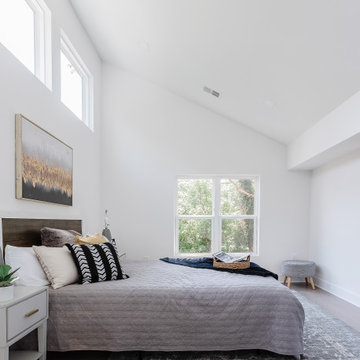
Complete room transformation. Furniture layout was reoriented to accommodate king bed.
Sponsored
Columbus, OH
Hope Restoration & General Contracting
Columbus Design-Build, Kitchen & Bath Remodeling, Historic Renovations



 Graham & Brown
Give the atmosphere of your space a feeling of purity with this untraditional floral wallpaper. This design contains illustrated lotus flowers in a monochrome color scheme with a background in a light grey colorway. Our peel and stick wallpaper is perfect for renters and redecorators. Shown here with grey decor that highlights the intricate floral details of the wall behind. This wallpaper can be used to give the feel of the outdoors in your indoor living spaces.


Sponsored
Plain City, OH

The Creative Kitchen Company
Columbus Area Kitchen Remodeling and Refacing Professional

 PorterBrook II
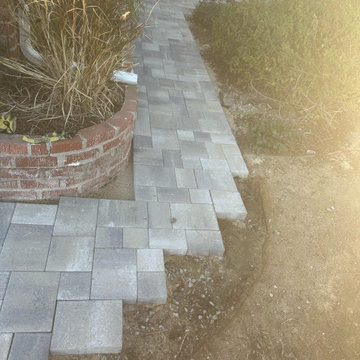
We gave them one; transforming a barren corner of the yard into a beautiful garden.
This is an example of a mid-sized side yard gravel garden path in DC Metro.
This is an example of a mid-sized side yard gravel garden path in DC Metro.
 User
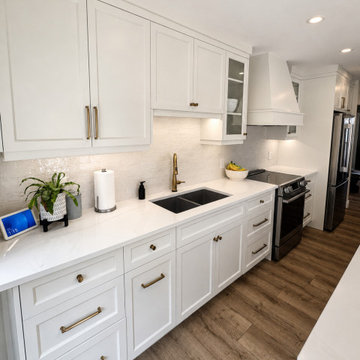
The Appledale Crescent Total Home Transformation was a comprehensive whole-home renovation in Waterloo, Ontario. Havenridge Build managed the project from planning and design through construction and final completion, transforming the existing home into a bright, functional and cohesive space designed for modern family living.
The renovation brought the home’s kitchen, bathrooms, living areas, bedrooms and other interior spaces together with a consistent transitional design. Thoughtful layouts, timeless finishes, custom details and quality craftsmanship were used throughout to improve functionality while giving the entire home a fresh, unified appearance.
This project reflects Havenridge Build’s full-service design-build approach, with one accountable team coordinating the renovation from beginning to end.
 User
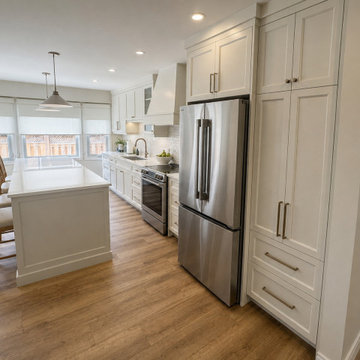
The Appledale Crescent Total Home Transformation was a comprehensive whole-home renovation in Waterloo, Ontario. Havenridge Build managed the project from planning and design through construction and final completion, transforming the existing home into a bright, functional and cohesive space designed for modern family living.
The renovation brought the home’s kitchen, bathrooms, living areas, bedrooms and other interior spaces together with a consistent transitional design. Thoughtful layouts, timeless finishes, custom details and quality craftsmanship were used throughout to improve functionality while giving the entire home a fresh, unified appearance.
This project reflects Havenridge Build’s full-service design-build approach, with one accountable team coordinating the renovation from beginning to end.
158