
Search results for "Transformative" in Home Design Ideas

 transFORM Home
transFORM’s custom designed wall beds provide comfort, convenience and charm without sacrificing valuable floor space. This multifunctional unit was made with White High Gloss and complementing Latte and Light Driftwood finishes. Tastefully accented with large handle, chrome finished hardware and paired with a pop of color, this neutral combination proves to be anything but dull.
Convenience and functionality play a big role in the design of this unit. A wall bed is a perfect addition to any spot that doubles as a guest room or has a limited amount of floor space. Converting your wall bed is a stress-free operation that requires very little effort. In just a few seconds you can unfold this convenient bed into instant sleeping arrangements, complete with a comfortable standard-size mattress. Our convertible design makes it simple to fold out the bed and tuck it back away when not in use.
This dual-purpose unit was designed with tons of cabinetry and shelving for extra storage. With two large cabinets, you can easily hang a long skirt with enough room underneath to store your favorite footwear. Front to back pull-out hanging rods provide ample hanging space in a shallow cabinet. Visualizing your available clothing options face on will cut down the time it takes to mix and match the perfect ensemble.
This design also includes plenty of deep drawer storage, which can be a useful place for storing spare linens. Top shelves are a perfect way to personalize your room with mementos, collectibles and home décor. Open shelving offers a substantial amount of depth, allowing you to display your exclusive handbags. Conveniently kept in the lower cabinet is a hide away ironing board. The drawer mounted ironing board slides out when needed and easily folds up when not in use. It also rotates, which gives you the freedom to position it where you feel most comfortable. Having necessities readily available can make tedious house chores a little more enjoyable.
This design is completed with integrated LED lighting. Positioned by the bed, touch dimmable LED’s provide mood lighting for your living space. Within the open shelving, recessed LED lights enhance the look of the unit while showcasing your displayed possessions. Our lighting systems offer features such as touch switches and dimmers, which allow you to set the right scene and feel at ease and relaxed at home.
Photography by Ken Stabile

 The Container Store Custom Closets
Container Stories Blog
BEFORE & AFTER
OH BABY! A SPARE ROOM IS TRANSFORMED FOR TWINS
Example of a transitional gender-neutral medium tone wood floor nursery design with white walls
Example of a transitional gender-neutral medium tone wood floor nursery design with white walls

Find the right local pro for your project


 KEH Interiors
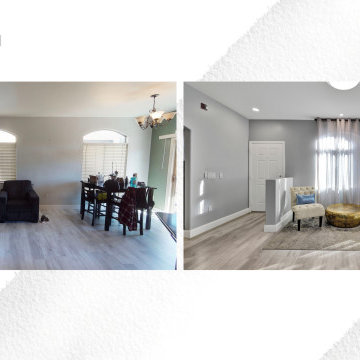
Complete update of first floor of a condo, including kitchen, dining room, living room, TV room and powder room. Transformation into more functional, bright, and modern space. Replaced small, offset kitchen island with larger, evenly-spaced kitchen island with lots of storage and counter for seating. Room in new island for modern microwave drawer, pull-out double trash bins, and lots of pull-out shelving on the other side. Brand new kitchen cabinets with quartz counters. New vanity and marble-tiled wall in powder room, complemented by modern mirror and pendant lighting. Added LED ceiling wafer lights on dimmers throughout the space - a MUST for every remodel!
 KEH Interiors
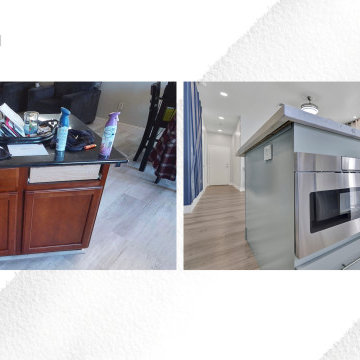
Complete update of first floor of a condo, including kitchen, dining room, living room, TV room and powder room. Transformation into more functional, bright, and modern space. Replaced small, offset kitchen island with larger, evenly-spaced kitchen island with lots of storage and counter for seating. Room in new island for modern microwave drawer, pull-out double trash bins, and lots of pull-out shelving on the other side. Brand new kitchen cabinets with quartz counters. New vanity and marble-tiled wall in powder room, complemented by modern mirror and pendant lighting. Added LED ceiling wafer lights on dimmers throughout the space - a MUST for every remodel!
 TruBlue of Allen
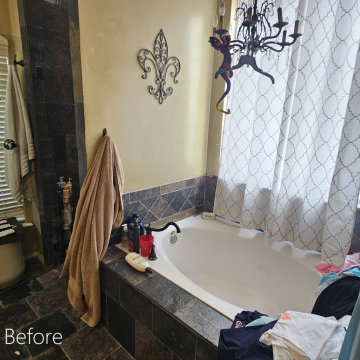
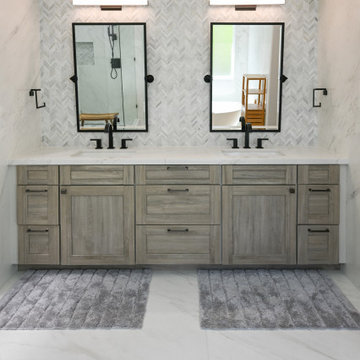
Before: dated master bathroom with dark tile, old tub surround, heavy finishes, and a cramped layout ready for a full transformation.
Bathroom - transitional bathroom idea in Dallas
Bathroom - transitional bathroom idea in Dallas

Sponsored
Columbus, OH

Hope Restoration & General Contracting
Columbus Design-Build, Kitchen & Bath Remodeling, Historic Renovations

 Medford Design-Build
This renovation also involved upgrading the electrical, allowing us to install plugs in convenient locations, such as over the work tables.
Mid-sized transitional detached garden shed photo
Mid-sized transitional detached garden shed photo

 TOMHILL STUDIO
A simply designed Foyer provides a welcome to the home and sets the design tone for what to expect upon entry. Across from 2 large closets, we were able to create an open storage area that is functional but attractive. Kids can easily hang coats, hats, and backpacks on hooks below the floating counter while the open shelves can accommodate baskets with less attractive items that tend to collect at the front door
Photo: Sam Gray
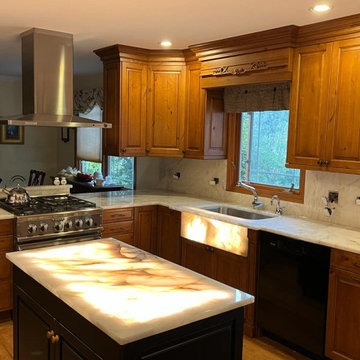

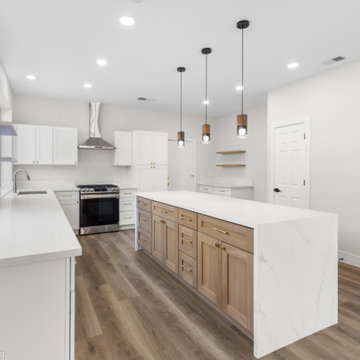


 Kathy Okonske
The transformed kitchen! Beautiful!
Example of a large minimalist u-shaped dark wood floor open concept kitchen design in Boston with an undermount sink, shaker cabinets, white cabinets, quartz countertops, brown backsplash, subway tile backsplash, stainless steel appliances and no island
Example of a large minimalist u-shaped dark wood floor open concept kitchen design in Boston with an undermount sink, shaker cabinets, white cabinets, quartz countertops, brown backsplash, subway tile backsplash, stainless steel appliances and no island

 AJM Landscape Design Studio
Transformation: Wall - ledgestone veneer with modern horizontal slats, pool, and spa.
This is an example of a modern full sun landscaping in Sacramento.
This is an example of a modern full sun landscaping in Sacramento.

Sponsored
Columbus, OH
Hope Restoration & General Contracting
Columbus Design-Build, Kitchen & Bath Remodeling, Historic Renovations
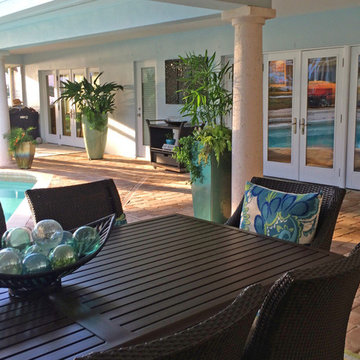
 Siobhan's Outdoor Transformations
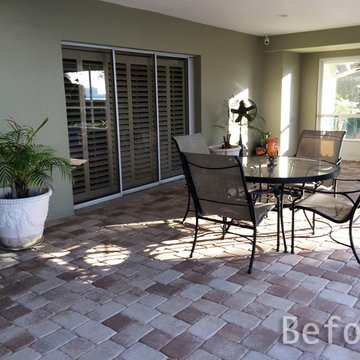
Dining area in pool patio
Inspiration for a coastal home design remodel in Tampa
Inspiration for a coastal home design remodel in Tampa
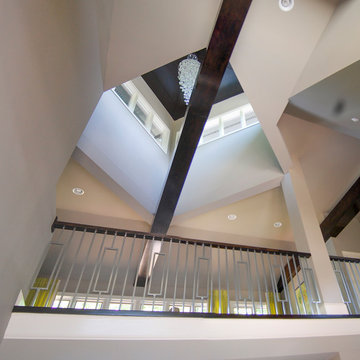
 R+R Design
Revised Foyer opens up the ceiling for a more airy feeling while introducing more natural light into the space. Revamped Skylight does more of the same.

 Dona Rosene Interiors
Using ivory stacked stone and sheet rock to cover and create space for the wall mounted TV, the fireplace was transformed from an eyesore to an asset in this ethereal retreat. Luxe Master Bedroom by Dona Rosene Interiors. Photos by Michael Hunter.





154