
Search results for "Transformative" in Home Design Ideas
 Environments by Design
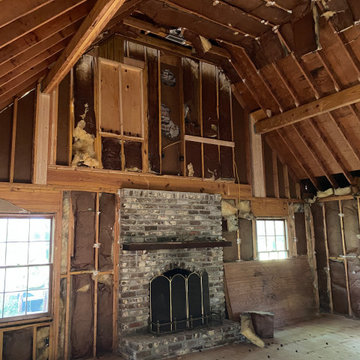
New two story family room under construction. Stay tuned....
Example of a transitional family room design in Charleston
Example of a transitional family room design in Charleston

 Hammer & Hand
H&H, Amy Griffith of Broken Box Designs, and interior designer Vida Shore teamed up to transform a series of chopped up, under-utilized rooms into a open communal space. The team added a substantial beam in the ceiling and removed multiple walls to create a larger kitchen and more connected living space. This first floor remodel included the addition of custom pocket dog gates, a staircase remodel, kitchen remodel, and new built-in shelving.
Photos by Jeff Amram Photography.
 Ruthie Staalsen Interiors
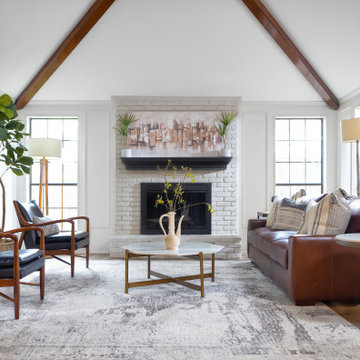
This ranch style home got a total transformation. We gutted the entire house and started over. We decided to keep the paneling in the living room and we painted it a light and bright white. The bring was painted too. See the before photos at the end of this gallery.
Find the right local pro for your project

 Mari Woods
This area really transformed from an outdated hot tub room to the summer kitchen and casual dining area. With access to the pool, food, and drink, this became center of the home during warmer months.




Sponsored
Columbus, OH

Hope Restoration & General Contracting
Columbus Design-Build, Kitchen & Bath Remodeling, Historic Renovations


 Boyles Home Improvement Inc
Meghan Morrison
Example of a large transitional porcelain tile hallway design in Raleigh with beige walls
Example of a large transitional porcelain tile hallway design in Raleigh with beige walls



Sponsored
Columbus, OH
Hope Restoration & General Contracting
Columbus Design-Build, Kitchen & Bath Remodeling, Historic Renovations
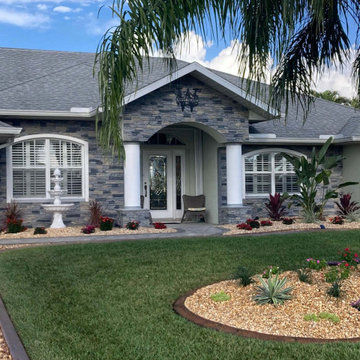
 GenStone Products
Tom used our Northern Slate Stacked Stone panels for this beautiful DIY home siding transformation. It gave his home exterior a sophisticated, professional finish without the expensive price tag of professional help.
 Peter Kostelov
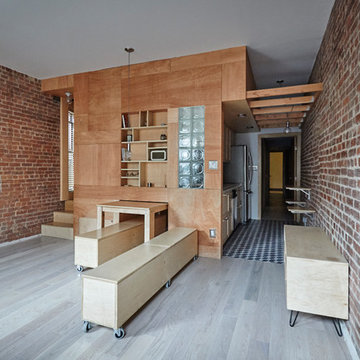
The main aim of this project is a concept of effortless transformation. For example, a living room can easily be transformed into a dining room. Rising level fitted with technical aspects of the plumbing work for a relocated kitchen. Another benefit is the space underneath, which creates not only extra huge storage, but a sliding 7 feet dining table and two benches from one side, and pull-out twin bed from the other. Easily adjustable dining table can host two, four and even ten persons. Photo: Peter Kostelov
 butter+velvet DESIGN · HOME
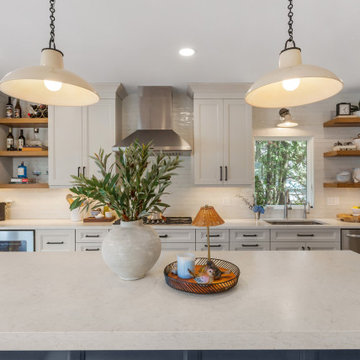
This full home renovation on White Meadow Lake in Rockaway, NJ completely transformed the heart of the home. We reimagined the kitchen layout - repositioning the island to capture stunning lake views and relocating the range to the perimeter for better flow and function. What was once a pass-through to the side door is now a beautifully integrated pantry, maximizing both storage and usability.

Sponsored
Sunbury, OH

J.Holderby - Renovations
Franklin County's Leading General Contractors - 2X Best of Houzz!
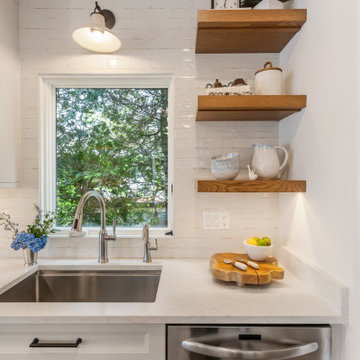 butter+velvet DESIGN · HOME
This full home renovation on White Meadow Lake in Rockaway, NJ completely transformed the heart of the home. We reimagined the kitchen layout - repositioning the island to capture stunning lake views and relocating the range to the perimeter for better flow and function. What was once a pass-through to the side door is now a beautifully integrated pantry, maximizing both storage and usability.

160