
Search results for "Transformative" in Home Design Ideas

 Swanson Homes
Spacecrafting
Wet bar - small transitional single-wall slate floor wet bar idea in Minneapolis with display racks, an undermount sink, shaker cabinets, dark wood cabinets, quartzite countertops, beige backsplash and subway tile backsplash
Wet bar - small transitional single-wall slate floor wet bar idea in Minneapolis with display racks, an undermount sink, shaker cabinets, dark wood cabinets, quartzite countertops, beige backsplash and subway tile backsplash
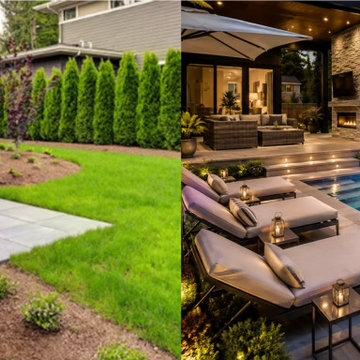
 PIERRE MARC DESIGNS
Luxury pool and outdoor living design concept and Before & After visualization by Pierre Marc Designs. This transformation explores a complete outdoor experience with an updated pool area, landscaping, lighting, outdoor furniture and entertaining spaces, helping homeowners visualize the full potential of their backyard before making major design decisions.

Find the right local pro for your project


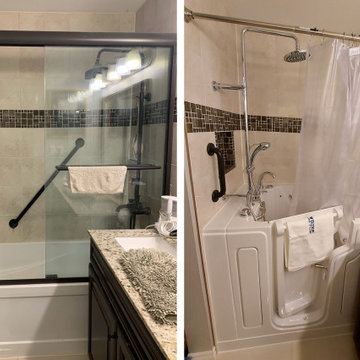
 Safe Step Walk-In Tub Co.
This before-and-after bathroom transformation shows how a traditional bathtub was replaced with a Safe Step walk-in tub to create a safer, more accessible bathing space. Featuring a low step-in entry and built-in seating, this small bathroom remodel offers a practical solution for homeowners looking to improve bathroom safety, comfort and independence while aging in place.

 Bienal Closets - Fort Lauderdale
Transforming small spaces into luxurious escapes. The custom beige closet's design strikes a perfect balance between minimalism and sophistication, showcasing how thoughtful layout and color selection can create an inviting ambiance.

 VMAX LLC
Photography Anna Zagorodna
Example of a small 1950s light wood floor and brown floor enclosed dining room design in Richmond with blue walls, a standard fireplace and a tile fireplace
Example of a small 1950s light wood floor and brown floor enclosed dining room design in Richmond with blue walls, a standard fireplace and a tile fireplace

Sponsored
Plain City, OH

The Creative Kitchen Company
Columbus Area Kitchen Remodeling and Refacing Professional
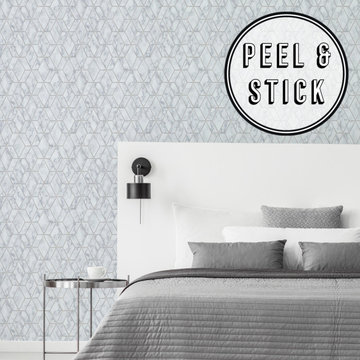
 Graham & Brown
This elegant on trend geometric marble wallpaper is sure to add a touch of luxury to any space in your home. The design is made up of white and grey shades with silver accents. Our peel and stick wallpaper is perfect for renters and redecorators.
Shown here with matching grey and white decor that creates an ultra modern feel for the room. The cool tones of grey and white allow the room to be calming and comforting.

 Carl Mattison Design
The dining room wall was removed to open the space and give a larger feel to the home.
Small elegant open concept medium tone wood floor living room photo in Atlanta with gray walls
Small elegant open concept medium tone wood floor living room photo in Atlanta with gray walls

 Fox Interiors
The original wood stove was retained and a new floor to ceiling tile surround adds texture and warmth to the room. The mantle is a salvaged beam from the remodel.
The walls between the kitchen and the living room were opened up and a new steel beam was added in the ceiling for structural support. A new powder room was added as well (doorway visible at right edge of the photo).

 Sans Soucie Art Glass
Glass Front Entry Doors that Make a Statement! Your front entry door is your home's initial focal point and glass front doors by Sans Soucie with frosted, etched glass designs create a unique, custom effect while providing privacy AND light thru exquisite, quality designs! Available any size, all glass front doors are custom made to order and ship worldwide at reasonable prices. Exterior entry door glass will be tempered, dual pane (an equally efficient single 1/2" thick pane is used in our fiberglass doors). Selling both the glass inserts for front doors as well as entry doors with glass, Sans Soucie art glass doors are available in 8 woods and Plastpro fiberglass in both smooth surface or a grain texture, as a slab door or prehung in the jamb - any size. From simple frosted glass effects to our more extravagant 3D sculpture carved, painted and stained glass .. and everything in between, Sans Soucie designs are sandblasted different ways creating not only different effects, but different price levels. The "same design, done different" - with no limit to design, there's something for every decor, any style. The privacy you need is created without sacrificing sunlight! Price will vary by design complexity and type of effect: Specialty Glass and Frosted Glass. Inside our fun, easy to use online Glass and Entry Door Designer, you'll get instant pricing on everything as YOU customize your door and glass! When you're all finished designing, you can place your order online! We're here to answer any questions you have so please call (877) 331-339 to speak to a knowledgeable representative! Doors ship worldwide at reasonable prices from Palm Desert, California with delivery time ranges between 3-8 weeks depending on door material and glass effect selected. (Doug Fir or Fiberglass in Frosted Effects allow 3 weeks, Specialty Woods and Glass [2D, 3D, Leaded] will require approx. 8 weeks).


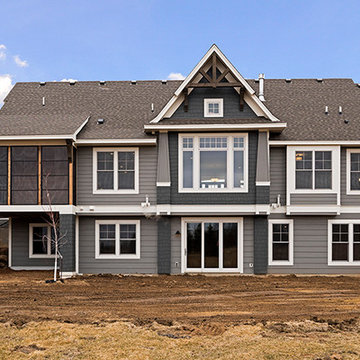

Sponsored
Sunbury, OH

J.Holderby - Renovations
Franklin County's Leading General Contractors - 2X Best of Houzz!
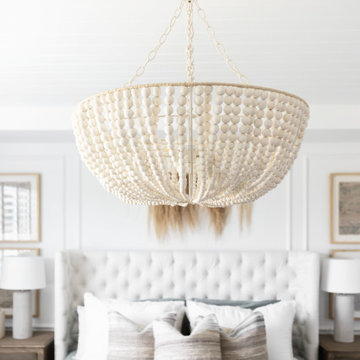
 Kimberley Kay Interiors
MASTER BEDROOM SUITE WAS TRANSFORMED TO A BRIGHT AND COZY SPACE. THE BATHROOM WAS ALSO GUTTED AND REDONE TO ADD A CUSTOM VANITY AND NEW TILE THROUGHOUT.


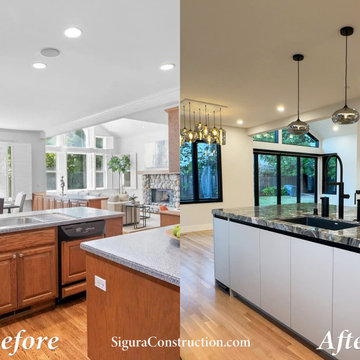
 Sigura Construction
Before and After Transformation in Menlo Park - Gloria.
Kitchen - kitchen idea in San Francisco
Kitchen - kitchen idea in San Francisco

 User
This was a dramatic transformation of the exterior of this charming home. Prior to the renovation, the pink paint and tired window awnings really detracted from the beauty of this home.

Sponsored
Columbus, OH

Hope Restoration & General Contracting
Columbus Design-Build, Kitchen & Bath Remodeling, Historic Renovations
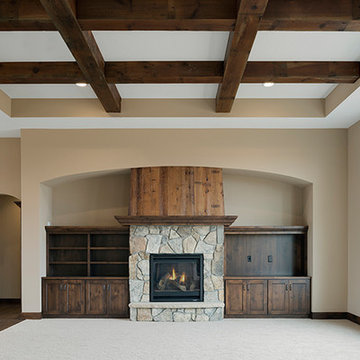

 Urban Treehouse
Asian inspired drought tolerant front yard transformation.
Photo of a large asian full sun front yard concrete paver formal garden in Los Angeles for spring.
Photo of a large asian full sun front yard concrete paver formal garden in Los Angeles for spring.

 Kathy Okonske
The transformed kitchen! Beautiful!
Open concept kitchen - large modern u-shaped dark wood floor open concept kitchen idea in Boston with an undermount sink, shaker cabinets, white cabinets, quartz countertops, brown backsplash, subway tile backsplash, stainless steel appliances and no island
Open concept kitchen - large modern u-shaped dark wood floor open concept kitchen idea in Boston with an undermount sink, shaker cabinets, white cabinets, quartz countertops, brown backsplash, subway tile backsplash, stainless steel appliances and no island
183