
Search results for "Transformative" in Home Design Ideas
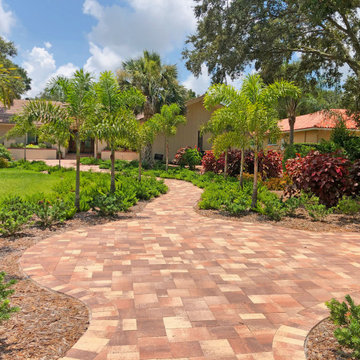
 Siobhan's Outdoor Transformations
Future fire pit area, surrounded by lush landscaping. Lots of butterfly and hummingbird attractors.

 Premier Contracting
Finally! We have green grass and a new vinyl fence!
Trendy exterior home photo in Salt Lake City
Trendy exterior home photo in Salt Lake City
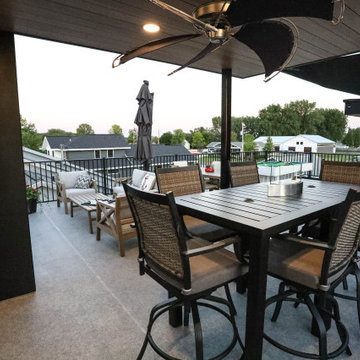
 Helman Sechrist Stoelting Architecture
A game changing renovation that resulted in a complete and total transformation of the existing home, creating a modern marvel, complete with a rooftop deck with bar and outdoor pool table.
Find the right local pro for your project

 Thornton Landscape
Full backyard transformation. Landscaping, pergola, arbor, fire feature, paver patio, facelift for the pool area.
Large elegant backyard concrete paver patio photo in Cincinnati with a fire pit and a pergola
Large elegant backyard concrete paver patio photo in Cincinnati with a fire pit and a pergola

 Upright Remodeling LLC
BEFORE TRANSFORMATION
Inspiration for a rustic multicolored two-story gable roof remodel in DC Metro with a shingle roof and a black roof
Inspiration for a rustic multicolored two-story gable roof remodel in DC Metro with a shingle roof and a black roof
 Thornton Landscape
Full backyard transformation. Landscaping, pergola, arbor, fire feature, paver patio, facelift for the pool area.
Example of a large classic backyard concrete paver patio design in Cincinnati with a fire pit and a pergola
Example of a large classic backyard concrete paver patio design in Cincinnati with a fire pit and a pergola

 Medford Design-Build
Keeping the windows on the west side helps keep the building cool in the summer, along with the ability to open them up for a refreshing breeze when the weather is nice!

Sponsored
Columbus, OH

Hope Restoration & General Contracting
Columbus Design-Build, Kitchen & Bath Remodeling, Historic Renovations

 Versa Homes
Bedroom and mid-sized elegant gender-neutral medium tone wood floor and brown floor kids' bedroom photo in Vancouver with brown walls

 Craig O'Connell Architecture
COA transformed this San Francisco home into a more beautiful, spacious, light-filled and comfortable space by redesigning the back of the house to create an open format kitchen/dining area with modern amenities.
Helynn Ospina Photography

 Threshold Design Lab
This kitchen renovation was a complete remodel. The access to the kitchen was originally where the fridge is. The clients wanted a classic white kitchen that was open to the dining room and transformed this house into a more social space. Done.

 Inox G-art
"A picture is worth a thousand words " is exactly the description for this transformation. We have a range of maximum quality, comfortable access and high style for your vehcile . If you're looking for functional and efficient upgrades for your car , take a look at Inox G-art .
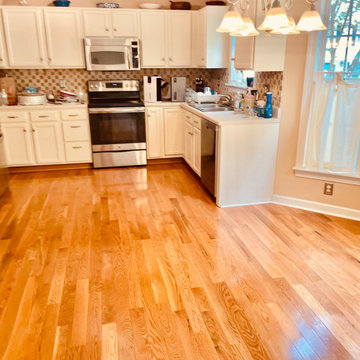
 The Flooring Professionals
 transformed a North Raleigh home by replacing worn carpet and bouncy engineered hardwood with stunning solid oak floors throughout the downstairs. Meticulous preparation, including subfloor leveling and precise acclimation to maintain 60–80°F and 30–50% RH, ensured a flawless installation. A custom picture frame border around the fireplace added a unique, elegant touch to the cohesive design. The result is a durable, beautiful floor that feels solid underfoot and elevates the entire home. See the full transformation at https://www.theflooringprofessionals.com/blog/updated-flooring-transformation/.


Sponsored
Columbus, OH
Hope Restoration & General Contracting
Columbus Design-Build, Kitchen & Bath Remodeling, Historic Renovations


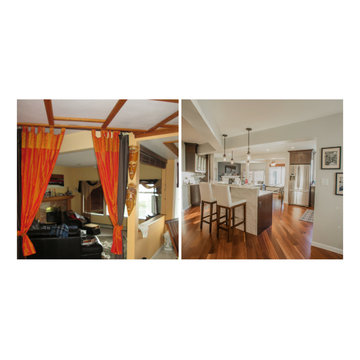
 Vancouver General Contractors
Before and after view showing major structural wall removal to eliminate old partitions and heavy entry curtains. By opening up the floor plan, we transformed dark, closed-off living zones into a cohesive, sun-drenched modern luxury kitchen.

 R+R Design
New Stairway provided for an opportunity to add a dormer skylight over it. Is wider than the previous, not so much in the way and gave more openness to the feel of the Foyer. Gone are the skinny columns stacked over each other with a more 'sensical' scale of elements.

Sponsored
Columbus, OH
Hope Restoration & General Contracting
Columbus Design-Build, Kitchen & Bath Remodeling, Historic Renovations


 studio HINGE
The bed folds up on to the wall behind it between wardrobes, assisted by concealed hydraulic gas pumps requiring minimal effort by one person. Once the bed is folded up, sliding folding doors are drawn across it to align with the adjacent cupboards. Once closed, the entire wall appears to be a continuous wardrobe, with no hint of the bed behind, completely transforming the room. The bed has a ply base over aluminium framing and a carved wooden edge band all around.

 Meriwether Inc
Photography by Corey Gaffer
Mid-sized scandinavian blue two-story concrete fiberboard exterior home idea in Minneapolis
Mid-sized scandinavian blue two-story concrete fiberboard exterior home idea in Minneapolis
187