
Search results for "Transformative" in Home Design Ideas


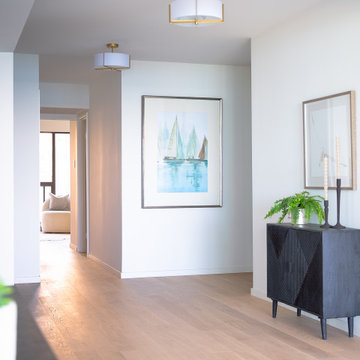
 Lori Pedersen Home
This suite had stunning lakefront views, at a prime Toronto condo address. The interior was all original, quite dark, and lacked modern elements that most buyer expect. The sellers trusted our vision for a complete transformation, and it now offers a move-in ready, luxurious lifestyle.
Photography by Carolyn-on-the-Road.
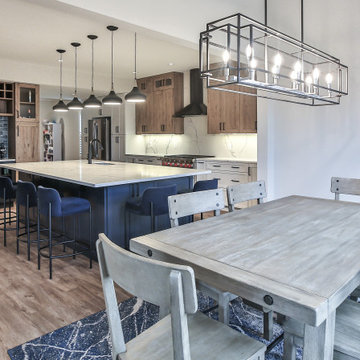
 Interior Style, LLC
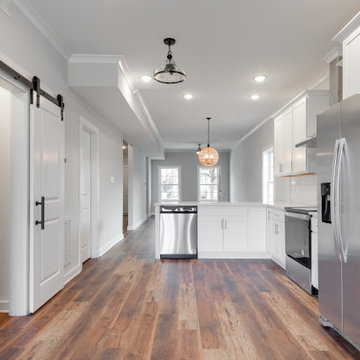
Transformation from a dark space with very small island Took down the pantry to open the room to the dining room and put the refrigerator and pantry cabinets there. Quartz counters and LVP flooring. Textured wood cabinets, Hale Navy island and Eider White cabinets.
Find the right local pro for your project
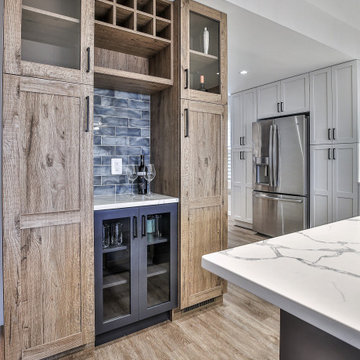 Interior Style, LLC
Transformation from a dark space with very small island Took down the pantry to open the room to the dining room and put the refrigerator and pantry cabinets there. Quartz counters and LVP flooring. Textured wood cabinets, Hale Navy island and Eider White cabinets.

 Dave Fox Design Build Remodelers
This remodel consisted of a whole house transformation. We took this 3 bedroom dated home and turned it into a 5 bedroom award winning showpiece, all without an addition. By reworking the awkward floor plan and lowering the living room floor to be level with the rest of the house we were able to create additional space within the existing footprint of the home. What was once the small lack-luster master suite, is now 2 kids bedrooms that share a jack and jill bath. The master suite was relocated to the first floor, and the kitchen that was located right at the front door, is now located in the back of the home with great access to the patio overlooking the golf course.
View more about this project and our company at our website: www.davefox.com
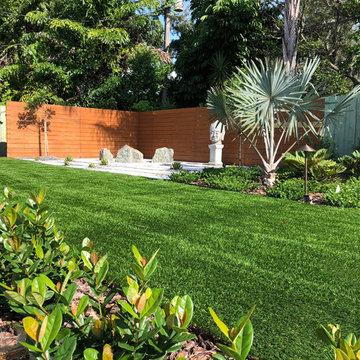
 Siobhan's Outdoor Transformations
When I asked my client what style he wanted for his transformation he said "Vegas/ Zen". The wife's family roots are Vietnamese and the husband is of Italian descent. Thus the unique style "Vegas/ Zen " was born. A challenging style at first attempt, but this project as you can see is a grand improvement over the clean slate we stared with, manly dirt. This large yard took a hit from Hurricane Irma and the clients took the opportunity to do a major makeover. Check out how the final installation looks a lot like the renderings. This "WowZen" space featuring artificial grass, our first such project with fake green. This is an example of how you doing have to sacrifice style for A truly "Water wise" transformation, this stylish space features draught tolerant plants and large expanses of artificial grass and hardscaping. Shade is an issue, but that will be achieved in Stage 2 with a pergola and large umbrella. We do 3D renderings when a project is multi-layered like this one. See more of our 3D renderings at https://www.houzz.com/projects/2008788/3-d-landscape-renderings
 Moss Building & Design
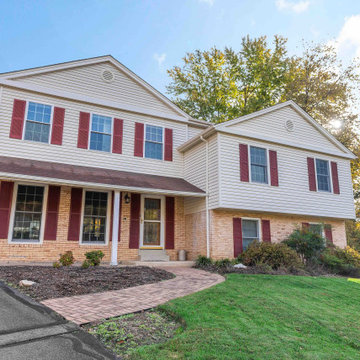
Adding a pop top above their home's kitchen gave these MOSS customers a spacious master suite with large walk-in closet, spa-like bathroom, and home office, allowing the home's original bedrooms to be transformed for better functionality for the family.

Sponsored
Plain City, OH

The Creative Kitchen Company
Columbus Area Kitchen Remodeling and Refacing Professional
 Moss Building & Design
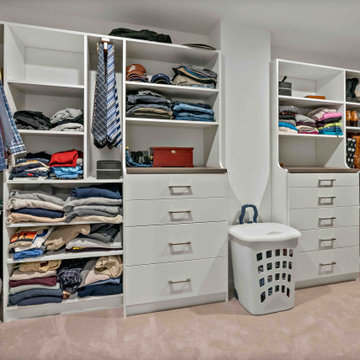
Adding a pop top above their home's kitchen gave these MOSS customers a spacious master suite with large walk-in closet, spa-like bathroom, and home office, allowing the home's original bedrooms to be transformed for better functionality for the family.
 Moss Building & Design
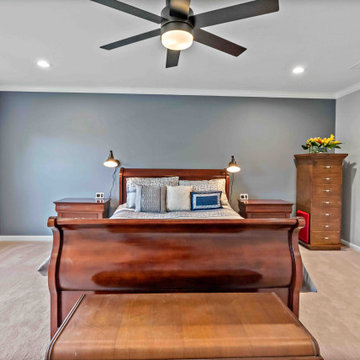
Adding a pop top above their home's kitchen gave these MOSS customers a spacious master suite with large walk-in closet, spa-like bathroom, and home office, allowing the home's original bedrooms to be transformed for better functionality for the family.

 EDR Design Build
Beautiful Zen outdoor living space, with a new firepit, sitting area, and breathtaking design.
Asian patio photo in San Francisco
Asian patio photo in San Francisco
 Rue Group, Inc. / Kathryn Rue, Landscape Architect
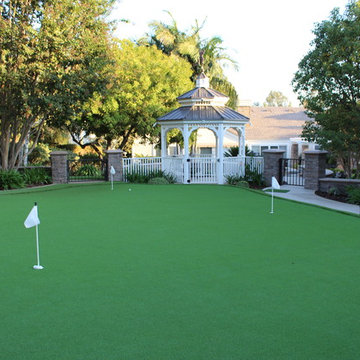
Our client had a large unused lawn area towards the rear of their property that they wanted transformed into an enjoyable destination. Our design solution has now created a putting green that is enjoyed on a regular basis with an elevated gazebo patio with retaining seat walls that create a beautiful focal point in this well established back yard.
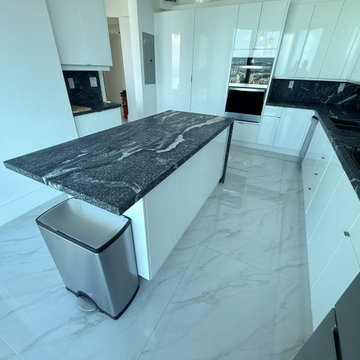
 Kitchen Solvers of North Miami
This major kitchen refacing project completely transformed the look of the space with a modern and elegant style.
We replaced the old light wood tones with a white gloss finish, bringing brightness, elegance, and a contemporary feel to the kitchen. To create a striking contrast, we installed a black granite countertop with white veining, enhancing the overall design and making the kitchen stand out beautifully.
The result is a bright, modern, and elegant kitchen that shows how a well-planned refacing can achieve an impressive transformation.
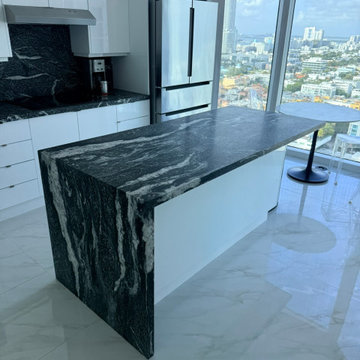 Kitchen Solvers of North Miami
This major kitchen refacing project completely transformed the look of the space with a modern and elegant style.
We replaced the old light wood tones with a white gloss finish, bringing brightness, elegance, and a contemporary feel to the kitchen. To create a striking contrast, we installed a black granite countertop with white veining, enhancing the overall design and making the kitchen stand out beautifully.
The result is a bright, modern, and elegant kitchen that shows how a well-planned refacing can achieve an impressive transformation.

Sponsored
Columbus, OH

Hope Restoration & General Contracting
Columbus Design-Build, Kitchen & Bath Remodeling, Historic Renovations
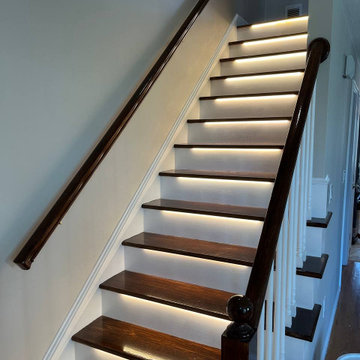
 Sun Shore Construction
 took on the challenge of transforming an old staircase into a modern masterpiece in one of our recent projects. The staircase, once a dated feature of the home, was given a complete makeover, turning it into a stunning focal point that marries functionality with style.
The journey began with the removal of the old staircase, making way for a fresh, modern design. We installed new stair treads, giving the staircase a solid foundation and a sleek look. The walls surrounding the staircase were also replaced, enhancing the overall aesthetic.
But the true highlight of this project was the installation of LED lights for each step. This not only added a unique design element but also improved the safety and functionality of the staircase. Each step was illuminated, providing clear visibility even in low light conditions.
The result was a transformed staircase that brought a modern touch to the home. The LED lights added a dramatic effect, creating a visually stunning feature that is as practical as it is beautiful.
At Sun Shore Construction, we believe in the power of transformation. With our expertise and commitment to quality, we can turn any part of your home into a modern, stylish space that you'll love.
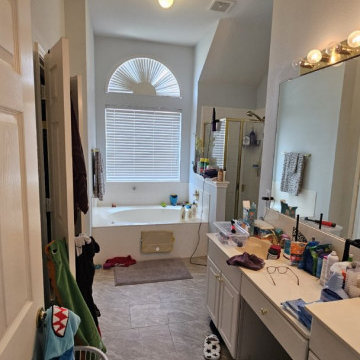
 TruBlue of Allen
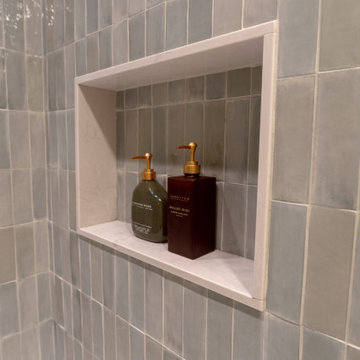
We converted the tub into a beautiful walk-in shower, creating a more open and modern layout. The previous shower area was transformed into custom, floor-to-ceiling cabinets, adding functionality and a clean, refined look. The project also included new flooring, fresh paint, a custom vanity, updated lighting, and new mirrors, tying the entire space together.


Sponsored
Sunbury, OH

J.Holderby - Renovations
Franklin County's Leading General Contractors - 2X Best of Houzz!

 DAS Studio
Photos: DAS Studio;
Open staircase. The railing is created from vertical wood slats continuing from the first floor to the ceiling of the second floor.
 Dave Fox Design Build Remodelers
This remodel consisted of a whole house transformation. We took this 3 bedroom dated home and turned it into a 5 bedroom award winning showpiece, all without an addition. By reworking the awkward floor plan and lowering the living room floor to be level with the rest of the house we were able to create additional space within the existing footprint of the home. What was once the small lack-luster master suite, is now 2 kids bedrooms that share a jack and jill bath. The master suite was relocated to the first floor, and the kitchen that was located right at the front door, is now located in the back of the home with great access to the patio overlooking the golf course.
View more about this project and our company at our website: www.davefox.com

208