
Search results for "Transformative" in Home Design Ideas
 Stroke of Nature Landscape Design
Complete pool transformation with a pool inside of a pool. Client had a dated space and wanted to give it a contemporary refresh
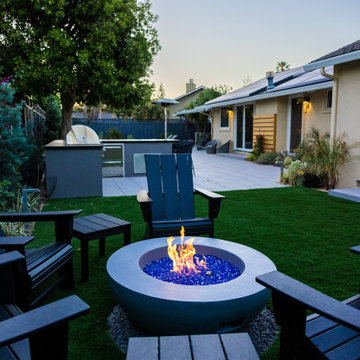
Inspiration for a mid-sized contemporary landscaping in San Francisco.
Inspiration for a mid-sized contemporary landscaping in San Francisco.

 Rue Group, Inc. / Kathryn Rue, Landscape Architect
Our client had a large unused lawn area towards the rear of their property that they wanted transformed into an enjoyable destination. Our design solution has now created a putting green that is enjoyed on a regular basis with an elevated gazebo patio with retaining seat walls that create a beautiful focal point in this well established back yard.

Find the right local pro for your project


 Sanctum Cabinets & Renovation llc
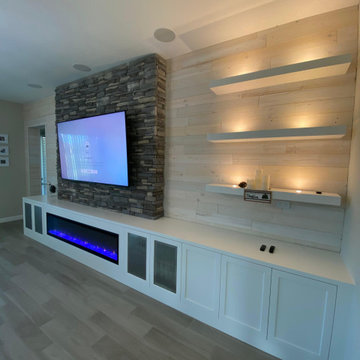
A complete living room renovation designed and executed as a turnkey transformation. The project brought together multiple elements of the space to create a cohesive, finished interior—from the new flooring and fresh paint to the custom entertainment wall, built-in cabinetry, fireplace, accent wall, lighting, and finishing details.
The custom media wall combines functional storage with architectural character, incorporating a stone feature surrounding the TV, a warm wood accent wall, illuminated floating shelves, and a built-in electric fireplace. Custom cabinetry provides concealed storage while maintaining a clean, tailored appearance.
By coordinating the flooring, painting, carpentry, built-ins, lighting, feature finishes, and final installation, the entire room was transformed as one unified renovation rather than a collection of individual upgrades.
A complete, turnkey renovation from start to finish.
 Texan Landscape Group LLC
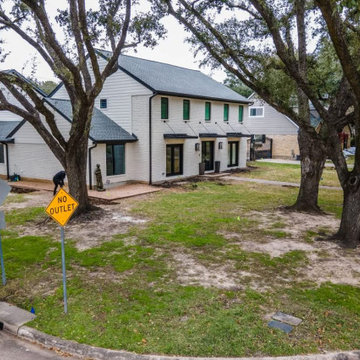
One year makes all the difference.
This corner-lot landscape was installed in February 2025 with one goal in mind: creating an outdoor space that would become even more beautiful over time.
Today, the transformation speaks for itself. The artificial turf has settled beautifully, the plants have matured, and every detail has come together exactly as planned. Thoughtful design and quality installation create landscapes that don't just look great on day one—they continue to improve year after year.
At Texan Landscape Group, we build outdoor spaces designed for lasting beauty, durability, and exceptional curb appeal.
Pro Tip: The best landscapes aren't judged by how they look the day they're installed—they're judged by how they perform and mature over the years.
Ready to transform your property?
? (832) 230-7277
? https://landscapedesignhouston.com/contact/
#TexanLandscapeGroup #HoustonLandscaping #LandscapeTransformation #LuxuryLandscape #OutdoorLiving #CurbAppeal #LandscapeDesign #ResidentialLandscaping #CornerLot #HoustonHomes
 Designed with Grace & Joy
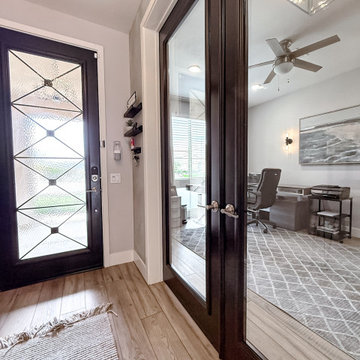
This office remodel transforms a once ordinary space into a warm, modern, and inspiring workspace designed for both productivity and style. Featuring seamless LVP flooring for a cohesive flow, custom glass door inserts that invite natural light, and a striking wood slat feature wall that adds texture and depth, every detail was thoughtfully curated. Paired with layered décor and carefully selected furnishings, this office now feels elevated, functional, and beautifully grounded in modern organic design.

Sponsored
Sunbury, OH

J.Holderby - Renovations
Franklin County's Leading General Contractors - 2X Best of Houzz!

 Santa Rita Landscaping, Inc.
Design ideas for a mid-sized southwestern drought-tolerant and partial sun side yard brick garden path in Phoenix.

 Betsy Bassett Interiors
Photo Credit: Betsy Bassett
Mid-sized transitional freestanding desk dark wood floor and beige floor study room photo in Boston with gray walls and no fireplace
Mid-sized transitional freestanding desk dark wood floor and beige floor study room photo in Boston with gray walls and no fireplace
 Stroke of Nature Landscape Design
Complete pool transformation with a pool inside of a pool. Client had a dated space and wanted to give it a contemporary refresh
Inspiration for a mid-sized contemporary landscaping in San Francisco.
Inspiration for a mid-sized contemporary landscaping in San Francisco.
 Environments by Design
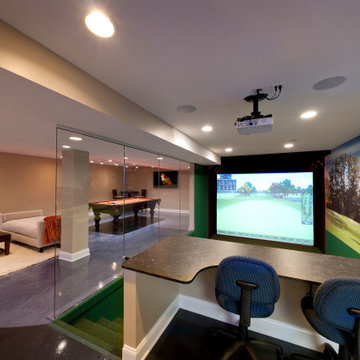
Our clients live in a country club community and were looking to renovate their unfinished basement. The client knew he wanted to include a gym, theater, and gaming center.
We incorporated a Home Automation system for this project, providing for music playback, movie watching, lighting control, and security integration.
Our challenges included a short construction deadline and several structural issues. The original basement had a floor-to-ceiling height of 8’-0” with several columns running down the center of the basement that interfered with the seating area of the theater. Our design/build team installed a second beam adjacent to the original to help distribute the load, enabling the removal of columns.
The theater had a water meter projecting a foot out from the front wall. We retrofitted a piece of A/V acoustically treated furniture to hide the meter and gear.
This homeowner originally planned to include a putting green on his project, until we demonstrated a Visual Sports Golf Simulator. The ceiling height was two feet short of optimal swing height for a simulator. Our client was committed, we excavated the corner of the basement to lower the floor. To accent the space, we installed a custom mural printed on carpet, based upon a photograph from the neighboring fairway of the client’s home. By adding custom high-impact glass walls, partygoers can join in on the fun and watch the action unfold while the sports enthusiasts can view the party or ball game on TV! The Visual Sports system allows guests and family to not only enjoy golf, but also sports such as hockey, baseball, football, soccer, and basketball.
We overcame the structural and visual challenges of the space by using floor-to-glass walls, removal of columns, an interesting mural, and reflective floor surfaces. The client’s expectations were exceeded in every aspect of their project, as evidenced in their video testimonial and the fact that all trades were invited to their catered Open House! The client enjoys his golf simulator so much he had tape on five of his fingers and his wife informed us he has formed two golf leagues! This project transformed an unused basement into a visually stunning space providing the client the ultimate fun get-a-away!
 Designed with Grace & Joy
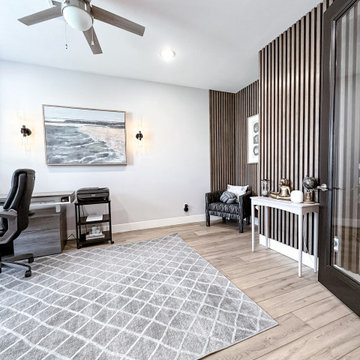
This office remodel transforms a once ordinary space into a warm, modern, and inspiring workspace designed for both productivity and style. Featuring seamless LVP flooring for a cohesive flow, custom glass door inserts that invite natural light, and a striking wood slat feature wall that adds texture and depth, every detail was thoughtfully curated. Paired with layered décor and carefully selected furnishings, this office now feels elevated, functional, and beautifully grounded in modern organic design.
 Forest Brown Hardscape Inc.
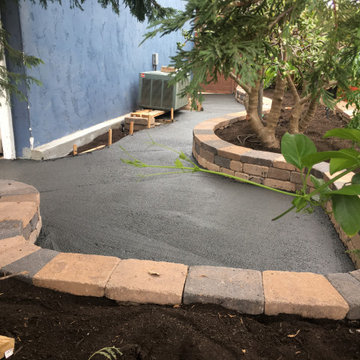
This side yard landscape renovation was designed to transform an outdated and narrow walkway into a warm, functional, resort-inspired outdoor space. The project included decorative concrete walkways, custom curved retaining walls, updated planting areas, irrigation improvements, and tropical landscaping to create a more inviting and usable environment.
Our team carefully reconfigured the layout around the existing trees and landscape to create a natural flowing pathway while maximizing accessibility and visual appeal throughout the property. The curved retaining walls added both structure and dimension to the space while blending seamlessly with the surrounding landscape.
To complete the transformation, we installed lush tropical plants, fresh soil, upgraded planting beds, and landscape lighting to bring life and depth into the entire side yard area.
The final result created a clean, private, and relaxing outdoor environment that combines landscape and hardscape elements into one cohesive design.
Sponsored
Sunbury, OH
J.Holderby - Renovations
Franklin County's Leading General Contractors - 2X Best of Houzz!
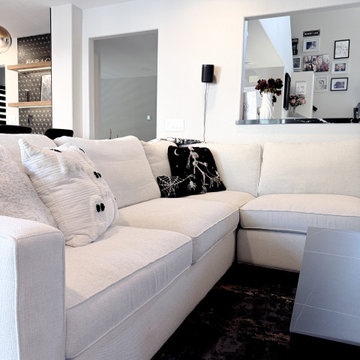 Designed with Grace & Joy
A family room transformed into a moody, sophisticated retreat with gothic charm and everyday comfort. Featuring natural wood-look SPC flooring by @lionsflooring, fresh paint, recessed lighting, functional zebra shades by @budgetblinds, and a custom fireplace with a stunning @tilebar marble and brass mosaic. A custom-designed accent wall, a lighter @roomandboard sofa, a sculptural @homary stone coffee table, practical @uttermost side tables, and a washable rug complete this dramatic yet inviting space.
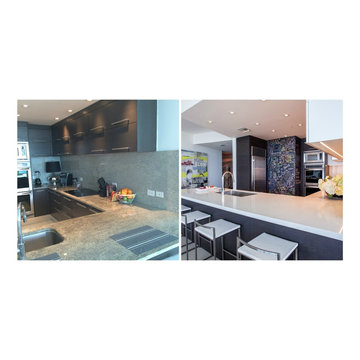
 Kevin Gray Design
Residing in Downtown Miami, this splendid condominium overlooks the Miami Bayside and is in the heart of the city. Though this condo has enchanting views of the turquoise bay, what lies inside this place is truly amazing. I took the helm of designing the interior of this space and wanted to keep it simple. One of the most inspiring rooms of this condo is the kitchen. I saw that the kitchen wasn't in need of a complete overhaul; however, I saw an amazing amount of potential. There was no need for a complete gut, but I was looking forward to creating something simple and elegant. For this transformation, I brought my team to resurface both counters and cabinetry. We crafted a beautiful and timeless custom designed look without any huge changes. The countertop now looks cleaner and simpler, something that provides a great contrast with the contemporary art in the kitchen. The cabinets were redesigned to match the countertop as well. What a beautiful way to match the amazing view.

 Tilt Architectural Feature Screens
Screens to add privacy to a decked area with a low surrounding wall
Deck - mid-sized contemporary backyard balcony deck idea with no cover
Deck - mid-sized contemporary backyard balcony deck idea with no cover

 Wonderful Walls
WonderfulWalls
Mid-sized elegant u-shaped dark wood floor kitchen photo in Charlotte with recessed-panel cabinets, gray cabinets, granite countertops, stainless steel appliances and an island
Mid-sized elegant u-shaped dark wood floor kitchen photo in Charlotte with recessed-panel cabinets, gray cabinets, granite countertops, stainless steel appliances and an island

Sponsored
Plain City, OH

The Creative Kitchen Company
Columbus Area Kitchen Remodeling and Refacing Professional

 The Beautiful Painting Co.
I used my faux painting skills to transform my boring metal garage door with a beautiful faux wood finish. Also, I had lime washed the bricks to off set the beauty of the faux wood look.

 Regenesis Ecological Design
A modern steel mesh fence contrasts with spring growth of Cotoneaster multiflorus
http://annacaitlinphotography.com/

 Kathy Okonske
The transformed kitchen! Beautiful!
Open concept kitchen - large modern u-shaped dark wood floor open concept kitchen idea in Boston with an undermount sink, shaker cabinets, white cabinets, quartz countertops, brown backsplash, subway tile backsplash, stainless steel appliances and no island
Open concept kitchen - large modern u-shaped dark wood floor open concept kitchen idea in Boston with an undermount sink, shaker cabinets, white cabinets, quartz countertops, brown backsplash, subway tile backsplash, stainless steel appliances and no island
211