
Search results for "Transformative" in Home Design Ideas

 Drager Architecture
Northlight Photography
Large arts and crafts gray two-story mixed siding gable roof photo in Seattle
Large arts and crafts gray two-story mixed siding gable roof photo in Seattle

 Kathy Okonske
The transformed kitchen! Beautiful!
Large minimalist u-shaped dark wood floor open concept kitchen photo in Boston with an undermount sink, shaker cabinets, white cabinets, quartz countertops, brown backsplash, subway tile backsplash, stainless steel appliances and no island
Large minimalist u-shaped dark wood floor open concept kitchen photo in Boston with an undermount sink, shaker cabinets, white cabinets, quartz countertops, brown backsplash, subway tile backsplash, stainless steel appliances and no island


Find the right local pro for your project
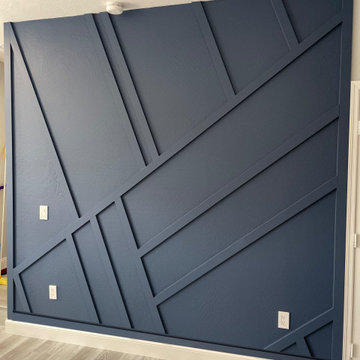
 KEH Interiors
Complete update of first floor of condo. Gutted kitchen and powder room. Added much-needed ceiling LED lights on dimmers. Created accent wall. Curated some new furnishings and décor pieces. Flooring was updated before KEH Interiors was hired.
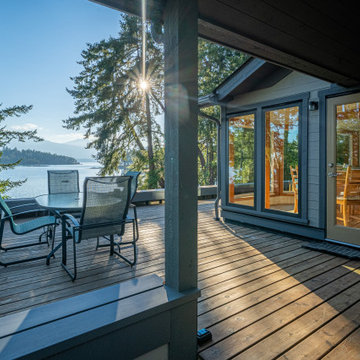
 Made To Last Custom Homes Ltd.
The original interior for Thetis Transformation was dominated by wood walls, cabinetry, and detailing. The space felt dark and did not capture the ocean views well. It also had many types of flooring. One of the primary goals was to brighten the space, while maintaining the warmth and history of the wood. We reduced eave overhangs and expanded a few window openings. We reused some of the original wood for new detailing, shelving, and furniture.
The electrical panel for Thetis Transformation was updated and relocated. In addition, a new Heat Pump system replaced the electric furnace, and a new wood stove was installed. We also upgraded the windows for better thermal comfort.
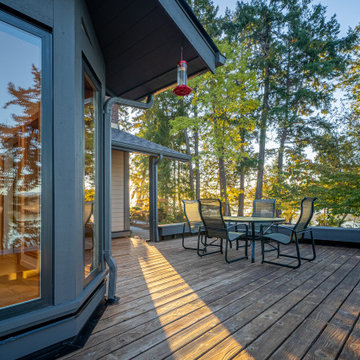 Made To Last Custom Homes Ltd.
The original interior for Thetis Transformation was dominated by wood walls, cabinetry, and detailing. The space felt dark and did not capture the ocean views well. It also had many types of flooring. One of the primary goals was to brighten the space, while maintaining the warmth and history of the wood. We reduced eave overhangs and expanded a few window openings. We reused some of the original wood for new detailing, shelving, and furniture.
The electrical panel for Thetis Transformation was updated and relocated. In addition, a new Heat Pump system replaced the electric furnace, and a new wood stove was installed. We also upgraded the windows for better thermal comfort.
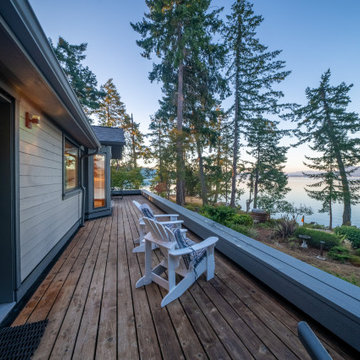 Made To Last Custom Homes Ltd.
The original interior for Thetis Transformation was dominated by wood walls, cabinetry, and detailing. The space felt dark and did not capture the ocean views well. It also had many types of flooring. One of the primary goals was to brighten the space, while maintaining the warmth and history of the wood. We reduced eave overhangs and expanded a few window openings. We reused some of the original wood for new detailing, shelving, and furniture.
The electrical panel for Thetis Transformation was updated and relocated. In addition, a new Heat Pump system replaced the electric furnace, and a new wood stove was installed. We also upgraded the windows for better thermal comfort.

Sponsored
Columbus, OH

Hope Restoration & General Contracting
Columbus Design-Build, Kitchen & Bath Remodeling, Historic Renovations

 At Home Blinds & Decor, INC
The latest trend in the design community features the chic combination of natural elements and contemporary design. The natural textures from Hunter Douglas Provenance Woven Wood shades bring dreamy dimensions while the modern style give an elegant yet comfy vibe to your environment.
 Linden Kitchen and Bath
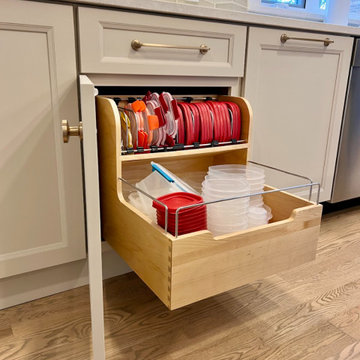
Are you ready for a WOW transformation? Look at this amazing kitchen and dining room renovation! Expanding and installing Showplace Cabinetry and Cambria countertops, along with opening up the space really makes this area look larger, all while updating the look and feel.

 Lori Pedersen Home
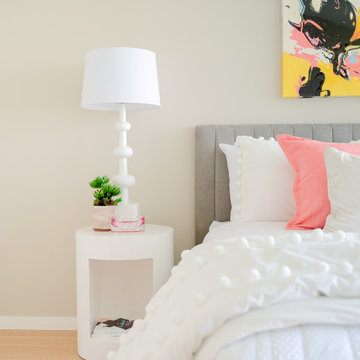
This suite had stunning lakefront views, at a prime Toronto condo address. The interior was all original, quite dark, and lacked modern elements that most buyer expect. The sellers trusted our vision for a complete transformation, and it now offers a move-in ready, luxurious lifestyle.
Photography by Carolyn-on-the-Road.
 Helman Sechrist Stoelting Architecture
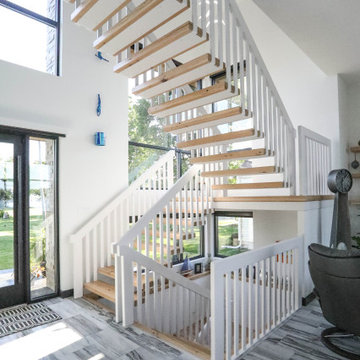
A game changing renovation that resulted in a complete and total transformation of the existing home, creating a modern marvel, complete with a rooftop deck with bar and outdoor pool table. Photos by Marie Kinney Photography, Builder: Martin Brothers Contracting, Inc.
 Interior Style, LLC
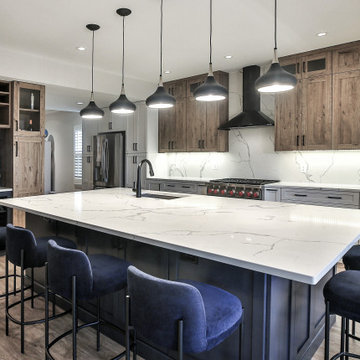
Transformation from a dark space with very small island Took down the pantry to open the room to the dining room and put the refrigerator and pantry cabinets there. Quartz counters and LVP flooring. Textured wood cabinets, Hale Navy island and Eider White cabinets.

Sponsored
Columbus, OH
Hope Restoration & General Contracting
Columbus Design-Build, Kitchen & Bath Remodeling, Historic Renovations
 Lori Pedersen Home
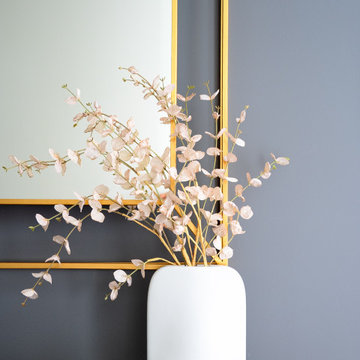
This suite had stunning lakefront views, at a prime Toronto condo address. The interior was all original, quite dark, and lacked modern elements that most buyer expect. The sellers trusted our vision for a complete transformation, and it now offers a move-in ready, luxurious lifestyle.
Photography by Carolyn-on-the-Road.
 RichVaugh Wall Panel
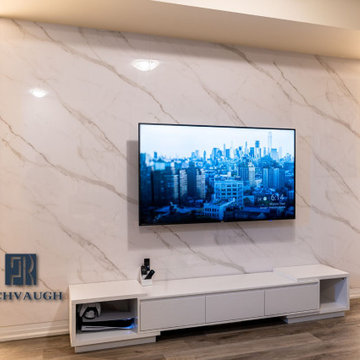
This sleek and modern TV feature wall project in Hamilton combines luxury and simplicity for a clean, stylish look.
Carrara White Marble Panels: Create a bright and elegant backdrop.
Slat Panels with LED Lighting: Add texture and soft ambiance.
Minimalist Design: Perfectly blends with contemporary interiors.
✨ Free design consultation and fast installation available!
? Contact us today to transform your living space into something extraordinary!
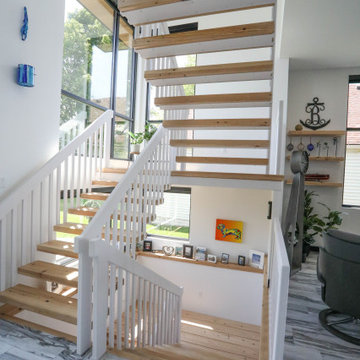 Helman Sechrist Stoelting Architecture
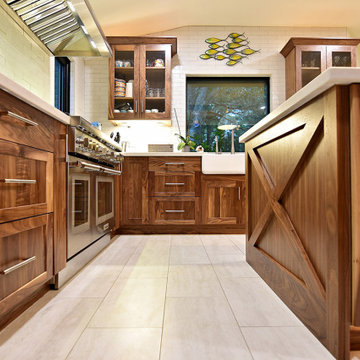
A game changing renovation that resulted in a complete and total transformation of the existing home, creating a modern marvel, complete with a rooftop deck with bar and outdoor pool table. Photos by Marie Kinney Photography, Builder: Martin Brothers Contracting, Inc.

Sponsored
Sunbury, OH

J.Holderby - Renovations
Franklin County's Leading General Contractors - 2X Best of Houzz!
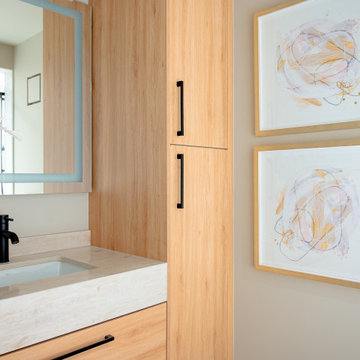 Lori Pedersen Home
This suite had stunning lakefront views, at a prime Toronto condo address. The interior was all original, quite dark, and lacked modern elements that most buyer expect. The sellers trusted our vision for a complete transformation, and it now offers a move-in ready, luxurious lifestyle.
Photography by Carolyn-on-the-Road.

 EDR Design Build
Beautiful Zen outdoor living space, with a new firepit, sitting area, and breathtaking design.
Patio - patio idea in San Francisco
Patio - patio idea in San Francisco
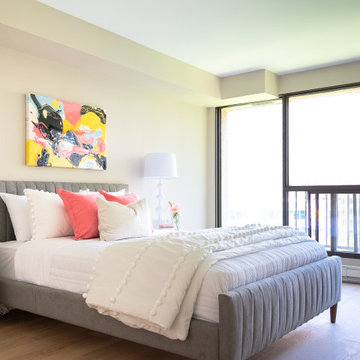 Lori Pedersen Home
This suite had stunning lakefront views, at a prime Toronto condo address. The interior was all original, quite dark, and lacked modern elements that most buyer expect. The sellers trusted our vision for a complete transformation, and it now offers a move-in ready, luxurious lifestyle.
Photography by Carolyn-on-the-Road.
212