
Search results for "Transformative" in Home Design Ideas
 Designed with Grace & Joy
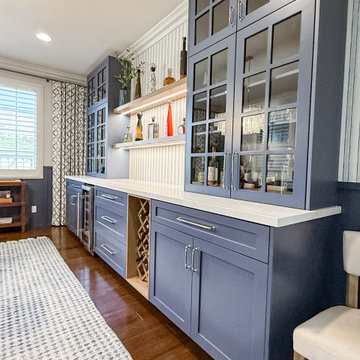
This dining room transformation by Designed with Grace & Joy features a stunning custom built-in with board and batten paneling painted in Sherwin Williams Indigo Batik, beveled glass uppers, and thoughtfully selected hardware. The space is elevated with Serena and Lily wallpaper, elegant furnishings from Pottery Barn, and a custom wine storage and shelving system with integrated lighting—creating a timeless, functional, and beautifully curated space perfect for everyday dining and special gatherings.
 Designed with Grace & Joy
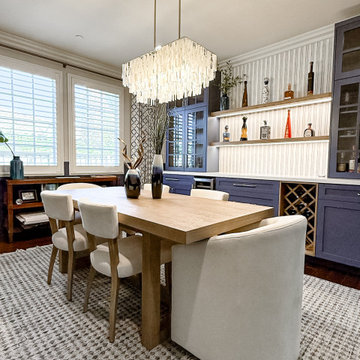
This dining room transformation by Designed with Grace & Joy features a stunning custom built-in with board and batten paneling painted in Sherwin Williams Indigo Batik, beveled glass uppers, and thoughtfully selected hardware. The space is elevated with Serena and Lily wallpaper, elegant furnishings from Pottery Barn, and a custom wine storage and shelving system with integrated lighting—creating a timeless, functional, and beautifully curated space perfect for everyday dining and special gatherings.
 Designed with Grace & Joy
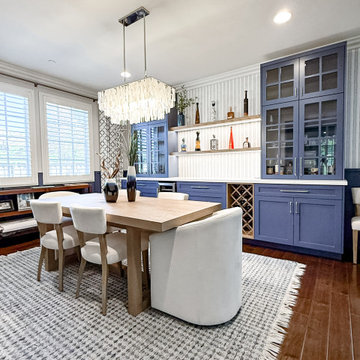
This dining room transformation by Designed with Grace & Joy features a stunning custom built-in with board and batten paneling painted in Sherwin Williams Indigo Batik, beveled glass uppers, and thoughtfully selected hardware. The space is elevated with Serena and Lily wallpaper, elegant furnishings from Pottery Barn, and a custom wine storage and shelving system with integrated lighting—creating a timeless, functional, and beautifully curated space perfect for everyday dining and special gatherings.
Find the right local pro for your project


 KCBR Design | Remodel
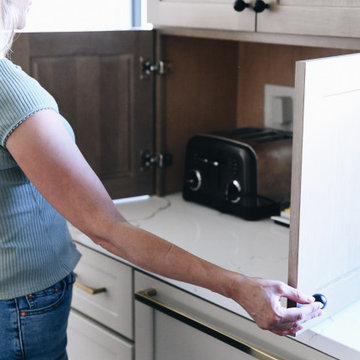
This main floor remodel in Lenexa, Kansas, was the third phase of a full-home transformation for our longtime clients. After previously renovating their basement and primary bathroom, they invited us back to reimagine the heart of their home with fresh perspective and elevated function.
The entryway was completely transformed from a builder-basic pass-through into a bright, welcoming focal point that sets the tone for the entire main floor. In the kitchen, we reworked the layout to improve flow and maximize storage, while introducing timeless finishes and thoughtful details that now carry throughout the home.
The family room was redesigned to feel warm, cohesive, and connected—complete with custom built-ins and a refreshed fireplace. We also converted the former laundry room into a fully functional prep kitchen, and redesigned the mudroom to meet the demands of daily life without compromising style.
This project reflects a balance of beauty, utility, and personal expression, with every space tailored to support how this family lives and gathers in their home.

 OSCAR E. FLORES DESIGN STUDIO, LLC
house designed by OSCAR E FLORES DESIGN STUDIO
in San Antonio, texas
Hallway - large mediterranean travertine floor hallway idea in Austin with beige walls
Hallway - large mediterranean travertine floor hallway idea in Austin with beige walls

 Dordevic Architecture + Construction
Chilipics Photography
Staircase - large modern wooden l-shaped open staircase idea in Atlanta
Staircase - large modern wooden l-shaped open staircase idea in Atlanta

Sponsored
Columbus, OH

Hope Restoration & General Contracting
Columbus Design-Build, Kitchen & Bath Remodeling, Historic Renovations


 Mads Anderson
Original Abstract Painting
60" x 70"
Oil Enamel on Canvas
Living room - contemporary living room idea in Omaha
Living room - contemporary living room idea in Omaha

 Southern Staircase
Modern railing system on commercial stairs
Example of a huge minimalist carpeted l-shaped staircase design in Atlanta with carpeted risers
Example of a huge minimalist carpeted l-shaped staircase design in Atlanta with carpeted risers

 Unique Custom Closets
Upright Ventilated Wood Shelving. Great for Sweaters, Jeans, Folded Shirts, even Towels!
Closet - contemporary closet idea
Closet - contemporary closet idea


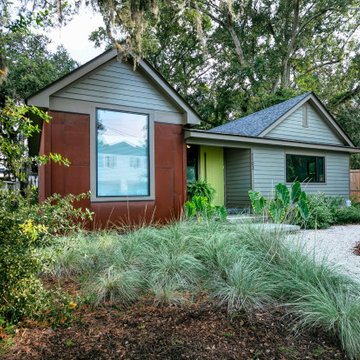
 b Studio Architecture
A dilapidated home was transformed into a modern architectural design.
Mid-sized minimalist red detached and one-story metal gable roof photo in Charleston with a shingle roof
Mid-sized minimalist red detached and one-story metal gable roof photo in Charleston with a shingle roof

Sponsored
Plain City, OH

The Creative Kitchen Company
Columbus Area Kitchen Remodeling and Refacing Professional

 TMK Remodeling
Bathroom - small modern 3/4 bathroom idea in Boston with open cabinets, light wood cabinets, onyx countertops, yellow walls and an integrated sink

 Drager Architecture
Northlight Photography
Example of a large arts and crafts gray two-story mixed siding gable roof design in Seattle
Example of a large arts and crafts gray two-story mixed siding gable roof design in Seattle

 Kate Roos Design LLC
Part of the former family room is now a large, walk-in pantry.
Andrea Rugg Photography
Eat-in kitchen - large transitional l-shaped light wood floor and brown floor eat-in kitchen idea in Minneapolis with flat-panel cabinets, gray cabinets, marble countertops, white backsplash, cement tile backsplash, stainless steel appliances and no island
Eat-in kitchen - large transitional l-shaped light wood floor and brown floor eat-in kitchen idea in Minneapolis with flat-panel cabinets, gray cabinets, marble countertops, white backsplash, cement tile backsplash, stainless steel appliances and no island



Sponsored
Sunbury, OH

J.Holderby - Renovations
Franklin County's Leading General Contractors - 2X Best of Houzz!

 Daniel Contelmo Architects
This kitchen was part of the construction of an entire new house. The clients were looking for a classic, simple design on a budget. We used simple detailing and careful planning to create this space. The moldings and panels are simple, with straight edges. The kitchen opens up to the great room to create one big open space. The ceiling is vaulted to create a feeling of grandeur.
Photo by: Daniel Contelmo Jr.
 KCBR Design | Remodel
This main floor remodel in Lenexa, Kansas, was the third phase of a full-home transformation for our longtime clients. After previously renovating their basement and primary bathroom, they invited us back to reimagine the heart of their home with fresh perspective and elevated function.
The entryway was completely transformed from a builder-basic pass-through into a bright, welcoming focal point that sets the tone for the entire main floor. In the kitchen, we reworked the layout to improve flow and maximize storage, while introducing timeless finishes and thoughtful details that now carry throughout the home.
The family room was redesigned to feel warm, cohesive, and connected—complete with custom built-ins and a refreshed fireplace. We also converted the former laundry room into a fully functional prep kitchen, and redesigned the mudroom to meet the demands of daily life without compromising style.
This project reflects a balance of beauty, utility, and personal expression, with every space tailored to support how this family lives and gathers in their home.

 Attraction Lights
Fixtures designed and photographed by Attraction Lights, Lyle Braund
Design ideas for a craftsman landscaping in Minneapolis.
Design ideas for a craftsman landscaping in Minneapolis.
234