
Search results for "Transformative" in Home Design Ideas


Find the right local pro for your project




 MMI Design
This existing client reached out to MMI Design for help shortly after the flood waters of Harvey subsided. Her home was ravaged by 5 feet of water throughout the first floor. What had been this client's long-term dream renovation became a reality, turning the nightmare of Harvey's wrath into one of the loveliest homes designed to date by MMI. We led the team to transform this home into a showplace. Our work included a complete redesign of her kitchen and family room, master bathroom, two powders, butler's pantry, and a large living room. MMI designed all millwork and cabinetry, adjusted the floor plans in various rooms, and assisted the client with all material specifications and furnishings selections. Returning these clients to their beautiful '"new" home is one of MMI's proudest moments!

Sponsored
Columbus, OH

Hope Restoration & General Contracting
Columbus Design-Build, Kitchen & Bath Remodeling, Historic Renovations

 VW Interiors LLC
This Quoque beach cottage transformations before and after. With a coat of gray paint and a mix of textures and patterns, this Quoque beach cottage is transformed into a lively and inviting interior.

 TKS Design Group
Free ebook, Creating the Ideal Kitchen. DOWNLOAD NOW
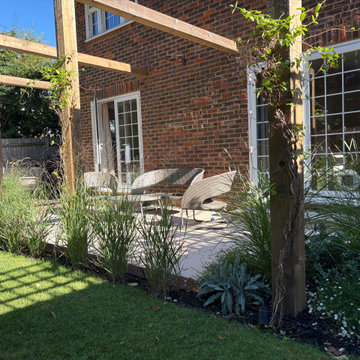
Collaborations are typically so fruitful and this one was no different. The homeowners started by hiring an architect to develop a vision and plan for transforming their very traditional brick home into a contemporary family home full of modern updates. The Kitchen Studio of Glen Ellyn was hired to provide kitchen design expertise and to bring the vision to life.
The bamboo cabinetry and white Ceasarstone countertops provide contrast that pops while the white oak floors and limestone tile bring warmth to the space. A large island houses a Galley Sink which provides a multi-functional work surface fantastic for summer entertaining. And speaking of summer entertaining, a new Nana Wall system — a large glass wall system that creates a large exterior opening and can literally be opened and closed with one finger – brings the outdoor in and creates a very unique flavor to the space.
Matching bamboo cabinetry and panels were also installed in the adjoining family room, along with aluminum doors with frosted glass and a repeat of the limestone at the newly designed fireplace.
Designed by: Susan Klimala, CKD, CBD
Photography by: Carlos Vergara
For more information on kitchen and bath design ideas go to: www.kitchenstudio-ge.com

 k+co LIVING - Interiors by Karen B Wolf
Raquel Langworthy, jocelyn fine artist
Mid-sized beach style u-shaped medium tone wood floor and brown floor eat-in kitchen photo in New York with a drop-in sink, recessed-panel cabinets, white cabinets, marble countertops, white backsplash, mirror backsplash, stainless steel appliances, an island and multicolored countertops
Mid-sized beach style u-shaped medium tone wood floor and brown floor eat-in kitchen photo in New York with a drop-in sink, recessed-panel cabinets, white cabinets, marble countertops, white backsplash, mirror backsplash, stainless steel appliances, an island and multicolored countertops

 Susan Brook Interiors
Huge re-model including taking ceiling from a flat ceiling to a complete transformation. Bamboo custom cabinetry was given a grey stain, mixed with walnut strip on the bar and the island given a different stain. Huge amounts of storage from deep pan corner drawers, roll out trash, coffee station, built in refrigerator, wine and alcohol storage, appliance garage, pantry and appliance storage, the amounts go on and on. Floating shelves with a back that just grabs the eye takes this kitchen to another level. The clients are thrilled with this huge difference from their original space.

Sponsored
Columbus, OH
Hope Restoration & General Contracting
Columbus Design-Build, Kitchen & Bath Remodeling, Historic Renovations


 Photo by Pixy
Interior Design by Joe Ginsberg
Photo by Pixy Liao
Home theater - small contemporary enclosed carpeted home theater idea in New York with brown walls
Home theater - small contemporary enclosed carpeted home theater idea in New York with brown walls
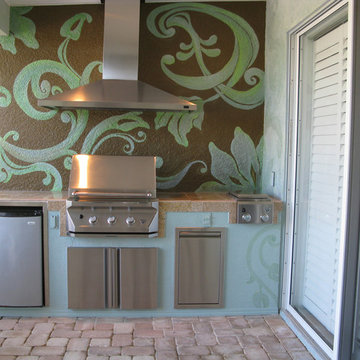
 Siobhan's Outdoor Transformations
Transformed! This mural is inspired by the lovely gardens I have created for this property.

 Living Designs By Linda
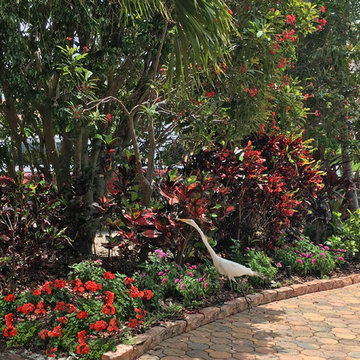
Design ideas for a large traditional drought-tolerant and full sun backyard stone garden path in San Diego.
Sponsored
Columbus, OH
Hope Restoration & General Contracting
Columbus Design-Build, Kitchen & Bath Remodeling, Historic Renovations

 The Home Co.
Marcell Puzsar
Inspiration for a large mediterranean formal and enclosed dark wood floor and black floor living room remodel in San Francisco with white walls, a standard fireplace, a tile fireplace and no tv
Inspiration for a large mediterranean formal and enclosed dark wood floor and black floor living room remodel in San Francisco with white walls, a standard fireplace, a tile fireplace and no tv
66