
Search results for "Transformative" in Home Design Ideas
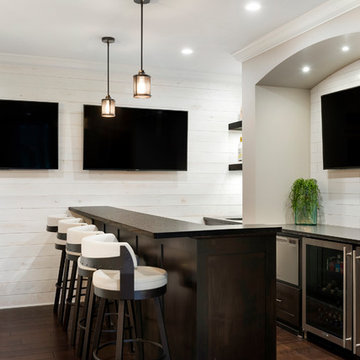


 Twelve Chairs Interiors
Photo: Joyelle West
Inspiration for a mid-sized contemporary l-shaped dark wood floor and brown floor eat-in kitchen remodel in Boston with blue cabinets, terra-cotta backsplash, an island, an undermount sink, multicolored backsplash, stainless steel appliances, quartz countertops and raised-panel cabinets
Inspiration for a mid-sized contemporary l-shaped dark wood floor and brown floor eat-in kitchen remodel in Boston with blue cabinets, terra-cotta backsplash, an island, an undermount sink, multicolored backsplash, stainless steel appliances, quartz countertops and raised-panel cabinets

Find the right local pro for your project

 SouthBay Design and Landscaping
Complete transformation for family and friends entertainment!
Cottage chic pool photo in San Francisco
Cottage chic pool photo in San Francisco
 SouthBay Design and Landscaping
Complete transformation for family and friends entertainment!
Patio - shabby-chic style patio idea in San Francisco
Patio - shabby-chic style patio idea in San Francisco

 Amy A. Alper, Architect
Bedroom - mid-sized contemporary guest bedroom idea in San Francisco with white walls


 Weatherwell Elite - Aluminum Shutters
Weatherwell Elite shutters come in 4 standard colors and 1 standard wood grain powder coat. Seen here, the standard walnut wood grain powder coat is a perfect compliment to the pre-existing pavilion. From retrofitting, to a custom build with standard colors or custom colors, your space can transform to an oasis.

Sponsored
Columbus, OH

Hope Restoration & General Contracting
Columbus Design-Build, Kitchen & Bath Remodeling, Historic Renovations
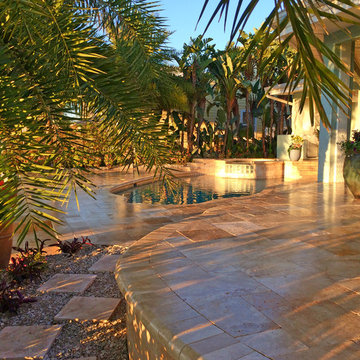
 Siobhan's Outdoor Transformations
The Golden Hour is magical in this newly renovated space.
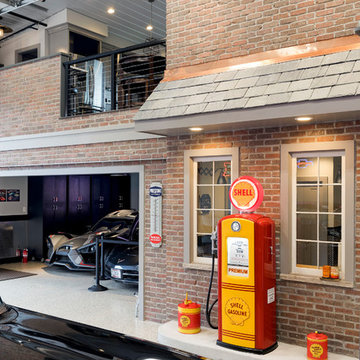
Example of a beach style home design design in Tampa
Example of a beach style home design design in Tampa

 Kat Nelson Designs
Lisa Konz Photography
Example of a mid-sized country single-wall brown floor and medium tone wood floor eat-in kitchen design in Atlanta with gray cabinets, blue backsplash, terra-cotta backsplash, stainless steel appliances, an island, a drop-in sink, shaker cabinets and quartz countertops
Example of a mid-sized country single-wall brown floor and medium tone wood floor eat-in kitchen design in Atlanta with gray cabinets, blue backsplash, terra-cotta backsplash, stainless steel appliances, an island, a drop-in sink, shaker cabinets and quartz countertops

 Decus Interiors
Inspiration for a large timeless dark wood floor living room remodel in Sydney with white walls

 Crestwood Construction Inc.
Example of a mountain style wood exterior home design in Sacramento with a shed roof

 Lisa Shaffer
We didn’t want the floor to be the cool thing in the room that steals the show, so we picked an interesting color and painted the ceiling as well. This bathroom invites you to look up and down equally.


Sponsored
Columbus, OH
Hope Restoration & General Contracting
Columbus Design-Build, Kitchen & Bath Remodeling, Historic Renovations



 SouthBay Design and Landscaping
Complete transformation for family and friends entertainment!
Cottage chic pool photo in San Francisco
Cottage chic pool photo in San Francisco
 SouthBay Design and Landscaping
Complete transformation for family and friends entertainment!
Patio - shabby-chic style patio idea in San Francisco
Patio - shabby-chic style patio idea in San Francisco
Sponsored
Columbus, OH
Hope Restoration & General Contracting
Columbus Design-Build, Kitchen & Bath Remodeling, Historic Renovations


 Marie Flanigan Interiors
Inspiration for a transitional master white floor bathroom remodel in Houston with recessed-panel cabinets, gray cabinets, an undermount tub and white walls


64