
Search results for "Transformative" in Home Design Ideas

 Daniel Contelmo Architects
Family room located off of kitchen.
Photo by: Daniel Contelmo Jr.
Inspiration for a mid-sized timeless open concept dark wood floor family room remodel in New York with green walls, a standard fireplace, a stone fireplace and a wall-mounted tv
Inspiration for a mid-sized timeless open concept dark wood floor family room remodel in New York with green walls, a standard fireplace, a stone fireplace and a wall-mounted tv

 LMOH Home
Transitional office featuring a Rustic Glam style by blending weathered and worn with sparkle and glimmer. What started as a mix of storage room, mini bar and craft room was transformed into an inspiring, creative office space. Project includes: Adding an entry door with transom window from the hallway, French wood floors, new exterior door, decorative lighting, custom floor plug, refabricating cabinets, refinishing cabinets, custom cabinets with lighting and all furnishings, custom dog bed and feature art designed by LMOH Home. | Photography Joshua Caldwell.

 Dig Your Garden Landscape Design
The traditional fountain and surroundings are embellished with a variety of drought tolerant grasses, flowering plants and succulents. The removal of the dense and overgrown shrubs provides more outdoor living space for dining and entertaining for the homeowners' enjoyment. And now with site-appropriate plants and no lawn there is less maintenance and a lower water bill. Full color Blue stone and small mexican pebbles replace the lawn and pathways resulting in an updated and contemporary transformation. A variety of low-water plants including succulents offer year-round appeal and interest throughout the seasons to include Sedum rupestre 'Angelina', with chartreuse foliage, other varieties of sedum along with Echeveria succulents, Echinacea and grases. Photos and Design © Eileen Kelly, Dig Your Garden Landscape Design
Find the right local pro for your project

 Advance Design Studio, Ltd.
This 1930's Barrington Hills farmhouse was in need of some TLC when it was purchased by this southern family of five who planned to make it their new home. The renovation taken on by Advance Design Studio's designer Scott Christensen and master carpenter Justin Davis included a custom porch, custom built in cabinetry in the living room and children's bedrooms, 2 children's on-suite baths, a guest powder room, a fabulous new master bath with custom closet and makeup area, a new upstairs laundry room, a workout basement, a mud room, new flooring and custom wainscot stairs with planked walls and ceilings throughout the home.
The home's original mechanicals were in dire need of updating, so HVAC, plumbing and electrical were all replaced with newer materials and equipment. A dramatic change to the exterior took place with the addition of a quaint standing seam metal roofed farmhouse porch perfect for sipping lemonade on a lazy hot summer day.
In addition to the changes to the home, a guest house on the property underwent a major transformation as well. Newly outfitted with updated gas and electric, a new stacking washer/dryer space was created along with an updated bath complete with a glass enclosed shower, something the bath did not previously have. A beautiful kitchenette with ample cabinetry space, refrigeration and a sink was transformed as well to provide all the comforts of home for guests visiting at the classic cottage retreat.
The biggest design challenge was to keep in line with the charm the old home possessed, all the while giving the family all the convenience and efficiency of modern functioning amenities. One of the most interesting uses of material was the porcelain "wood-looking" tile used in all the baths and most of the home's common areas. All the efficiency of porcelain tile, with the nostalgic look and feel of worn and weathered hardwood floors. The home’s casual entry has an 8" rustic antique barn wood look porcelain tile in a rich brown to create a warm and welcoming first impression.
Painted distressed cabinetry in muted shades of gray/green was used in the powder room to bring out the rustic feel of the space which was accentuated with wood planked walls and ceilings. Fresh white painted shaker cabinetry was used throughout the rest of the rooms, accentuated by bright chrome fixtures and muted pastel tones to create a calm and relaxing feeling throughout the home.
Custom cabinetry was designed and built by Advance Design specifically for a large 70” TV in the living room, for each of the children’s bedroom’s built in storage, custom closets, and book shelves, and for a mudroom fit with custom niches for each family member by name.
The ample master bath was fitted with double vanity areas in white. A generous shower with a bench features classic white subway tiles and light blue/green glass accents, as well as a large free standing soaking tub nestled under a window with double sconces to dim while relaxing in a luxurious bath. A custom classic white bookcase for plush towels greets you as you enter the sanctuary bath.

 Jones & Boer Architects, Inc.
Gordon Beall photographer
Inspiration for a timeless backyard stone pool remodel in DC Metro
Inspiration for a timeless backyard stone pool remodel in DC Metro



Sponsored
Columbus, OH

Hope Restoration & General Contracting
Columbus Design-Build, Kitchen & Bath Remodeling, Historic Renovations

 Flavin Architects
Modern glass house set in the landscape evokes a midcentury vibe. A modern gas fireplace divides the living area with a polished concrete floor from the greenhouse with a gravel floor. The frame is painted steel with aluminum sliding glass door. The front features a green roof with native grasses and the rear is covered with a glass roof.
Photo by: Peter Vanderwarker Photography

 Living Stone Design + Build
Tim Burleson
Small trendy gray two-story mixed siding house exterior photo with a shed roof
Small trendy gray two-story mixed siding house exterior photo with a shed roof

 Kitchen and Bath Showcase - Rapid City, SD
Johnny Sundby
Eat-in kitchen - huge shabby-chic style galley dark wood floor eat-in kitchen idea with a farmhouse sink, raised-panel cabinets, granite countertops, gray backsplash, terra-cotta backsplash, stainless steel appliances and two islands
Eat-in kitchen - huge shabby-chic style galley dark wood floor eat-in kitchen idea with a farmhouse sink, raised-panel cabinets, granite countertops, gray backsplash, terra-cotta backsplash, stainless steel appliances and two islands


 Siobhan's Outdoor Transformations
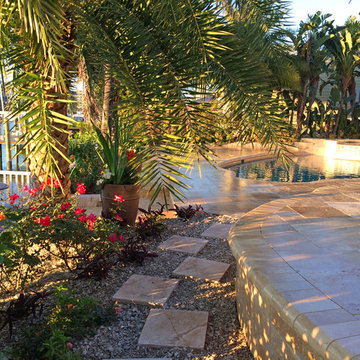
Travertine stepping stones set in shell mulch provide a short cut to adjacent spaces. Palm trees, roses and Hibiscus provide tropical interest.
Home design - coastal home design idea in Tampa
Home design - coastal home design idea in Tampa

Sponsored
Columbus, OH
Hope Restoration & General Contracting
Columbus Design-Build, Kitchen & Bath Remodeling, Historic Renovations

 Siobhan's Outdoor Transformations
A commissioned mosaic fountain. I found the fountain and embellished it with glass mosaics.
This is an example of a mediterranean landscaping in Tampa.
This is an example of a mediterranean landscaping in Tampa.

Sponsored
Columbus, OH
Hope Restoration & General Contracting
Columbus Design-Build, Kitchen & Bath Remodeling, Historic Renovations


 Susan Brook Interiors
Huge re-model including taking ceiling from a flat ceiling to a complete transformation. Bamboo custom cabinetry was given a grey stain, mixed with walnut strip on the bar and the island given a different stain. Huge amounts of storage from deep pan corner drawers, roll out trash, coffee station, built in refrigerator, wine and alcohol storage, appliance garage, pantry and appliance storage, the amounts go on and on. Floating shelves with a back that just grabs the eye takes this kitchen to another level. The clients are thrilled with this huge difference from their original space.
65