
Search results for "Transformator" in Home Design Ideas
 Teknik Design & Remodeling

Elegant wooden u-shaped mixed material railing staircase photo in San Diego with painted risers
 Fiorella Design, LLC
joy coakley photographer
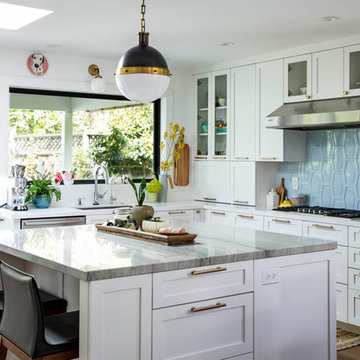
Open concept kitchen - mid-sized transitional u-shaped medium tone wood floor and brown floor open concept kitchen idea in San Francisco with an undermount sink, shaker cabinets, white cabinets, quartzite countertops, blue backsplash, ceramic backsplash, an island, stainless steel appliances and gray countertops
Open concept kitchen - mid-sized transitional u-shaped medium tone wood floor and brown floor open concept kitchen idea in San Francisco with an undermount sink, shaker cabinets, white cabinets, quartzite countertops, blue backsplash, ceramic backsplash, an island, stainless steel appliances and gray countertops

 Everything Home
Our Indianapolis design studio designed a gut renovation of this home which opened up the floorplan and radically changed the functioning of the footprint. It features an array of patterned wallpaper, tiles, and floors complemented with a fresh palette, and statement lights.
Photographer - Sarah Shields
---
Project completed by Wendy Langston's Everything Home interior design firm, which serves Carmel, Zionsville, Fishers, Westfield, Noblesville, and Indianapolis.
For more about Everything Home, click here: https://everythinghomedesigns.com/
To learn more about this project, click here:
https://everythinghomedesigns.com/portfolio/country-estate-transformation/
Find the right local pro for your project
 Jones & Boer Architects, Inc.
Gordon Beall photographer

Elegant wooden u-shaped wood railing staircase photo in DC Metro with painted risers
Elegant wooden u-shaped wood railing staircase photo in DC Metro with painted risers
 DesignLine Home Transformations
John Magor Photography

Inspiration for a contemporary bathroom remodel in Richmond with an undermount sink, recessed-panel cabinets and white cabinets
Inspiration for a contemporary bathroom remodel in Richmond with an undermount sink, recessed-panel cabinets and white cabinets
 Charles Vincent George Architects, Inc.
Residential Addition by Charles Vincent George Architects
Interior Design by Aimee Wertepny
Photographs by Tony Soluri

Staircase - contemporary wooden curved staircase idea in Chicago with wooden risers
Staircase - contemporary wooden curved staircase idea in Chicago with wooden risers
 Pipkin Homes LLC

Large trendy l-shaped light wood floor open concept kitchen photo in Dallas with shaker cabinets, white cabinets, stainless steel appliances, an island, an undermount sink, quartzite countertops, beige backsplash and glass tile backsplash

Sponsored
Columbus, OH

Hope Restoration & General Contracting
Columbus Design-Build, Kitchen & Bath Remodeling, Historic Renovations
 User
UserJim Bartsch

Inspiration for a mediterranean wooden l-shaped staircase remodel in Other with tile risers
Inspiration for a mediterranean wooden l-shaped staircase remodel in Other with tile risers
 Glass Construction
Hoachlander Davis Photography

Eat-in kitchen - large contemporary l-shaped linoleum floor eat-in kitchen idea in DC Metro with an undermount sink, flat-panel cabinets, light wood cabinets, granite countertops, black backsplash, stone slab backsplash, stainless steel appliances and an island
Eat-in kitchen - large contemporary l-shaped linoleum floor eat-in kitchen idea in DC Metro with an undermount sink, flat-panel cabinets, light wood cabinets, granite countertops, black backsplash, stone slab backsplash, stainless steel appliances and an island
 Sarah Seung-McFarland
Photo: Sarah Seung McFarland © 2016 Houzz

Eclectic dining room photo in New York
Eclectic dining room photo in New York
 Morse Constructions

Our team helped a growing family transform their recent house purchase into a home they love. Working with architect Tom Downer of Downer Associates, we opened up a dark Cape filled with small rooms and heavy paneling to create a free-flowing, airy living space. The “new” home features a relocated and updated kitchen, additional baths, a master suite, mudroom and first floor laundry – all within the original footprint.
Photo: Mary Prince Photography
 Marie Flanigan Interiors

Inspiration for a transitional master white floor bathroom remodel in Houston with recessed-panel cabinets, gray cabinets, an undermount tub and white walls
 inHabit Architecture and Design
Sam Oberter
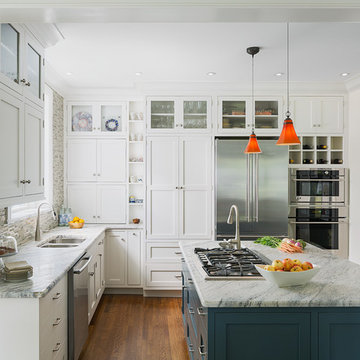
Kitchen - transitional l-shaped medium tone wood floor kitchen idea in Philadelphia with a double-bowl sink, shaker cabinets, white cabinets, multicolored backsplash, mosaic tile backsplash, stainless steel appliances and an island
Kitchen - transitional l-shaped medium tone wood floor kitchen idea in Philadelphia with a double-bowl sink, shaker cabinets, white cabinets, multicolored backsplash, mosaic tile backsplash, stainless steel appliances and an island

Sponsored
Columbus, OH
Hope Restoration & General Contracting
Columbus Design-Build, Kitchen & Bath Remodeling, Historic Renovations
 Morse Constructions
Our team helped a growing family transform their recent house purchase into a home they love. Working with architect Tom Downer of Downer Associates, we opened up a dark Cape filled with small rooms and heavy paneling to create a free-flowing, airy living space. The “new” home features a relocated and updated kitchen, additional baths, a master suite, mudroom and first floor laundry – all within the original footprint.
Photo: Mary Prince Photography
 Ellis Architects
Dave Henry

Inspiration for a contemporary single front door remodel in Sacramento with a red front door
Inspiration for a contemporary single front door remodel in Sacramento with a red front door
 Southern Studio Interior Design
Tad Davis Photography

Kitchen - traditional kitchen idea in Raleigh with dark wood cabinets and an island
Kitchen - traditional kitchen idea in Raleigh with dark wood cabinets and an island

Sponsored
Columbus, OH
Hope Restoration & General Contracting
Columbus Design-Build, Kitchen & Bath Remodeling, Historic Renovations
 Teknik Design & Remodeling
Inspiration for a mid-sized coastal galley laminate floor and brown floor eat-in kitchen remodel in San Diego with white cabinets, quartzite countertops, glass tile backsplash, stainless steel appliances, an island, a farmhouse sink, recessed-panel cabinets, gray backsplash and gray countertops
 Marie Flanigan Interiors
Inspiration for a transitional medium tone wood floor kitchen remodel in Houston with a single-bowl sink, recessed-panel cabinets, blue cabinets, multicolored backsplash, stainless steel appliances and an island

 Daniel Contelmo Architects
Formal dining room.
Photo by Peter Krupenye.
Enclosed dining room - mid-sized traditional dark wood floor enclosed dining room idea in New York with yellow walls and no fireplace
Enclosed dining room - mid-sized traditional dark wood floor enclosed dining room idea in New York with yellow walls and no fireplace
8