
Search results for "Transformator" in Home Design Ideas

 BBA Architects
Nathan Kirkman
Enclosed dining room - transitional enclosed dining room idea in Chicago with blue walls and a standard fireplace
Enclosed dining room - transitional enclosed dining room idea in Chicago with blue walls and a standard fireplace

 Jones & Boer Architects, Inc.
Gordon Beall photographer
Small elegant galley medium tone wood floor seated home bar photo in DC Metro with raised-panel cabinets, medium tone wood cabinets and mirror backsplash
Small elegant galley medium tone wood floor seated home bar photo in DC Metro with raised-panel cabinets, medium tone wood cabinets and mirror backsplash

 Cuppett Kilpatrick Architecture + Interior Design
East facing sunroom features new windows set into original openings. Furnishings are reupholstered vintage. Rugs are vintage. Original long leaf pine floor is stained with a custom blend of ebony and coffee colors.
Photo by Whit Preston.
Find the right local pro for your project
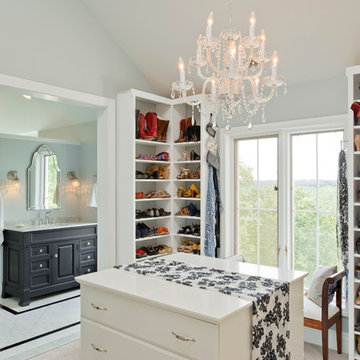
 2e Architects
Vince Lupo - Direction One
Example of a large classic gender-neutral carpeted and beige floor dressing room design in Baltimore with open cabinets and white cabinets
Example of a large classic gender-neutral carpeted and beige floor dressing room design in Baltimore with open cabinets and white cabinets



 Gleason and Tankard
Freestanding bathtub - traditional beige tile freestanding bathtub idea in San Francisco with dark wood cabinets, beige walls and recessed-panel cabinets

 One Design Interiors
Example of a transitional gender-neutral medium tone wood floor nursery design in San Diego with multicolored walls

Sponsored
Columbus, OH

Hope Restoration & General Contracting
Columbus Design-Build, Kitchen & Bath Remodeling, Historic Renovations
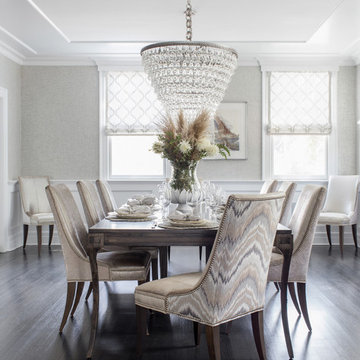
 Michael Robert Construction
photography: raquel langworthy
Beach style dark wood floor dining room photo in New York with gray walls
Beach style dark wood floor dining room photo in New York with gray walls
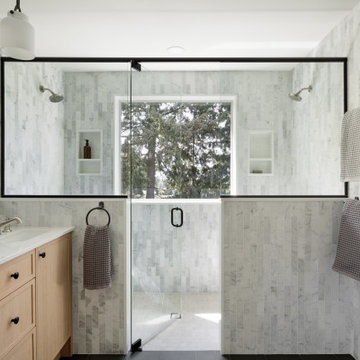
 Innovative Home Renovations
Inspiration for a transitional master gray tile and white tile gray floor and single-sink double shower remodel in Seattle with shaker cabinets, light wood cabinets, an undermount sink, marble countertops, a hinged shower door, white countertops and a built-in vanity
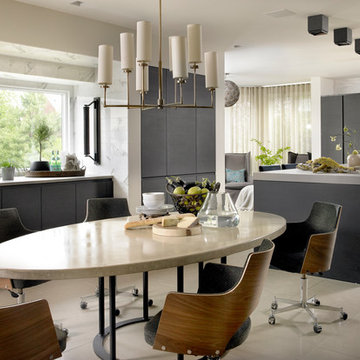
 Charles Vincent George Architects, Inc.
Residential Addition by Charles Vincent George Architects
Interior Design by Aimee Wertepny
Photographs by Tony Soluri
Kitchen/dining room combo - contemporary kitchen/dining room combo idea in Chicago with no fireplace
Kitchen/dining room combo - contemporary kitchen/dining room combo idea in Chicago with no fireplace
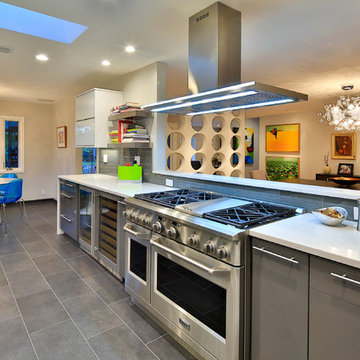
 Ellis Architects
Dave Henry
Eat-in kitchen - contemporary eat-in kitchen idea in Sacramento with flat-panel cabinets, gray cabinets, gray backsplash and stainless steel appliances
Eat-in kitchen - contemporary eat-in kitchen idea in Sacramento with flat-panel cabinets, gray cabinets, gray backsplash and stainless steel appliances

 Dalrymple | Sallis Architecture
Greg Reigler
Kitchen - large traditional l-shaped medium tone wood floor and brown floor kitchen idea in Miami with a farmhouse sink, raised-panel cabinets, white cabinets, granite countertops, ceramic backsplash, stainless steel appliances, an island, white countertops and gray backsplash
Kitchen - large traditional l-shaped medium tone wood floor and brown floor kitchen idea in Miami with a farmhouse sink, raised-panel cabinets, white cabinets, granite countertops, ceramic backsplash, stainless steel appliances, an island, white countertops and gray backsplash
 Michael Robert Construction
photography: raquel langworthy
Beach style open concept living room photo in New York with gray walls
Beach style open concept living room photo in New York with gray walls

Sponsored
Columbus, OH
Hope Restoration & General Contracting
Columbus Design-Build, Kitchen & Bath Remodeling, Historic Renovations

 RDM Architecture
Three rooms were combined to create this space. The new "L" shaped space includes a dining area, kitchen and family room and is the heart of the house. Extensive custom cabinets transition from the kitchen to the family room.
Photos: Bob Greenspan
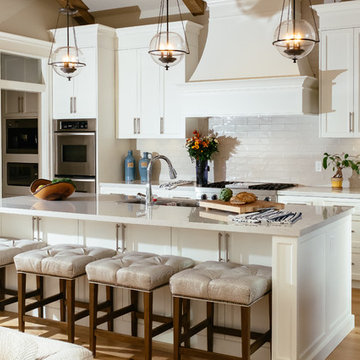
 The Curtain Call Custom Interiors
Eat-in kitchen - mid-sized transitional single-wall light wood floor and beige floor eat-in kitchen idea in Vancouver with shaker cabinets, white cabinets, quartzite countertops, white backsplash, an island, stainless steel appliances, an undermount sink and subway tile backsplash
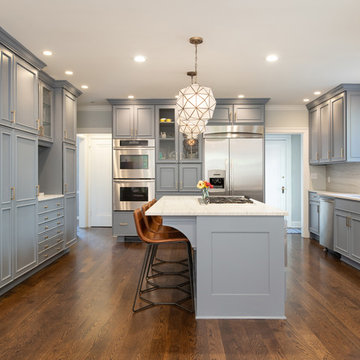
 Architectural Craftsmen
Matt Kocourek Photography
Transitional u-shaped dark wood floor and brown floor kitchen photo in Kansas City with an undermount sink, recessed-panel cabinets, gray cabinets, stainless steel appliances, an island and white countertops
Transitional u-shaped dark wood floor and brown floor kitchen photo in Kansas City with an undermount sink, recessed-panel cabinets, gray cabinets, stainless steel appliances, an island and white countertops
 Corinha Design
Lis Rock
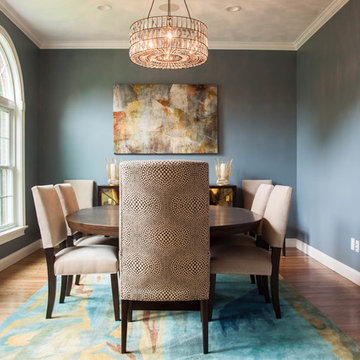
Transitional medium tone wood floor enclosed dining room photo in Boston with blue walls and no fireplace
Transitional medium tone wood floor enclosed dining room photo in Boston with blue walls and no fireplace
Sponsored
Columbus, OH
Hope Restoration & General Contracting
Columbus Design-Build, Kitchen & Bath Remodeling, Historic Renovations
 Scrafano Architects
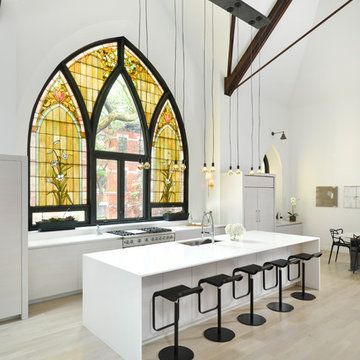
Inspiration for a contemporary galley light wood floor and brown floor kitchen remodel in Chicago with flat-panel cabinets, stainless steel appliances and an island

 Pipkin Homes LLC

Study room - large transitional freestanding desk light wood floor study room idea in Dallas with white walls
11