
Search results for "Transformator" in Home Design Ideas

 Everything Home
Our Indianapolis design studio designed a gut renovation of this home which opened up the floorplan and radically changed the functioning of the footprint. It features an array of patterned wallpaper, tiles, and floors complemented with a fresh palette, and statement lights.
Photographer - Sarah Shields
---
Project completed by Wendy Langston's Everything Home interior design firm, which serves Carmel, Zionsville, Fishers, Westfield, Noblesville, and Indianapolis.
For more about Everything Home, click here: https://everythinghomedesigns.com/
To learn more about this project, click here:
https://everythinghomedesigns.com/portfolio/country-estate-transformation/
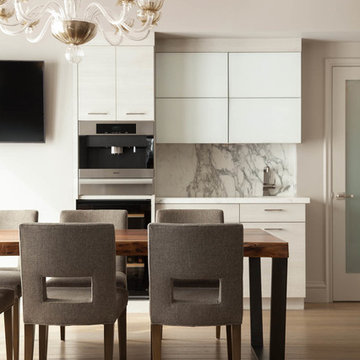
 Swanson Kitchens, Inc.
Thomas Kuoh Photography
Niche Interiors
Trendy medium tone wood floor kitchen/dining room combo photo in San Francisco with gray walls
Trendy medium tone wood floor kitchen/dining room combo photo in San Francisco with gray walls

 Teknik Design & Remodeling
Inspiration for a mid-sized coastal galley laminate floor and brown floor eat-in kitchen remodel in San Diego with white cabinets, quartzite countertops, glass tile backsplash, stainless steel appliances, an island, a farmhouse sink, recessed-panel cabinets, gray backsplash and gray countertops
Find the right local pro for your project
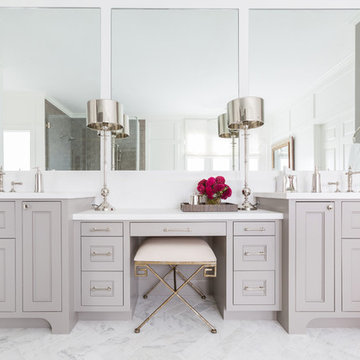
 Marie Flanigan Interiors
Transitional master white floor bathroom photo in Houston with recessed-panel cabinets, gray cabinets and white walls


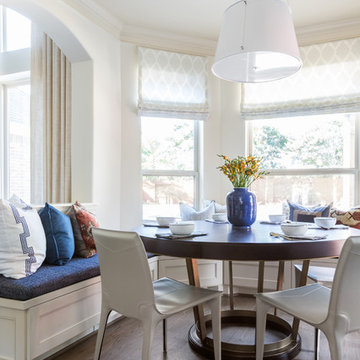 Marie Flanigan Interiors
Inspiration for a transitional dark wood floor and brown floor dining room remodel in Houston with white walls
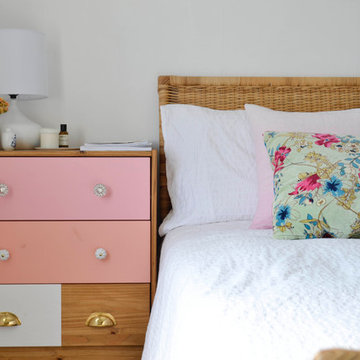
 Planning Pretty
Photo: Camille Simmons © 2014 Houzz
Example of an eclectic bedroom design in San Francisco
Example of an eclectic bedroom design in San Francisco

Sponsored
Columbus, OH

Hope Restoration & General Contracting
Columbus Design-Build, Kitchen & Bath Remodeling, Historic Renovations
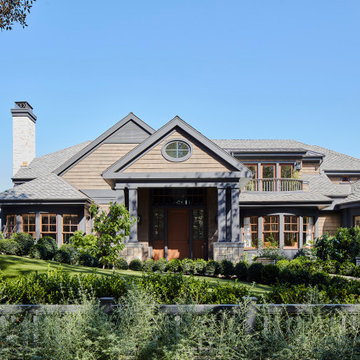
 Marie Flanigan Interiors
Inspiration for a transitional medium tone wood floor kitchen remodel in Houston with a single-bowl sink, recessed-panel cabinets, blue cabinets, multicolored backsplash, stainless steel appliances and an island
 Nicholas Design Collaborative
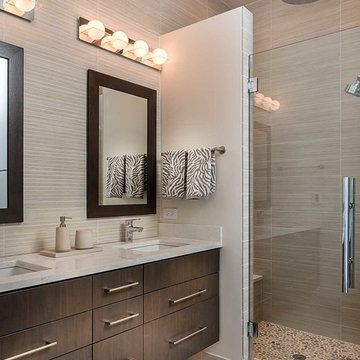
Master Bathroom
Photo: Van Inwegen Digital Arts
Trendy bathroom photo in Chicago
Trendy bathroom photo in Chicago
 Transform-A-Space

Example of a small trendy u-shaped cement tile floor and gray floor kitchen design in Adelaide with a double-bowl sink, flat-panel cabinets, white cabinets, laminate countertops, white backsplash, subway tile backsplash, stainless steel appliances, a peninsula and gray countertops

 Lisa Batson Goldberg Design
Betty Wang
Example of a mid-sized trendy freestanding desk study room design in Toronto with multicolored walls
Example of a mid-sized trendy freestanding desk study room design in Toronto with multicolored walls


Sponsored
Columbus, OH
Hope Restoration & General Contracting
Columbus Design-Build, Kitchen & Bath Remodeling, Historic Renovations
 Egue y Seta

Example of a large urban formal and open concept medium tone wood floor living room design in Madrid with multicolored walls, no fireplace and a wall-mounted tv



 Small Change Design and Construction
Sean Fennessy
Open concept kitchen - contemporary concrete floor open concept kitchen idea in Melbourne with flat-panel cabinets, black cabinets, metallic backsplash, mirror backsplash, black appliances and an island
Open concept kitchen - contemporary concrete floor open concept kitchen idea in Melbourne with flat-panel cabinets, black cabinets, metallic backsplash, mirror backsplash, black appliances and an island

 InStil Design Limited
Family bathroom for three small kids with double ended bath and separate shower, two vanity units and mirror cabinets. Photos: Fraser Marr
Trendy kids' drop-in bathtub photo in Oxfordshire with flat-panel cabinets, gray cabinets, a one-piece toilet, yellow walls and a drop-in sink
Trendy kids' drop-in bathtub photo in Oxfordshire with flat-panel cabinets, gray cabinets, a one-piece toilet, yellow walls and a drop-in sink

Sponsored
Columbus, OH
Hope Restoration & General Contracting
Columbus Design-Build, Kitchen & Bath Remodeling, Historic Renovations

 Pati Robins
photo patirobins
Example of a small eclectic master laminate floor and gray floor bedroom design with black walls and no fireplace
Example of a small eclectic master laminate floor and gray floor bedroom design with black walls and no fireplace

 MARC
MARCphoto © beppe giardino
Staircase - small contemporary painted u-shaped staircase idea in Turin with painted risers
Staircase - small contemporary painted u-shaped staircase idea in Turin with painted risers
 Versa Homes
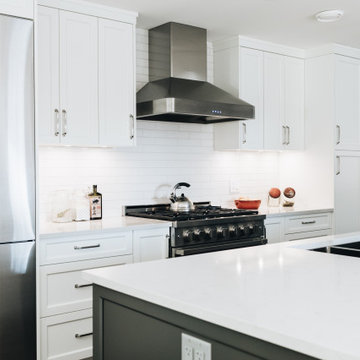
Inspiration for a mid-sized transitional galley kitchen remodel in Vancouver with an undermount sink, shaker cabinets, quartz countertops, white backsplash, subway tile backsplash, stainless steel appliances, an island, white countertops and white cabinets
9