
Search results for "Transformed virtual" in Home Design Ideas

 Moss Building & Design
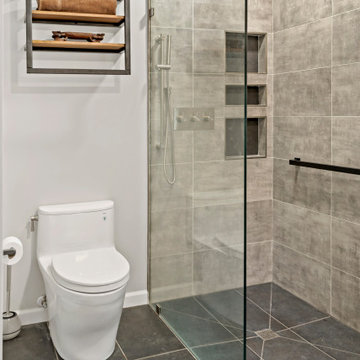
Our MOSS Building & Design customers were planning to move from New York and purchased a home close to Old Town Alexandria to be closer to family. They knew their new home needed remodeling to better suit their needs, so they took it upon themselves to research remodeling firms via the internet to find one that might work for them. From the beginning, they knew they wanted to partner with a company that provided both design and build experience as they wanted management of their project to be handled with care, from start to finish, considering their presence out of the area.
Over many months, virtual design sessions, and selections and samples mailed to and from New York, the new home’s interior remodeling plan came to fruition with the help and direction of the MOSS team, and construction began. In the end, the home received a kitchen and main living space update, an entirely new floating staircase (a must have for the homeowners!), and three separate “suite” living areas, each complete with private bedroom and bathroom, which provide the privacy that each member of the family desired.
 Michael Nash Design, Build & Homes
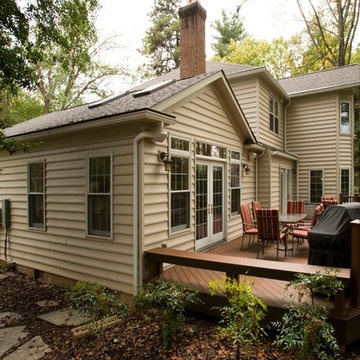
 When the homeowners purchased this traditional colonial in Vienna, Virginia, they were already planning on making some serious changes. The home’s original floor plan was boxy and closed in, making traffic flow from one room to the next virtually non-existent. Additionally, the existing décor left a lot to be desired. Their vision was to open up the layout and create a more contemporary look using lots of light, soft colors and high end materials.
They decided to add a two-story addition to the back of the home’s existing breakfast room and the small upstairs bedroom above it. The old breakfast area was too small for their daily meals and their teenage son needed more space in his bedroom. They also decided to add a sunroom/family room to the left side of their old family room. This new room offers a vaulted ceiling with four skylights and lots of windows with a better view of the side and backyard.
To create a more open floor plan, the team at Michael Nash Design, Build & Homes removed the load bearing wall between the kitchen and family room and installed a large beam to handle the second floor load. Not only did this open up the space, but it allowed for the addition of a breakfast bar.
The right side bearing wall of the old family room was also removed and replaced with structural beams. This action created a continuous flow between the new sunroom and old family room. Separated by a double-sided stone fireplace, this new sunroom is connected to a new outside sun deck built using a maintenance-free decking material. The old family room with new lighting now serves as a casual seating area. It also features an eight-foot long built-in desk.
The newly updated kitchen features granite countertops with matching tile backsplash, professional-quality appliances, a porcelain tile floor and custom cabinets, including a large pantry. The new breakfast room is more spacious and gets daylight from three different angles.
Upstairs, a new 12’ x 20’ bedroom is a great place for this teenage football fan to hang out. It provides significantly more closet space than the old room and lets in more sunlight as well.
The old laundry room was converted to a new mudroom with locker style cabinetry and a place for kids to store their bag packs. New plumbing and electrical were implemented in a new closet in an upper hallway to facilitate the new washer and dryer.
In this remodel, form and function have come together in an open concept design that meets the needs of the entire family.
Find the right local pro for your project
 Michael Nash Design, Build & Homes
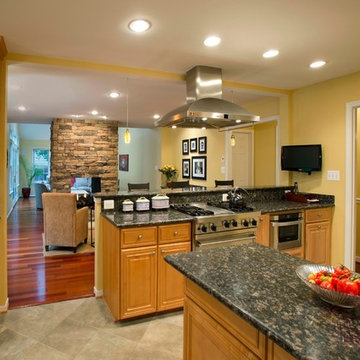
 When the homeowners purchased this traditional colonial in Vienna, Virginia, they were already planning on making some serious changes. The home’s original floor plan was boxy and closed in, making traffic flow from one room to the next virtually non-existent. Additionally, the existing décor left a lot to be desired. Their vision was to open up the layout and create a more contemporary look using lots of light, soft colors and high end materials.
They decided to add a two-story addition to the back of the home’s existing breakfast room and the small upstairs bedroom above it. The old breakfast area was too small for their daily meals and their teenage son needed more space in his bedroom. They also decided to add a sunroom/family room to the left side of their old family room. This new room offers a vaulted ceiling with four skylights and lots of windows with a better view of the side and backyard.
To create a more open floor plan, the team at Michael Nash Design, Build & Homes removed the load bearing wall between the kitchen and family room and installed a large beam to handle the second floor load. Not only did this open up the space, but it allowed for the addition of a breakfast bar.
The right side bearing wall of the old family room was also removed and replaced with structural beams. This action created a continuous flow between the new sunroom and old family room. Separated by a double-sided stone fireplace, this new sunroom is connected to a new outside sun deck built using a maintenance-free decking material. The old family room with new lighting now serves as a casual seating area. It also features an eight-foot long built-in desk.
The newly updated kitchen features granite countertops with matching tile backsplash, professional-quality appliances, a porcelain tile floor and custom cabinets, including a large pantry. The new breakfast room is more spacious and gets daylight from three different angles.
Upstairs, a new 12’ x 20’ bedroom is a great place for this teenage football fan to hang out. It provides significantly more closet space than the old room and lets in more sunlight as well.
The old laundry room was converted to a new mudroom with locker style cabinetry and a place for kids to store their bag packs. New plumbing and electrical were implemented in a new closet in an upper hallway to facilitate the new washer and dryer.
In this remodel, form and function have come together in an open concept design that meets the needs of the entire family.
 Deck Remodelers.com
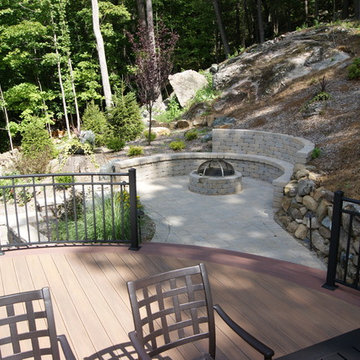
Limited space and steep terrain made this back yard virtually unusable. This design includes WOLF PVC in Amberwood field and Rosewood accent. The deck not only provides an outdoor living space but also bridges the gap from the back door to the patio with fire feature that was excavated into the side of the hill. Massive trees and granite ledge rock made this project not only a challenging design but also a challenging build. Due to topographic restraints helical stairs were fabricated on site with custom glue lam stringers.
Access requirements for the client were to have access to both side yards, driveway and newly constructed patio. The faux bluestone steps lead up from the driveway and CST Pavers and Block wall were used to create built-in seating surrounding the fire pit and multiple areas to dine, entertain and relax. The faux bluestone steps lead up from the driveway to the patio featuring curved wall and built-in seating in CST Pavers and block wall surround patio and built in fire feature. Picture frame PVC skirting provides the finished look to this great space.
 Moss Building & Design
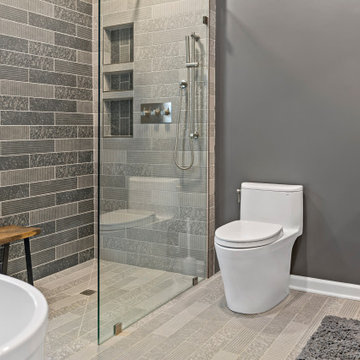
Our MOSS Building & Design customers were planning to move from New York and purchased a home close to Old Town Alexandria to be closer to family. They knew their new home needed remodeling to better suit their needs, so they took it upon themselves to research remodeling firms via the internet to find one that might work for them. From the beginning, they knew they wanted to partner with a company that provided both design and build experience as they wanted management of their project to be handled with care, from start to finish, considering their presence out of the area.
Over many months, virtual design sessions, and selections and samples mailed to and from New York, the new home’s interior remodeling plan came to fruition with the help and direction of the MOSS team, and construction began. In the end, the home received a kitchen and main living space update, an entirely new floating staircase (a must have for the homeowners!), and three separate “suite” living areas, each complete with private bedroom and bathroom, which provide the privacy that each member of the family desired.
 Michael Nash Design, Build & Homes
 When the homeowners purchased this traditional colonial in Vienna, Virginia, they were already planning on making some serious changes. The home’s original floor plan was boxy and closed in, making traffic flow from one room to the next virtually non-existent. Additionally, the existing décor left a lot to be desired. Their vision was to open up the layout and create a more contemporary look using lots of light, soft colors and high end materials.
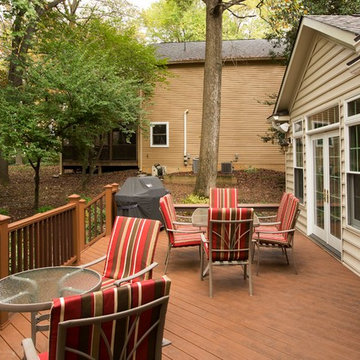
They decided to add a two-story addition to the back of the home’s existing breakfast room and the small upstairs bedroom above it. The old breakfast area was too small for their daily meals and their teenage son needed more space in his bedroom. They also decided to add a sunroom/family room to the left side of their old family room. This new room offers a vaulted ceiling with four skylights and lots of windows with a better view of the side and backyard.
To create a more open floor plan, the team at Michael Nash Design, Build & Homes removed the load bearing wall between the kitchen and family room and installed a large beam to handle the second floor load. Not only did this open up the space, but it allowed for the addition of a breakfast bar.
The right side bearing wall of the old family room was also removed and replaced with structural beams. This action created a continuous flow between the new sunroom and old family room. Separated by a double-sided stone fireplace, this new sunroom is connected to a new outside sun deck built using a maintenance-free decking material. The old family room with new lighting now serves as a casual seating area. It also features an eight-foot long built-in desk.
The newly updated kitchen features granite countertops with matching tile backsplash, professional-quality appliances, a porcelain tile floor and custom cabinets, including a large pantry. The new breakfast room is more spacious and gets daylight from three different angles.
Upstairs, a new 12’ x 20’ bedroom is a great place for this teenage football fan to hang out. It provides significantly more closet space than the old room and lets in more sunlight as well.
The old laundry room was converted to a new mudroom with locker style cabinetry and a place for kids to store their bag packs. New plumbing and electrical were implemented in a new closet in an upper hallway to facilitate the new washer and dryer.
In this remodel, form and function have come together in an open concept design that meets the needs of the entire family.

Sponsored
Columbus, OH

Hope Restoration & General Contracting
Columbus Design-Build, Kitchen & Bath Remodeling, Historic Renovations
 Moss Building & Design
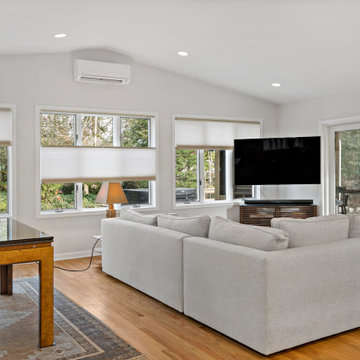
Our MOSS Building & Design customers were planning to move from New York and purchased a home close to Old Town Alexandria to be closer to family. They knew their new home needed remodeling to better suit their needs, so they took it upon themselves to research remodeling firms via the internet to find one that might work for them. From the beginning, they knew they wanted to partner with a company that provided both design and build experience as they wanted management of their project to be handled with care, from start to finish, considering their presence out of the area.
Over many months, virtual design sessions, and selections and samples mailed to and from New York, the new home’s interior remodeling plan came to fruition with the help and direction of the MOSS team, and construction began. In the end, the home received a kitchen and main living space update, an entirely new floating staircase (a must have for the homeowners!), and three separate “suite” living areas, each complete with private bedroom and bathroom, which provide the privacy that each member of the family desired.
 Moss Building & Design
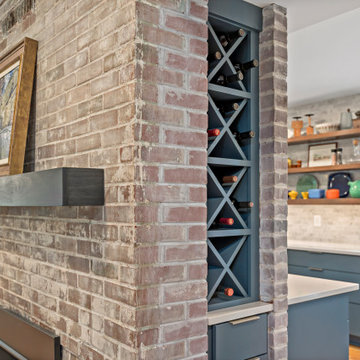
Our MOSS Building & Design customers were planning to move from New York and purchased a home close to Old Town Alexandria to be closer to family. They knew their new home needed remodeling to better suit their needs, so they took it upon themselves to research remodeling firms via the internet to find one that might work for them. From the beginning, they knew they wanted to partner with a company that provided both design and build experience as they wanted management of their project to be handled with care, from start to finish, considering their presence out of the area.
Over many months, virtual design sessions, and selections and samples mailed to and from New York, the new home’s interior remodeling plan came to fruition with the help and direction of the MOSS team, and construction began. In the end, the home received a kitchen and main living space update, an entirely new floating staircase (a must have for the homeowners!), and three separate “suite” living areas, each complete with private bedroom and bathroom, which provide the privacy that each member of the family desired.
 Moss Building & Design
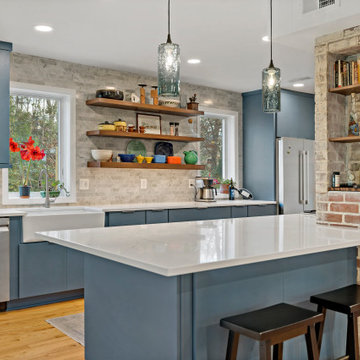
Our MOSS Building & Design customers were planning to move from New York and purchased a home close to Old Town Alexandria to be closer to family. They knew their new home needed remodeling to better suit their needs, so they took it upon themselves to research remodeling firms via the internet to find one that might work for them. From the beginning, they knew they wanted to partner with a company that provided both design and build experience as they wanted management of their project to be handled with care, from start to finish, considering their presence out of the area.
Over many months, virtual design sessions, and selections and samples mailed to and from New York, the new home’s interior remodeling plan came to fruition with the help and direction of the MOSS team, and construction began. In the end, the home received a kitchen and main living space update, an entirely new floating staircase (a must have for the homeowners!), and three separate “suite” living areas, each complete with private bedroom and bathroom, which provide the privacy that each member of the family desired.
 Michael Nash Design, Build & Homes
 When the homeowners purchased this traditional colonial in Vienna, Virginia, they were already planning on making some serious changes. The home’s original floor plan was boxy and closed in, making traffic flow from one room to the next virtually non-existent. Additionally, the existing décor left a lot to be desired. Their vision was to open up the layout and create a more contemporary look using lots of light, soft colors and high end materials.
They decided to add a two-story addition to the back of the home’s existing breakfast room and the small upstairs bedroom above it. The old breakfast area was too small for their daily meals and their teenage son needed more space in his bedroom. They also decided to add a sunroom/family room to the left side of their old family room. This new room offers a vaulted ceiling with four skylights and lots of windows with a better view of the side and backyard.
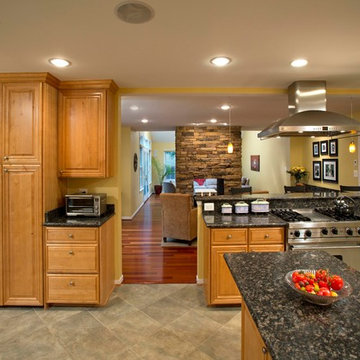
To create a more open floor plan, the team at Michael Nash Design, Build & Homes removed the load bearing wall between the kitchen and family room and installed a large beam to handle the second floor load. Not only did this open up the space, but it allowed for the addition of a breakfast bar.
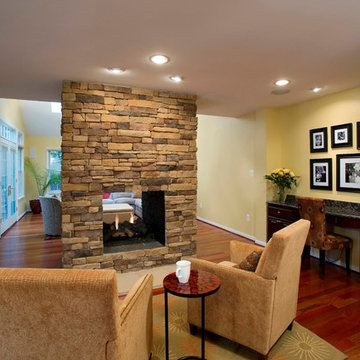
The right side bearing wall of the old family room was also removed and replaced with structural beams. This action created a continuous flow between the new sunroom and old family room. Separated by a double-sided stone fireplace, this new sunroom is connected to a new outside sun deck built using a maintenance-free decking material. The old family room with new lighting now serves as a casual seating area. It also features an eight-foot long built-in desk.
The newly updated kitchen features granite countertops with matching tile backsplash, professional-quality appliances, a porcelain tile floor and custom cabinets, including a large pantry. The new breakfast room is more spacious and gets daylight from three different angles.
Upstairs, a new 12’ x 20’ bedroom is a great place for this teenage football fan to hang out. It provides significantly more closet space than the old room and lets in more sunlight as well.
The old laundry room was converted to a new mudroom with locker style cabinetry and a place for kids to store their bag packs. New plumbing and electrical were implemented in a new closet in an upper hallway to facilitate the new washer and dryer.
In this remodel, form and function have come together in an open concept design that meets the needs of the entire family.
 Michael Nash Design, Build & Homes
 When the homeowners purchased this traditional colonial in Vienna, Virginia, they were already planning on making some serious changes. The home’s original floor plan was boxy and closed in, making traffic flow from one room to the next virtually non-existent. Additionally, the existing décor left a lot to be desired. Their vision was to open up the layout and create a more contemporary look using lots of light, soft colors and high end materials.
They decided to add a two-story addition to the back of the home’s existing breakfast room and the small upstairs bedroom above it. The old breakfast area was too small for their daily meals and their teenage son needed more space in his bedroom. They also decided to add a sunroom/family room to the left side of their old family room. This new room offers a vaulted ceiling with four skylights and lots of windows with a better view of the side and backyard.
To create a more open floor plan, the team at Michael Nash Design, Build & Homes removed the load bearing wall between the kitchen and family room and installed a large beam to handle the second floor load. Not only did this open up the space, but it allowed for the addition of a breakfast bar.
The right side bearing wall of the old family room was also removed and replaced with structural beams. This action created a continuous flow between the new sunroom and old family room. Separated by a double-sided stone fireplace, this new sunroom is connected to a new outside sun deck built using a maintenance-free decking material. The old family room with new lighting now serves as a casual seating area. It also features an eight-foot long built-in desk.
The newly updated kitchen features granite countertops with matching tile backsplash, professional-quality appliances, a porcelain tile floor and custom cabinets, including a large pantry. The new breakfast room is more spacious and gets daylight from three different angles.
Upstairs, a new 12’ x 20’ bedroom is a great place for this teenage football fan to hang out. It provides significantly more closet space than the old room and lets in more sunlight as well.
The old laundry room was converted to a new mudroom with locker style cabinetry and a place for kids to store their bag packs. New plumbing and electrical were implemented in a new closet in an upper hallway to facilitate the new washer and dryer.
In this remodel, form and function have come together in an open concept design that meets the needs of the entire family.
 Deck Remodelers.com
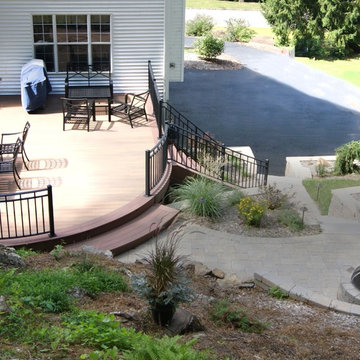
Limited space and steep terrain made this back yard virtually unusable. This design includes WOLF PVC in Amberwood field and Rosewood accent. The deck not only provides an outdoor living space but also bridges the gap from the back door to the patio with fire feature that was excavated into the side of the hill. Massive trees and granite ledge rock made this project not only a challenging design but also a challenging build. Due to topographic restraints helical stairs were fabricated on site with custom glue lam stringers.
Access requirements for the client were to have access to both side yards, driveway and newly constructed patio. The faux bluestone steps lead up from the driveway and CST Pavers and Block wall were used to create built-in seating surrounding the fire pit and multiple areas to dine, entertain and relax. The faux bluestone steps lead up from the driveway to the patio featuring curved wall and built-in seating in CST Pavers and block wall surround patio and built in fire feature. Picture frame PVC skirting provides the finished look to this great space.

Sponsored
Columbus, OH
Hope Restoration & General Contracting
Columbus Design-Build, Kitchen & Bath Remodeling, Historic Renovations
 Deck Remodelers.com
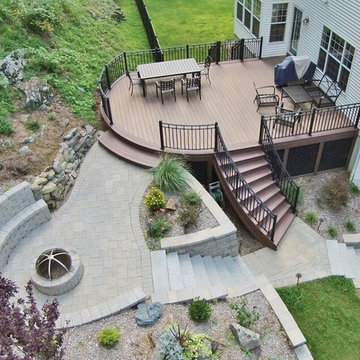
Limited space and steep terrain made this back yard virtually unusable. This design includes WOLF PVC in Amberwood field and Rosewood accent. The deck not only provides an outdoor living space but also bridges the gap from the back door to the patio with fire feature that was excavated into the side of the hill. Massive trees and granite ledge rock made this project not only a challenging design but also a challenging build. Due to topographic restraints helical stairs were fabricated on site with custom glue lam stringers.
Access requirements for the client were to have access to both side yards, driveway and newly constructed patio. The faux bluestone steps lead up from the driveway and CST Pavers and Block wall were used to create built-in seating surrounding the fire pit and multiple areas to dine, entertain and relax. The faux bluestone steps lead up from the driveway to the patio featuring curved wall and built-in seating in CST Pavers and block wall surround patio and built in fire feature. Picture frame PVC skirting provides the finished look to this great space.
 Moss Building & Design
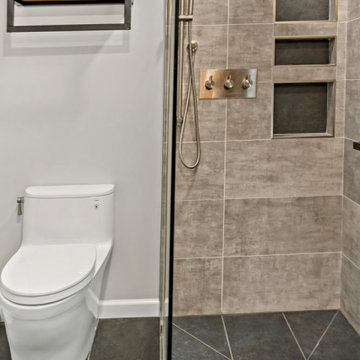
Our MOSS Building & Design customers were planning to move from New York and purchased a home close to Old Town Alexandria to be closer to family. They knew their new home needed remodeling to better suit their needs, so they took it upon themselves to research remodeling firms via the internet to find one that might work for them. From the beginning, they knew they wanted to partner with a company that provided both design and build experience as they wanted management of their project to be handled with care, from start to finish, considering their presence out of the area.
Over many months, virtual design sessions, and selections and samples mailed to and from New York, the new home’s interior remodeling plan came to fruition with the help and direction of the MOSS team, and construction began. In the end, the home received a kitchen and main living space update, an entirely new floating staircase (a must have for the homeowners!), and three separate “suite” living areas, each complete with private bedroom and bathroom, which provide the privacy that each member of the family desired.
 Michael Nash Design, Build & Homes
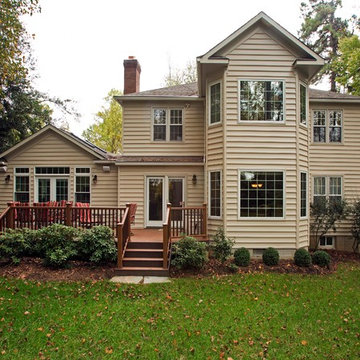
 When the homeowners purchased this traditional colonial in Vienna, Virginia, they were already planning on making some serious changes. The home’s original floor plan was boxy and closed in, making traffic flow from one room to the next virtually non-existent. Additionally, the existing décor left a lot to be desired. Their vision was to open up the layout and create a more contemporary look using lots of light, soft colors and high end materials.
They decided to add a two-story addition to the back of the home’s existing breakfast room and the small upstairs bedroom above it. The old breakfast area was too small for their daily meals and their teenage son needed more space in his bedroom. They also decided to add a sunroom/family room to the left side of their old family room. This new room offers a vaulted ceiling with four skylights and lots of windows with a better view of the side and backyard.
To create a more open floor plan, the team at Michael Nash Design, Build & Homes removed the load bearing wall between the kitchen and family room and installed a large beam to handle the second floor load. Not only did this open up the space, but it allowed for the addition of a breakfast bar.
The right side bearing wall of the old family room was also removed and replaced with structural beams. This action created a continuous flow between the new sunroom and old family room. Separated by a double-sided stone fireplace, this new sunroom is connected to a new outside sun deck built using a maintenance-free decking material. The old family room with new lighting now serves as a casual seating area. It also features an eight-foot long built-in desk.
The newly updated kitchen features granite countertops with matching tile backsplash, professional-quality appliances, a porcelain tile floor and custom cabinets, including a large pantry. The new breakfast room is more spacious and gets daylight from three different angles.
Upstairs, a new 12’ x 20’ bedroom is a great place for this teenage football fan to hang out. It provides significantly more closet space than the old room and lets in more sunlight as well.
The old laundry room was converted to a new mudroom with locker style cabinetry and a place for kids to store their bag packs. New plumbing and electrical were implemented in a new closet in an upper hallway to facilitate the new washer and dryer.
In this remodel, form and function have come together in an open concept design that meets the needs of the entire family.
Sponsored
Columbus, OH
Hope Restoration & General Contracting
Columbus Design-Build, Kitchen & Bath Remodeling, Historic Renovations
 Degnan Design-Build-Remodel
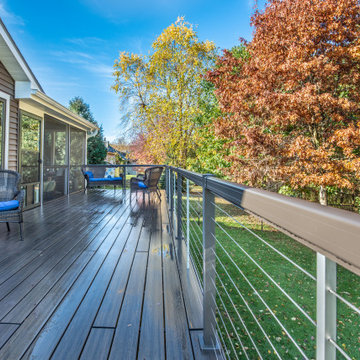
The new screen porch has screening underneath the low maintenance Deckorators brand decking, to keep the area bug-free. Aluminum newel posts and top railing provide the structure for the stainless steel cable rail, giving clear, mostly unobstructed views to the backyard possible. The system will be virtually maintenance-free throughout its life, merely requiring an occasional washing to get rid of dust and pollen.
 LG Kramer Flooring

Our client reached out because an they needed a company to show up and meet a deadline for them. They had tried hiring two other companies that didn't end up showing up or wouldn't come to finish the project.
After reaching out LG Kramer Flooring the team was able to provide a virtual quote based on photos, collect the 50% deposit, and start working on the project in three days.
 Michael Nash Design, Build & Homes
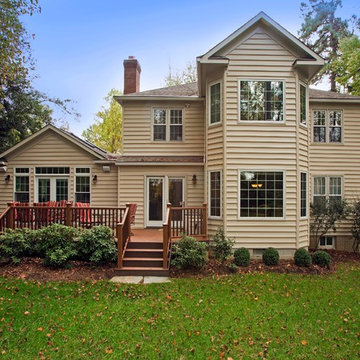
 When the homeowners purchased this traditional colonial in Vienna, Virginia, they were already planning on making some serious changes. The home’s original floor plan was boxy and closed in, making traffic flow from one room to the next virtually non-existent. Additionally, the existing décor left a lot to be desired. Their vision was to open up the layout and create a more contemporary look using lots of light, soft colors and high end materials.
They decided to add a two-story addition to the back of the home’s existing breakfast room and the small upstairs bedroom above it. The old breakfast area was too small for their daily meals and their teenage son needed more space in his bedroom. They also decided to add a sunroom/family room to the left side of their old family room. This new room offers a vaulted ceiling with four skylights and lots of windows with a better view of the side and backyard.
To create a more open floor plan, the team at Michael Nash Design, Build & Homes removed the load bearing wall between the kitchen and family room and installed a large beam to handle the second floor load. Not only did this open up the space, but it allowed for the addition of a breakfast bar.
The right side bearing wall of the old family room was also removed and replaced with structural beams. This action created a continuous flow between the new sunroom and old family room. Separated by a double-sided stone fireplace, this new sunroom is connected to a new outside sun deck built using a maintenance-free decking material. The old family room with new lighting now serves as a casual seating area. It also features an eight-foot long built-in desk.
The newly updated kitchen features granite countertops with matching tile backsplash, professional-quality appliances, a porcelain tile floor and custom cabinets, including a large pantry. The new breakfast room is more spacious and gets daylight from three different angles.
Upstairs, a new 12’ x 20’ bedroom is a great place for this teenage football fan to hang out. It provides significantly more closet space than the old room and lets in more sunlight as well.
The old laundry room was converted to a new mudroom with locker style cabinetry and a place for kids to store their bag packs. New plumbing and electrical were implemented in a new closet in an upper hallway to facilitate the new washer and dryer.
In this remodel, form and function have come together in an open concept design that meets the needs of the entire family.
13