
Search results for "Transforming leads" in Home Design Ideas

 Braun Building Center
Dramatic kitchen transformation in Manitowoc, Wisconsin. Residential Kitchen Design by pro designer Cheryl at Braun Building Center.
Cabinets: Mid Continent Cabinetry, Hancock Rustic Hickory Arch in Umber finish
Countertop: No Drip Edge, granite patterned Formica Group Golden Mascarello in a Radiance finish
Leaded Glass Inserts on Cabinetry: Abler Art Glass in Kiel
Decorative Backsplash Panels: Aspect/Fasade Smoked Pewter

 Brian-Kyles Landscapes of Distinction
Trellises create an element of privacy.
Once a heavily wooded area near a ravine, we transformed this lot into a functional and aesthetic landscape with old world charm. Trees were removed that overshadowed the beautiful house, trellises were installed for privacy in the growing development, and over 1,000 yards of soil were trucked in to create varying levels of backyard leading down to the Rocky River.
 Braun Building Center
Dramatic kitchen transformation in Manitowoc, Wisconsin. Residential Kitchen Design by pro designer Cheryl at Braun Building Center.
Cabinets: Mid Continent Cabinetry, Hancock Rustic Hickory Arch in Umber finish
Countertop: No Drip Edge, granite patterned Formica Group Golden Mascarello in a Radiance finish
Leaded Glass Inserts on Cabinetry: Abler Art Glass in Kiel
Decorative Backsplash Panels: Aspect/Fasade Smoked Pewter
Find the right local pro for your project
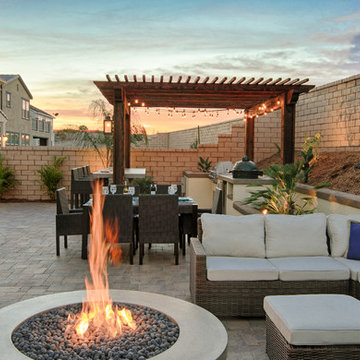
 Evoscapes, Luxury Landscape Design and Build
This cozy yard underwent a remarkable transformation with the addition of an outdoor kitchen space. The inviting paved walkway leading to the softly lit pergola sets the stage for intimate and connected dining experiences, creating a warm and inviting ambiance.
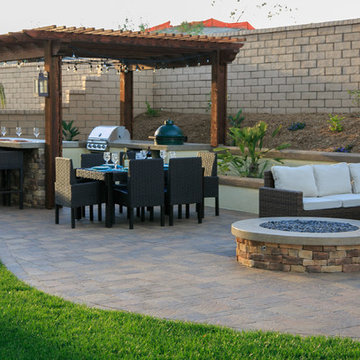 Evoscapes, Luxury Landscape Design and Build
This cozy yard underwent a remarkable transformation with the addition of an outdoor kitchen space. The inviting paved walkway leading to the softly lit pergola sets the stage for intimate and connected dining experiences, creating a warm and inviting ambiance.
 Evoscapes, Luxury Landscape Design and Build
This cozy yard underwent a remarkable transformation with the addition of an outdoor kitchen space. The inviting paved walkway leading to the softly lit pergola sets the stage for intimate and connected dining experiences, creating a warm and inviting ambiance.
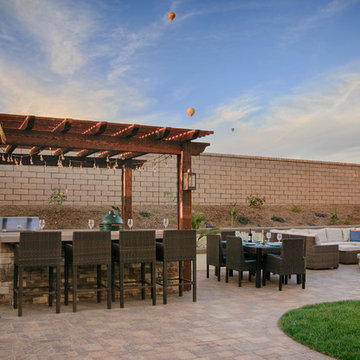 Evoscapes, Luxury Landscape Design and Build
This cozy yard underwent a remarkable transformation with the addition of an outdoor kitchen space. The inviting paved walkway leading to the softly lit pergola sets the stage for intimate and connected dining experiences, creating a warm and inviting ambiance.

Sponsored
Plain City, OH

The Creative Kitchen Company
Columbus Area Kitchen Remodeling and Refacing Professional
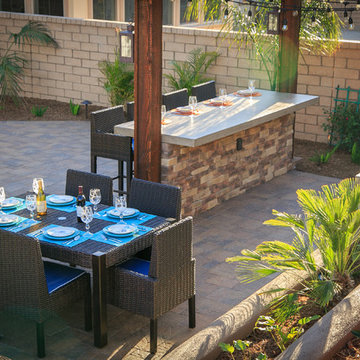 Evoscapes, Luxury Landscape Design and Build
This cozy yard underwent a remarkable transformation with the addition of an outdoor kitchen space. The inviting paved walkway leading to the softly lit pergola sets the stage for intimate and connected dining experiences, creating a warm and inviting ambiance.

 Brent Hyland
This cute, little ranch was transformed into a beautiful bungalow. Formal family room welcomes you from the front door, which leads into the expansive, open kitchen with seating, and the formal dining and family room off to the back. Four bedrooms top off the second floor with vaulted ceilings in the master. Traditional collides with farmhouse and sleek lines in this whole home remodel.
Elizabeth Steiner Photography
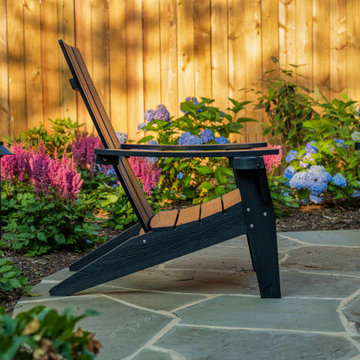
 Ed Ball Designs
Tucked into a compact backyard in Arlington, this space was transformed into a layered retreat full of charm and functionality. Framed by lush plantings and ambient lighting, the raised deck leads to a serene seating and dining area - perfect for quiet evenings or casual entertaining. At the garden’s edge, a fully equipped kitchen and BBQ grill lead to an embedded seating nook, encircling a fire pit - offering a cozy spot to unwind under the stars. Thoughtful details and soft illumination create a peaceful, garden-like atmosphere, proving that even small spaces can offer big impact.

This is an example of a mid-sized traditional wood beige front porch design in Boston with decking and a roof extension.
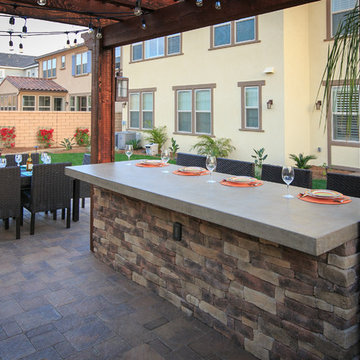 Evoscapes, Luxury Landscape Design and Build
This cozy yard underwent a remarkable transformation with the addition of an outdoor kitchen space. The inviting paved walkway leading to the softly lit pergola sets the stage for intimate and connected dining experiences, creating a warm and inviting ambiance.
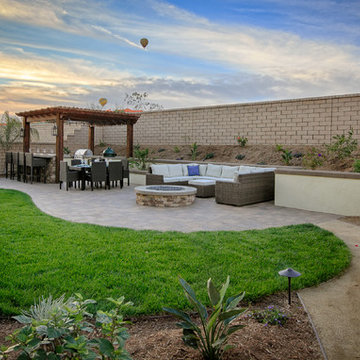 Evoscapes, Luxury Landscape Design and Build
This cozy yard underwent a remarkable transformation with the addition of an outdoor kitchen space. The inviting paved walkway leading to the softly lit pergola sets the stage for intimate and connected dining experiences, creating a warm and inviting ambiance.

Sponsored
Columbus, OH

Hope Restoration & General Contracting
Columbus Design-Build, Kitchen & Bath Remodeling, Historic Renovations

 Dig Your Garden Landscape Design
Carex Testacea a grass-like plant, often with shades of orange, shown with FX Luminaire low-voltage pathway light. Foxtail asparagus fern in background. The front areas of this landscape in Bel Marin Keys, Novato, were transformed from a tired, water thirsty-lawn into a contemporary setting with dramatic concrete pavers leading to the home's entrance. A variety of low-water plants for sun and part shade complete this project front yard transformation. Installed in February 2014. More plant updates early 2015. The back areas of this transformation is featured in a separate project: Modern Water-Side Landscape Remodel http://www.houzz.com/projects/456093/Modern-Water-Side-Landscape-Remodel---Lawn-Replaced--Novato--CA

 Betz Pools Limited
The large area of existing lawn was transformed into a low maintenance garden using armour stone boulders and a variety of textured plantings with slow growing boxwoods and showy hydrangeas leading the charge. The dense stand of tall columnar trees helps to ensure total privacy.
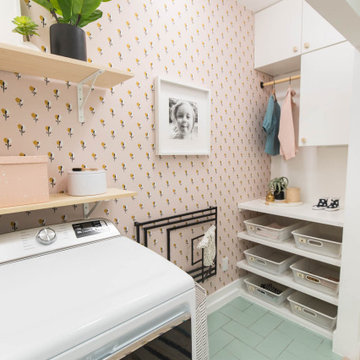
 Fireclay Tile
Is the laundry room the last place you want to spend time in your house? Maybe it’s due for a redesign. Follow Sugar & Cloth’s lead, who transformed her laundry closet from dated to adorable with the help of 6x12 floor Tile in Sea Glass.
DESIGN
Sugar and Cloth
PHOTOS
Sugar and Cloth
TILE SHOWN
6x12 in Sea Glass

 Klopf Architecture
, Arterra Landscape Architects, and Flegels Construction updated a classic Eichler open, indoor-outdoor home. Expanding on the original walls of glass and connection to nature that is common in mid-century modern homes. The completely openable walls allow the homeowners to truly open up the living space of the house, transforming it into an open air pavilion, extending the living area outdoors to the private side yards, and taking maximum advantage of indoor-outdoor living opportunities. Taking the concept of borrowed landscape from traditional Japanese architecture, the fountain, concrete bench wall, and natural landscaping bound the indoor-outdoor space. The Truly Open Eichler is a remodeled single-family house in Palo Alto. This 1,712 square foot, 3 bedroom, 2.5 bathroom is located in the heart of the Silicon Valley.
Klopf Architecture Project Team: John Klopf, AIA, Geoff Campen, and Angela Todorova
Landscape Architect: Arterra Landscape Architects
Structural Engineer: Brian Dotson Consulting Engineers
Contractor: Flegels Construction
Photography ©2014 Mariko Reed
Location: Palo Alto, CA
Year completed: 2014

Sponsored
Columbus, OH
Hope Restoration & General Contracting
Columbus Design-Build, Kitchen & Bath Remodeling, Historic Renovations
 MG Design Build Inc.
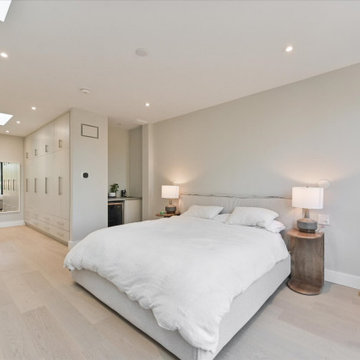
The luxurious third floor of this completely transformed Toronto home by MG Design Build Inc. is dedicated to the master suite. This image offers a glimpse into the landing area, providing access to the spacious master bedroom, a huge walk-in closet, and a sliding door that leads to a private third-floor balcony. The promise of a large master ensuite bathroom completes this elegant retreat.
 Sandmark Custom Homes, INC.
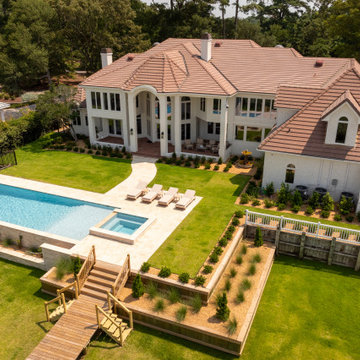
AFTER: The waterfront side of the property was transformed with a new pool and spa, expanded hardscape, refreshed landscaping, and open lawn leading toward the sound and dock.
 Evoscapes, Luxury Landscape Design and Build
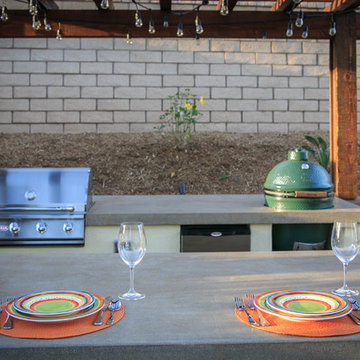
This cozy yard underwent a remarkable transformation with the addition of an outdoor kitchen space. The inviting paved walkway leading to the softly lit pergola sets the stage for intimate and connected dining experiences, creating a warm and inviting ambiance.
31