
Search results for "Transforming leads" in Home Design Ideas
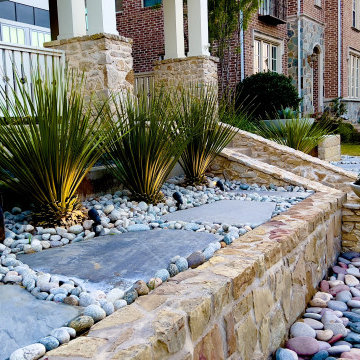
 Alterra Landscape Design
This Texas front yard, envisioned by landscape architects, showcases a harmonious blend of natural textures and modern design. Smooth pavers create welcoming leading lines, framed by sculptural Dasylirion plants and a bed of white pebbles. The stone retaining wall adds depth and texture, enhancing the yard's visual appeal. Strategic lighting highlights the plants' form, creating a captivating ambiance. This thoughtfully designed space transforms the front yard into an inviting outdoor living area, seamlessly merging aesthetics and functionality.
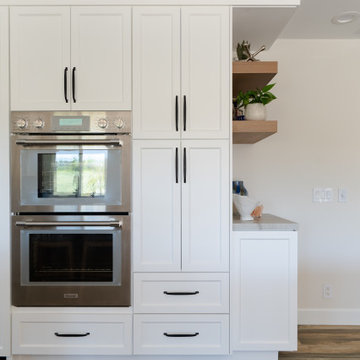
 Signature Designs Kitchen | Bath | Interiors
This coastal home is located in Carlsbad, California! With some remodeling and vision this home was transformed into a peaceful retreat. The remodel features an open concept floor plan with the living room flowing into the dining room and kitchen. The kitchen is made gorgeous by its custom cabinetry with a flush mount ceiling vent. The dining room and living room are kept open and bright with a soft home furnishing for a modern beach home. The beams on ceiling in the family room and living room are an eye-catcher in a room that leads to a patio with canyon views and a stunning outdoor space!
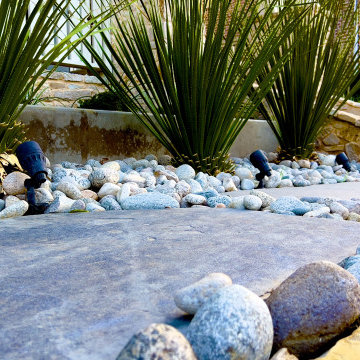 Alterra Landscape Design
This front yard, designed by expert landscape architects, balances aesthetic appeal with drought-tolerant functionality. Smooth pavers create dynamic leading lines, framed by sculptural Dasylirion plants and a bed of white pebbles. The stone retaining wall adds texture and depth, enhancing curb appeal. Strategic lighting highlights the yard's unique features, creating an inviting ambiance. This thoughtfully designed space transforms the front yard into a sustainable outdoor living area, showcasing the beauty and resourcefulness of Texas landscaping.
Find the right local pro for your project
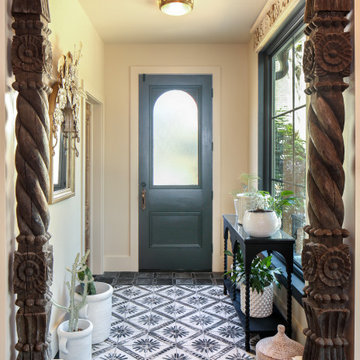
 Lionel F Bailey AIA Architect LLC
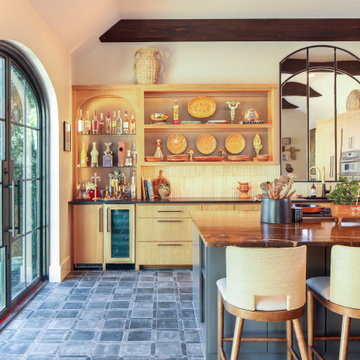
This 650 sf renovation and addition project transformed a garage originally to the house into a pool cabana building that is carefully and successfully designed to match the style and materials of the existing house. An example are the arched steel French doors that perfectly duplicate the back doors of the house, giving access to and from the cabana to an existing patio and pool area. Access is also provided from the driveway to an entry foyer that leads to a living area and a full bathroom. Within the living area is a wet bar, cooking area and a dining space with a table and banquet seating. This pool cabana integrates seamlessly with the existing house and backyard patio and pool appearing to have always been there.
 Lionel F Bailey AIA Architect LLC
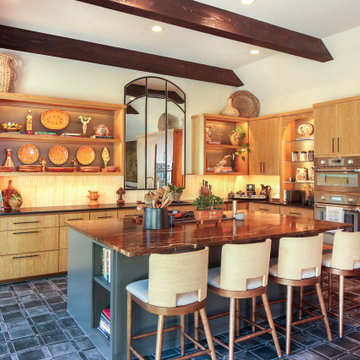
This 650 sf renovation and addition project transformed a garage originally to the house into a pool cabana building that is carefully and successfully designed to match the style and materials of the existing house. An example are the arched steel French doors that perfectly duplicate the back doors of the house, giving access to and from the cabana to an existing patio and pool area. Access is also provided from the driveway to an entry foyer that leads to a living area and a full bathroom. Within the living area is a wet bar, cooking area and a dining space with a table and banquet seating. This pool cabana integrates seamlessly with the existing house and backyard patio and pool appearing to have always been there.
 Lionel F Bailey AIA Architect LLC
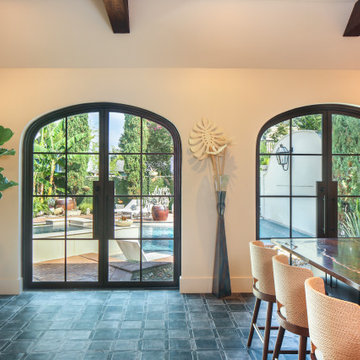
This 650 sf renovation and addition project transformed a garage originally to the house into a pool cabana building that is carefully and successfully designed to match the style and materials of the existing house. An example are the arched steel French doors that perfectly duplicate the back doors of the house, giving access to and from the cabana to an existing patio and pool area. Access is also provided from the driveway to an entry foyer that leads to a living area and a full bathroom. Within the living area is a wet bar, cooking area and a dining space with a table and banquet seating. This pool cabana integrates seamlessly with the existing house and backyard patio and pool appearing to have always been there.
 Lionel F Bailey AIA Architect LLC
This 650 sf renovation and addition project transformed a garage originally to the house into a pool cabana building that is carefully and successfully designed to match the style and materials of the existing house. An example are the arched steel French doors that perfectly duplicate the back doors of the house, giving access to and from the cabana to an existing patio and pool area. Access is also provided from the driveway to an entry foyer that leads to a living area and a full bathroom. Within the living area is a wet bar, cooking area and a dining space with a table and banquet seating. This pool cabana integrates seamlessly with the existing house and backyard patio and pool appearing to have always been there.

Sponsored
Columbus, OH

Hope Restoration & General Contracting
Columbus Design-Build, Kitchen & Bath Remodeling, Historic Renovations
 Alterra Landscape Design
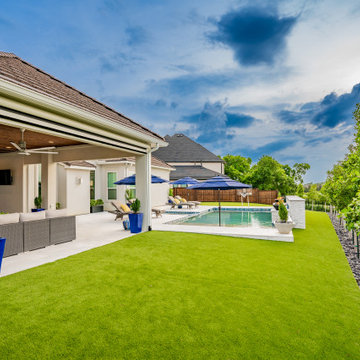
This perspective showcases the seamless transition between the indoor and outdoor realms. Our design+build approach integrated a large covered patio with automated screens, allowing for year-round outdoor living regardless of the weather. The expansive pool deck and manicured turf lead the eye toward the horizon, while the structured tree line provides architectural height and privacy. This project illustrates how professional landscape architecture can transform a large lot into a functional, multi-zone entertaining space that feels like a private resort.
 Lionel F Bailey AIA Architect LLC
This 650 sf renovation and addition project transformed a garage originally to the house into a pool cabana building that is carefully and successfully designed to match the style and materials of the existing house. An example are the arched steel French doors that perfectly duplicate the back doors of the house, giving access to and from the cabana to an existing patio and pool area. Access is also provided from the driveway to an entry foyer that leads to a living area and a full bathroom. Within the living area is a wet bar, cooking area and a dining space with a table and banquet seating. This pool cabana integrates seamlessly with the existing house and backyard patio and pool appearing to have always been there.
 Lionel F Bailey AIA Architect LLC
This 650 sf renovation and addition project transformed a garage originally to the house into a pool cabana building that is carefully and successfully designed to match the style and materials of the existing house. An example are the arched steel French doors that perfectly duplicate the back doors of the house, giving access to and from the cabana to an existing patio and pool area. Access is also provided from the driveway to an entry foyer that leads to a living area and a full bathroom. Within the living area is a wet bar, cooking area and a dining space with a table and banquet seating. This pool cabana integrates seamlessly with the existing house and backyard patio and pool appearing to have always been there.

 Elica Americas Range Hoods
At the entrance of Milan there is this place of three rooms, which was completely re-designed transforming the day rooms into a single open space. The cooking zone was remodeled to be integrated with the living room and has a leading role in the space, where the only technologic element that stands out is the Mini OM hood by Elica which, just as any other decor complement, interacts with the surrounding space.
Photo: Elena Maria Bacigalupi - Milan
Company: ART&DIL s.r.l. - Zanica (Bg) - Italy. Site manager: Angelo Simone Begnini

 Yardworks, Inc.
backyard area of our client's home on Emerald Isle. She had a small paver patio area and stairs leading down but wanted to expand dramatically. We came up with a plan to re vamp her stairs, patio and add a beautiful outdoor living area to include an outdoor kitchen space, seat walls and a fireplace.
 Yardworks, Inc.
backyard area of our client's home on Emerald Isle. She had a small paver patio area and stairs leading down but wanted to expand dramatically. We came up with a plan to re vamp her stairs, patio and add a beautiful outdoor living area to include an outdoor kitchen space, seat walls and a fireplace.

Sponsored
Plain City, OH

The Creative Kitchen Company
Columbus Area Kitchen Remodeling and Refacing Professional
 Alterra Landscape Design
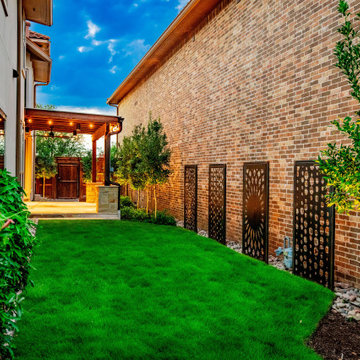
This wide-angle view captures the complete synergy of the Carrollton master plan. By transforming a narrow side lot into a lush, multi-functional corridor, Alterra’s design+build team maximized the property’s footprint. The rhythmic placement of custom metal screens, up-lit privacy trees, and a manicured turf path leads the eye directly to the custom timber pergola. This project is a premier example of how professional landscape architecture can overcome site constraints to create a sophisticated, high-value outdoor living retreat.
 Huffmans Construction Group
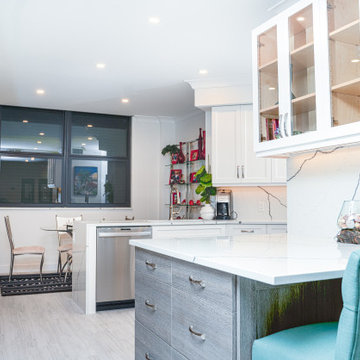
High-end condo kitchen transformation emphasizing spatial efficiency and natural light. Features a quartz breakfast bar with custom storage drawers, glass display cabinets, integrated dishwasher, and wood-look tile flooring leading to an open dining nook. Built by Huffmans Construction Group (CGC #CGC1528960), luxury home and condo remodeling specialists in Naples, FL.
 Lionel F Bailey AIA Architect LLC
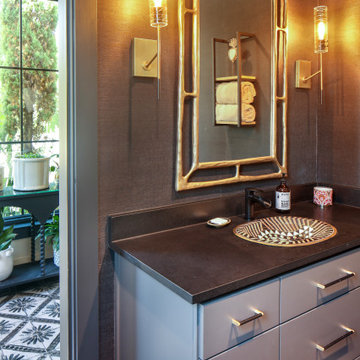
This 650 sf renovation and addition project transformed a garage originally to the house into a pool cabana building that is carefully and successfully designed to match the style and materials of the existing house. An example are the arched steel French doors that perfectly duplicate the back doors of the house, giving access to and from the cabana to an existing patio and pool area. Access is also provided from the driveway to an entry foyer that leads to a living area and a full bathroom. Within the living area is a wet bar, cooking area and a dining space with a table and banquet seating. This pool cabana integrates seamlessly with the existing house and backyard patio and pool appearing to have always been there.
 Lionel F Bailey AIA Architect LLC
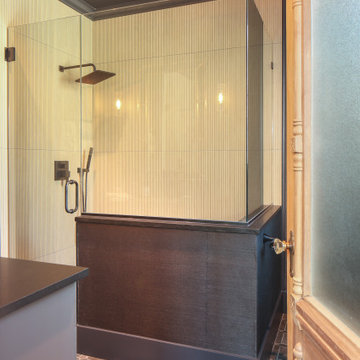
This 650 sf renovation and addition project transformed a garage originally to the house into a pool cabana building that is carefully and successfully designed to match the style and materials of the existing house. An example are the arched steel French doors that perfectly duplicate the back doors of the house, giving access to and from the cabana to an existing patio and pool area. Access is also provided from the driveway to an entry foyer that leads to a living area and a full bathroom. Within the living area is a wet bar, cooking area and a dining space with a table and banquet seating. This pool cabana integrates seamlessly with the existing house and backyard patio and pool appearing to have always been there.

Sponsored
Columbus, OH
Hope Restoration & General Contracting
Columbus Design-Build, Kitchen & Bath Remodeling, Historic Renovations

 Brent Hyland
This cute, little ranch was transformed into a beautiful bungalow. Formal family room welcomes you from the front door, which leads into the expansive, open kitchen with seating, and the formal dining and family room off to the back. Four bedrooms top off the second floor with vaulted ceilings in the master. Traditional collides with farmhouse and sleek lines in this whole home remodel.
Elizabeth Steiner Photography
 Yardworks, Inc.
backyard area of our client's home on Emerald Isle. She had a small paver patio area and stairs leading down but wanted to expand dramatically. We came up with a plan to re vamp her stairs, patio and add a beautiful outdoor living area to include an outdoor kitchen space, seat walls and a fireplace.
 Alterra Landscape Design
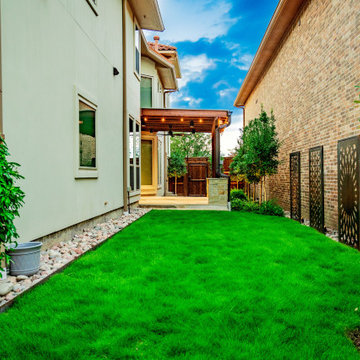
This reverse angle showcases the complete transformation of the Carrollton side yard. Alterra’s design+build team created a balanced environment where the rustic warmth of the pergola meets the cool, modern aesthetic of the decorative metal wall screens. By framing the lush turf with river stone borders, we’ve created a clean, architectural path that leads the eye through the space. This project exemplifies our commitment to premier landscape architecture, turning underutilized lots into cohesive, high-value outdoor living retreats.
46