
Search results for "Transforming leads" in Home Design Ideas

 Gonyea Transformations
Starting from a blank canvas with a completely empty shell, the Gonyea Transformations team transformed this spacious garage into a sleek, luxurious personal retreat. The garage now boasts ample space for our client to showcase their cars, as well as entertain friends in the loft with a full bar and lounge. Some stunning details include a beautiful cable railing that leads to the loft, a walnut accent wall that adds additional architectural interest and works as a privacy barrier and entertainment center, and a notable bar with diamond plate details, thoughtful lighting, and the clients’ own “Lamborghini” sign to create a cohesive look within the whole garage condo. Explore more of this unique space below.
About the AutoMotorPlex
The Medina AutoMotorPlex is a 160-unit garage condominium complex just off of Highway 55 and Arrowhead Drive. This unique concept provides an opportunity for car enthusiasts and like-minded individuals to own a private garage which they can personalize and showcase their collector cars or luxury vehicles. It also provides a unique community for people who share a passion for motorsports—or anything that has an engine—with hosted events throughout the year. With a variety of garage sizes within the AutoMotorPlex, the garage condos have one thing in common, they start out as empty shells, waiting for new owners to envision a space to showcase their prized possessions and entertain family, friends, and clients.

 Harry Braswell Inc.
Off-white Decora maple cabinets, an Ethan Allen chandelier and Seapearl quartzite grey and green countertops transformed an outdated kitchen into a peaceful sanctuary. A high gloss ceramic handmade tile, Light Ocean from Quemere International, reflects light from the kitchen's large window. Stamped concrete island cabinets provide an enchanting color contrast to the Chantille cabinets. Amish wood stools offer understated seating. Top Knobs trunk pulls in polished nickel contribute to this kitchen’s high class.
The existing kitchen floor plan in this 20-year-old Fairfax Station did not require enlarging. The homeowners upgraded to a double oven and converted from electric to gas.
In the breakfast room, a Hinkley chandelier above a Lee Industries table accommodates eight, with an open view of an updated fireplace. After removing the wall between living and breakfast rooms, in-house lead carpenter Bruce designed and built the classic columns on either side of the arch between the rooms. The rooms are painted in Benjamin Moore Titanium, and the wet bar boasts an Arabesque Carrara marble backsplash.
Photographer Greg Hadley
 Wiles Design Group
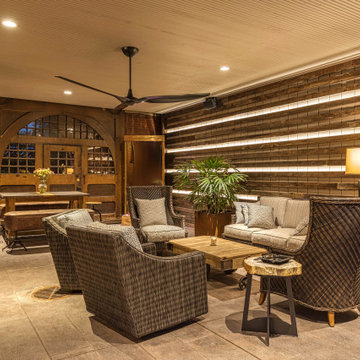
This grand and historic home renovation transformed the structure from the ground up, creating a versatile, multifunctional space. Meticulous planning and creative design brought the client's vision to life, optimizing functionality throughout.
In the grand carriage house design, massive original wooden doors seamlessly lead to the outdoor space. The well-planned layout offers various seating options, while a stone-clad fireplace stands as a striking focal point.
Find the right local pro for your project
 Footprint Architects Ltd
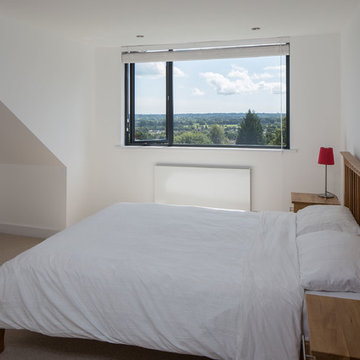
Designed to make the most of the stunning long distance views over Bournemouth this tired 1960’s bungalow in Colehill has been transformed into a contemporary family home. Replacing an underused conservatory with a new rear extension creates a light and airy family kitchen diner that links the inside spaces to the terrace and garden area. This link to the garden is captured from the moment you enter the dwelling, visible from the new double height entrance hall with its stunning bespoke oak and glass staircase, this leads up to the first floor accommodation which includes a master bedroom with ensuite two further bedrooms and a family bathroom. The project was completed in May 2017.

 Elica Americas Range Hoods
At the entrance of Milan there is this place of three rooms, which was completely re-designed transforming the day rooms into a single open space. The cooking zone was remodeled to be integrated with the living room and has a leading role in the space, where the only technologic element that stands out is the Mini OM hood by Elica which, just as any other decor complement, interacts with the surrounding space.
Photo: Elena Maria Bacigalupi - Milan
Company: ART&DIL s.r.l. - Zanica (Bg) - Italy. Site manager: Angelo Simone Begnini

 Urbano Design & Build
Urbano Design and Build transformed this 1930’s Atlee B. Ayres home into a sleek modern design without compromising its Spanish flair. The home includes custom hardwood floors, one of a kind tiles, restored wood beams, antique fixtures, and high-end stainless steel appliances. A new addition master suite leads to an outdoor space complete with kitchen, pool, and fireplace to create a luxurious oasis.

 MARGSTUDIO
Project by MARGSTUDIO + Studio Pagetti-Rota
photos by Sara Magni
Inspiration for a contemporary concrete l-shaped open staircase remodel in Milan
Inspiration for a contemporary concrete l-shaped open staircase remodel in Milan

Sponsored
Columbus, OH

Hope Restoration & General Contracting
Columbus Design-Build, Kitchen & Bath Remodeling, Historic Renovations

 BOWA
Deck with covered pavilion and graceful staircase leading to lower level patio, Indoor to outdoor living areas, deck and pavilion
Bob Narod Photography

 Michael Nash Design, Build & Homes
2011 NARI CAPITAL COTY MERIT AWARD WINNER; 2012 QUALIFIED REMODELER MASTER DESIGN AWARD
This 1950 brick colonial featured a floor plan typical of homes of that era--small boxy rooms, each separated by four walls. The young couple who owned the home loved its potential, but needed more space.
The main goal of this project was to create a seamless and open floor plan on the first floor, adding a family room and enlarging the kitchen. A master bedroom and bathroom suite were planned to make better use of the second level. To accomplish these goals, a 20’ x 20’ two-story addition was designed by Michael Nash Design, Build & Homes.
The new expanded kitchen and family room features limestone floors, a new gas fireplace surrounded with built-ins and glass stone hearth to complement the kitchen countertops and backsplash. Use of espresso colored cabinetry topped by a light granite countertop with brown veins running through it is one of the decorative touches that make this project stunning. The large middle island which consists of a second sink, wine chiller and seating space is another bonus point of this kitchen. Commercial quality appliances assure gourmet cooking at its finest. Large first floor windows face the home’s new flagstone patio, which can be accessed via a French door.
The second floor consists of the master bedroom with a sitting area , French doors leading into a French balcony facing back yard, double-sided stoned gas fireplace (between the bedroom and master bath) and a cathedral ceiling. The master bathroom features a large steam shower, body sprays and rain shower, a large double person Jacuzzi, tumbled marble floor and wall tiles with accents. The use of wide plank exotic tiger wood has beautified this master suite.
Keeping the homeowners’ contemporary style in mind and achieving their wishes has transformed this old 1950 colonial into a fully functional 21st Century dream home.

 Designs Unlimited
The client wanted a spa like escape so we brought in natural light for this elegant bathroom remodel! ….. Check out our website at designsunlimitedusa.com for a video of the transformation!
Photo credit to Ashley Farrell, one of the lead designers of Designs Unlimited.

 Donald A. Gardner Architects
A carpeted staircase leads to the bonus suite, which has been transformed into a kid's bedroom with a charming nautical theme, complete with rope handrails and lantern lighting.
 Gonyea Transformations
Starting from a blank canvas with a completely empty shell, the Gonyea Transformations team transformed this spacious garage into a sleek, luxurious personal retreat. The garage now boasts ample space for our client to showcase their cars, as well as entertain friends in the loft with a full bar and lounge. Some stunning details include a beautiful cable railing that leads to the loft, a walnut accent wall that adds additional architectural interest and works as a privacy barrier and entertainment center, and a notable bar with diamond plate details, thoughtful lighting, and the clients’ own “Lamborghini” sign to create a cohesive look within the whole garage condo. Explore more of this unique space below.
About the AutoMotorPlex
The Medina AutoMotorPlex is a 160-unit garage condominium complex just off of Highway 55 and Arrowhead Drive. This unique concept provides an opportunity for car enthusiasts and like-minded individuals to own a private garage which they can personalize and showcase their collector cars or luxury vehicles. It also provides a unique community for people who share a passion for motorsports—or anything that has an engine—with hosted events throughout the year. With a variety of garage sizes within the AutoMotorPlex, the garage condos have one thing in common, they start out as empty shells, waiting for new owners to envision a space to showcase their prized possessions and entertain family, friends, and clients.
 Artistic Design And Remodeling
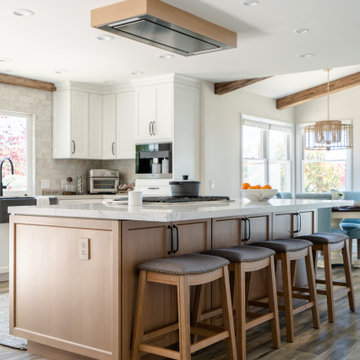
This coastal home is located in Carlsbad, California! With some remodeling and vision this home was transformed into a peaceful retreat. The remodel features an open concept floor plan with the living room flowing into the dining room and kitchen. The kitchen is made gorgeous by its custom cabinetry with a flush mount ceiling vent. The dining room and living room are kept open and bright with a soft home furnishing for a modern beach home. The beams on ceiling in the family room and living room are an eye-catcher in a room that leads to a patio with canyon views and a stunning outdoor space!
Design by Signature Designs Kitchen Bath
Contractor ADR Design & Remodel
Photos by San Diego Interior Photography

Sponsored
Sunbury, OH

J.Holderby - Renovations
Franklin County's Leading General Contractors - 2X Best of Houzz!
 Urban Ecology Studio Inc.
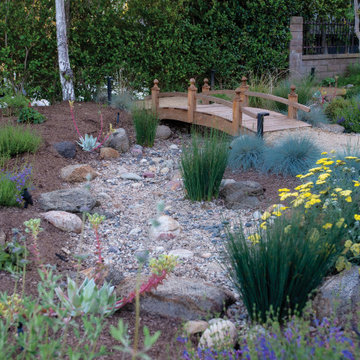
This San Juan Capistrano home was transformed from a very water thirsty front garden to a low water use, mostly California native ecological oasis! The client needed a new driveway due to root damage, and new walkways to create cohesiveness. We chose to use pavers to complement and upgrade the home's aesthetic. We tied in the existing rain gutter system to a very large dry creek which will infiltrate thousands of gallons of rain water each year. A decomposed granite pathway leads to a wooden bridge over the creek. The homeowners can now relax on their patio and enjoy watching birds, butterflies, and other pollinators visit their lovely garden!

 Montgomery Robbins, Inc.
This landscape took on new life with a complete transformation into a French-country style retreat. On this smaller site, an existing pool was removed and the new one situated so as to maximize space. Sheer descent fountains add an elegant touch, and a hidden pool cover protects without detracting from the aesthetic. We created an upper terrace for dining, with staircases that flow out into the lower level, to a central fountain and a path that leads to a garden room with fire pit, terracotta accents, and dwarf olive trees. The sense of calm and enclosure is enhanced by tall hedges and custom screening arbors, and plantings of roses and lavender add to the Provençal charm.
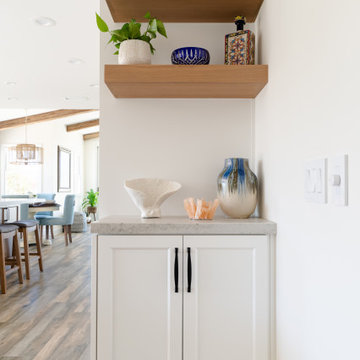
 Signature Designs Kitchen | Bath | Interiors
This coastal home is located in Carlsbad, California! With some remodeling and vision this home was transformed into a peaceful retreat. The remodel features an open concept floor plan with the living room flowing into the dining room and kitchen. The kitchen is made gorgeous by its custom cabinetry with a flush mount ceiling vent. The dining room and living room are kept open and bright with a soft home furnishing for a modern beach home. The beams on ceiling in the family room and living room are an eye-catcher in a room that leads to a patio with canyon views and a stunning outdoor space!
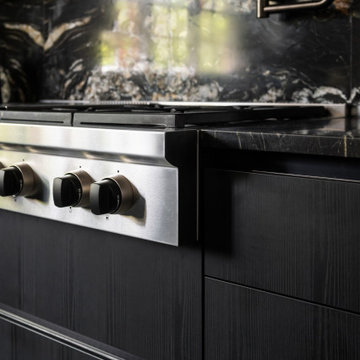
 Studio Snaidero DC Metro
Having lived with a Snaidero kitchen in their previous condo, the homeowners didn't think twice about choosing Snaidero for their new home renovation. The kitchen underwent a major transformation, resulting in a striking space with elevated Italian modern design. The space features Snaidero PRINCIPIO cabinetry in Black Ash Tech Materic and Lead Grey Mica Matte Lacquer finishes. The rich, dark palette, anchored by a show-stopping backsplash and oversized island, perfectly reflects the homeowners' style.

Sponsored
Columbus, OH
Hope Restoration & General Contracting
Columbus Design-Build, Kitchen & Bath Remodeling, Historic Renovations
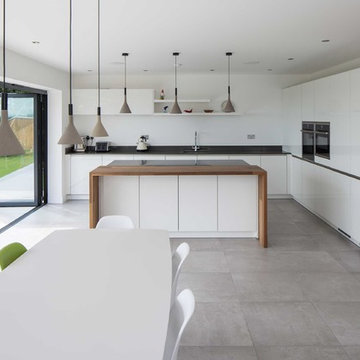 Footprint Architects Ltd
Designed to make the most of the stunning long distance views over Bournemouth this tired 1960’s bungalow in Colehill has been transformed into a contemporary family home. Replacing an underused conservatory with a new rear extension creates a light and airy family kitchen diner that links the inside spaces to the terrace and garden area. This link to the garden is captured from the moment you enter the dwelling, visible from the new double height entrance hall with its stunning bespoke oak and glass staircase, this leads up to the first floor accommodation which includes a master bedroom with ensuite two further bedrooms and a family bathroom. The project was completed in May 2017.
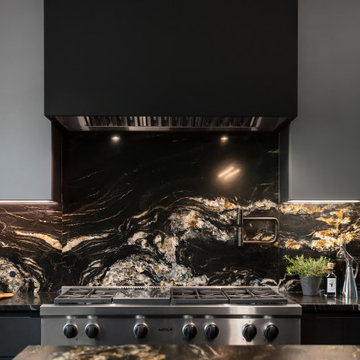 Studio Snaidero DC Metro
Having lived with a Snaidero kitchen in their previous condo, the homeowners didn't think twice about choosing Snaidero for their new home renovation. The kitchen underwent a major transformation, resulting in a striking space with elevated Italian modern design. The space features Snaidero PRINCIPIO cabinetry in Black Ash Tech Materic and Lead Grey Mica Matte Lacquer finishes. The rich, dark palette, anchored by a show-stopping backsplash and oversized island, perfectly reflects the homeowners' style.
 Way Of Life Construction
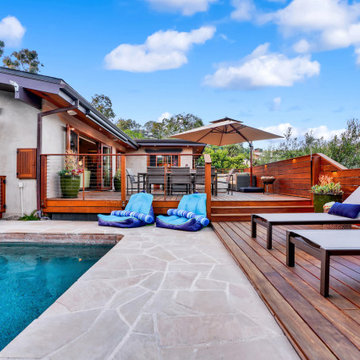
From the edge of the ocean-facing pool, this view captures the seamless connection between water, deck, and lounge. The Ipe wood deck leads to a comfortable outdoor seating area, blending style and relaxation for a true coastal resort feel.
49