
Search results for "Transforming leads" in Home Design Ideas
 MainStreet Design Build
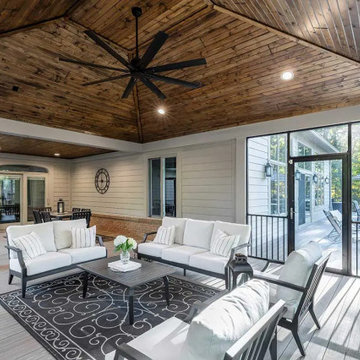
To give the homeowners the backyard access they were missing, we raised and reframed the family room floor—creating space for multiple rear exits that now lead directly onto a spacious new deck. Most of the deck was then covered and screened in, transforming it into a three-season sunroom that functions as an extension of both the kitchen and the main living area. This new space now serves as a generous family gathering room, complete with a fireplace that provides warmth and comfort well into the winter months. The deck itself was built with durable Trex® decking, ensuring long-lasting beauty and minimal maintenance.

 Michael Nash Design, Build & Homes
The owners of this single-family home were tired of their single-family home appearance. The front red brick fascia a run of the mill front porch was story of the past.
Our design staff had countless meeting with homeowners and finally everyone agreed on a wraparound porch. Big enough to give them swing set, wicker furniture space, but not too big to take over the front yard.
This new front porch implemented through major excavation and clearing dirt from two sides of the house.
Roofed in with dark bronze metal, columns wrapped in a tapered shape over stone pillars make this porch stand out in this street.
The ceiling cedar panels stained with a complimentary tone with new paint on all Brick fascia. Recess lights, Lantern lights and four ceiling panels are all making this home stand tall.
The wide lead walk cover with Sunset Buff chiseled flagstone complimenting the pillar stone and Trex decking on the porch floors,
The side yard was cleared to have a large flagstone built with wrapped around seating stone walls, the existing deck posts were wrapped in with PVC, giving a clean appearance of old deck.
A river stoned bed was built on the backyard running into a fish pond bringing a bit of nature into this heavenly backyard.
The front landscaping around the walk and the riverbed looks glorious and breathtaking.
The transformation of this home was so huge that they neighborhood committee selected this home as Icon home for festive holidays.
Homeowners are thrilled with this transformation.
 Michael Nash Design, Build & Homes
The owners of this single-family home were tired of their single-family home appearance. The front red brick fascia a run of the mill front porch was story of the past.
Our design staff had countless meeting with homeowners and finally everyone agreed on a wraparound porch. Big enough to give them swing set, wicker furniture space, but not too big to take over the front yard.
This new front porch implemented through major excavation and clearing dirt from two sides of the house.
Roofed in with dark bronze metal, columns wrapped in a tapered shape over stone pillars make this porch stand out in this street.
The ceiling cedar panels stained with a complimentary tone with new paint on all Brick fascia. Recess lights, Lantern lights and four ceiling panels are all making this home stand tall.
The wide lead walk cover with Sunset Buff chiseled flagstone complimenting the pillar stone and Trex decking on the porch floors,
The side yard was cleared to have a large flagstone built with wrapped around seating stone walls, the existing deck posts were wrapped in with PVC, giving a clean appearance of old deck.
A river stoned bed was built on the backyard running into a fish pond bringing a bit of nature into this heavenly backyard.
The front landscaping around the walk and the riverbed looks glorious and breathtaking.
The transformation of this home was so huge that they neighborhood committee selected this home as Icon home for festive holidays.
Homeowners are thrilled with this transformation.
Find the right local pro for your project
 Michael Nash Design, Build & Homes
The owners of this single-family home were tired of their single-family home appearance. The front red brick fascia a run of the mill front porch was story of the past.
Our design staff had countless meeting with homeowners and finally everyone agreed on a wraparound porch. Big enough to give them swing set, wicker furniture space, but not too big to take over the front yard.
This new front porch implemented through major excavation and clearing dirt from two sides of the house.
Roofed in with dark bronze metal, columns wrapped in a tapered shape over stone pillars make this porch stand out in this street.
The ceiling cedar panels stained with a complimentary tone with new paint on all Brick fascia. Recess lights, Lantern lights and four ceiling panels are all making this home stand tall.
The wide lead walk cover with Sunset Buff chiseled flagstone complimenting the pillar stone and Trex decking on the porch floors,
The side yard was cleared to have a large flagstone built with wrapped around seating stone walls, the existing deck posts were wrapped in with PVC, giving a clean appearance of old deck.
A river stoned bed was built on the backyard running into a fish pond bringing a bit of nature into this heavenly backyard.
The front landscaping around the walk and the riverbed looks glorious and breathtaking.
The transformation of this home was so huge that they neighborhood committee selected this home as Icon home for festive holidays.
Homeowners are thrilled with this transformation.
 Michael Nash Design, Build & Homes
The owners of this single-family home were tired of their single-family home appearance. The front red brick fascia a run of the mill front porch was story of the past.
Our design staff had countless meeting with homeowners and finally everyone agreed on a wraparound porch. Big enough to give them swing set, wicker furniture space, but not too big to take over the front yard.
This new front porch implemented through major excavation and clearing dirt from two sides of the house.
Roofed in with dark bronze metal, columns wrapped in a tapered shape over stone pillars make this porch stand out in this street.
The ceiling cedar panels stained with a complimentary tone with new paint on all Brick fascia. Recess lights, Lantern lights and four ceiling panels are all making this home stand tall.
The wide lead walk cover with Sunset Buff chiseled flagstone complimenting the pillar stone and Trex decking on the porch floors,
The side yard was cleared to have a large flagstone built with wrapped around seating stone walls, the existing deck posts were wrapped in with PVC, giving a clean appearance of old deck.
A river stoned bed was built on the backyard running into a fish pond bringing a bit of nature into this heavenly backyard.
The front landscaping around the walk and the riverbed looks glorious and breathtaking.
The transformation of this home was so huge that they neighborhood committee selected this home as Icon home for festive holidays.
Homeowners are thrilled with this transformation.
 Michael Nash Design, Build & Homes
The owners of this single-family home were tired of their single-family home appearance. The front red brick fascia a run of the mill front porch was story of the past.
Our design staff had countless meeting with homeowners and finally everyone agreed on a wraparound porch. Big enough to give them swing set, wicker furniture space, but not too big to take over the front yard.
This new front porch implemented through major excavation and clearing dirt from two sides of the house.
Roofed in with dark bronze metal, columns wrapped in a tapered shape over stone pillars make this porch stand out in this street.
The ceiling cedar panels stained with a complimentary tone with new paint on all Brick fascia. Recess lights, Lantern lights and four ceiling panels are all making this home stand tall.
The wide lead walk cover with Sunset Buff chiseled flagstone complimenting the pillar stone and Trex decking on the porch floors,
The side yard was cleared to have a large flagstone built with wrapped around seating stone walls, the existing deck posts were wrapped in with PVC, giving a clean appearance of old deck.
A river stoned bed was built on the backyard running into a fish pond bringing a bit of nature into this heavenly backyard.
The front landscaping around the walk and the riverbed looks glorious and breathtaking.
The transformation of this home was so huge that they neighborhood committee selected this home as Icon home for festive holidays.
Homeowners are thrilled with this transformation.

 The Nelson Team
A simply stunning transformation of an small, unusable patio, into an oasis of beauty. Mexican pebbles paths with stepping stones, set between new brick columns with metal gates and railings, lead you back to a new bluestone patio large enough for entertaining and dining options. The new yard and plantings are just the topping needed when accented by the amazing low voltage lighting. This is one you have to truly see to enjoy!

Sponsored
Sunbury, OH

J.Holderby - Renovations
Franklin County's Leading General Contractors - 2X Best of Houzz!
 The Nelson Team
A simply stunning transformation of an small, unusable patio, into an oasis of beauty. Mexican pebbles paths with stepping stones, set between new brick columns with metal gates and railings, lead you back to a new bluestone patio large enough for entertaining and dining options. The new yard and plantings are just the topping needed when accented by the amazing low voltage lighting. This is one you have to truly see to enjoy!
 MainStreet Design Build
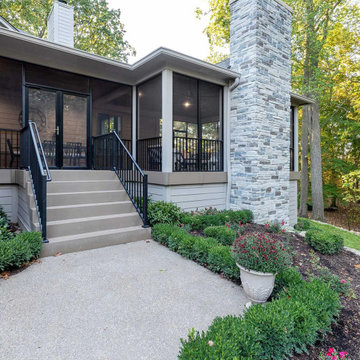
To give the homeowners the backyard access they were missing, we raised and reframed the family room floor—creating space for multiple rear exits that now lead directly onto a spacious new deck. Most of the deck was then covered and screened in, transforming it into a three-season sunroom that functions as an extension of both the kitchen and the main living area. This new space now serves as a generous family gathering room, complete with a fireplace that provides warmth and comfort well into the winter months. The deck itself was built with durable Trex® decking, ensuring long-lasting beauty and minimal maintenance.
 The Nelson Team
A simply stunning transformation of an small, unusable patio, into an oasis of beauty. Mexican pebbles paths with stepping stones, set between new brick columns with metal gates and railings, lead you back to a new bluestone patio large enough for entertaining and dining options. The new yard and plantings are just the topping needed when accented by the amazing low voltage lighting. This is one you have to truly see to enjoy!
 Blondie's Treehouse Inc
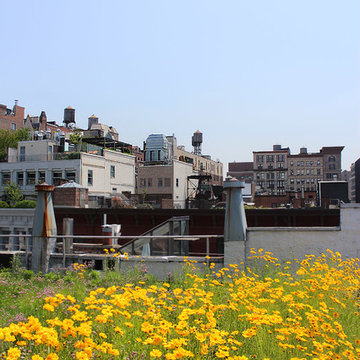
Hovering 7 stories above Spring Street is more than just a green roof. Composed of a variety of grasses and a rotation of seasonal bloom, this planting is transformed into a rooftop meadow. The distinction between the meadow in the forefront and the city’s skyline as a backdrop plays off of the urban vs wild contrast that lives within each of us. The blooming color is planted in large swaths to increase its intensity and rolls through the season adding a constant shift in color. Flowering chives present soft purple tufts and fresh greens beginning in early spring until the coreopsis take over in the summer with their electric orange hue and wild flower nature. Later, the hydrangeas begin to take bloom and their moppy heads create a late summer watercolor that leads the way into autumn red and golden grasses.

 RSU Contractors
Ready for another design-inspired escape?! This bathroom remodel in Nashville, Tennessee was transformed into this decadent and clean-lined luxury. Not to mention, free of unnecessary clutter due to the custom cabinets providing extra storage space in the bathroom as well as a complete re-organization and installation of the adjacent closet. Even the enlarged door frame with french doors leading into the closest was implemented so that while preparing for the day, there would be plenty of access as the two are getting ready. Double under-mount sinks were also installed in the marble countertops providing stress free mornings with plenty of vanity space.
The marble accent wall behind the tub accentuates a formal appearance as well as protecting the wall as you use the spray tub shower wand. The same marble on the accent wall was used for the benches in the shower tying the two rooms together in this decadent design. Be sure to notice the multiple shower heads installed in the shower for the rejuvenating spa.
 Andover Landscape Design & Construction
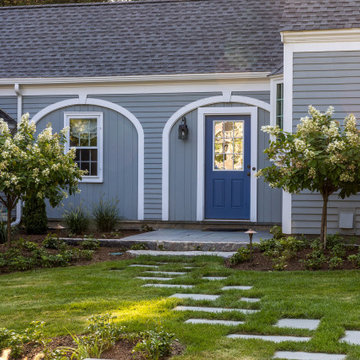
Classic New England materials such as fieldstone, cobblestone and bluestone compliment this extended cape. The combination of evergreen groundcover, boxwoods, and flowering hydrangea provide an elegant entry.
Working on a historically valued home in Andover, it was important to us to elevate the presentation of the front entry in a way that complements the architecture. Originally, the chaotic landscape simply did not do justice for the home, designed by renowned architect, Royal Barry Wills. Simplifying landscape elements aided in transforming a confusing and dysfunctional arrival sequence into one of elegance and clarity.
Thoughtfully orchestrated bluestone walkways create a clear hierarchy of movement between two front doors; subtle bluestone steppers in the lawn lead to the owner’s private entry while a bold bluestone path sweeps through planting beds to guide guests to the main entrance.
Sponsored
Sunbury, OH
J.Holderby - Renovations
Franklin County's Leading General Contractors - 2X Best of Houzz!
 Michael Nash Design, Build & Homes
The owners of this single-family home were tired of their single-family home appearance. The front red brick fascia a run of the mill front porch was story of the past.
Our design staff had countless meeting with homeowners and finally everyone agreed on a wraparound porch. Big enough to give them swing set, wicker furniture space, but not too big to take over the front yard.
This new front porch implemented through major excavation and clearing dirt from two sides of the house.
Roofed in with dark bronze metal, columns wrapped in a tapered shape over stone pillars make this porch stand out in this street.
The ceiling cedar panels stained with a complimentary tone with new paint on all Brick fascia. Recess lights, Lantern lights and four ceiling panels are all making this home stand tall.
The wide lead walk cover with Sunset Buff chiseled flagstone complimenting the pillar stone and Trex decking on the porch floors,
The side yard was cleared to have a large flagstone built with wrapped around seating stone walls, the existing deck posts were wrapped in with PVC, giving a clean appearance of old deck.
A river stoned bed was built on the backyard running into a fish pond bringing a bit of nature into this heavenly backyard.
The front landscaping around the walk and the riverbed looks glorious and breathtaking.
The transformation of this home was so huge that they neighborhood committee selected this home as Icon home for festive holidays.
Homeowners are thrilled with this transformation.

 Moss Building & Design
Formerly the home's "bonus room", its transformation to master bathroom was a design challenge for the MOSS team: an odd layout, as well as three staircases in and out of the room and the top of the former kitchen’s chimney running through it were the main issues. To solve these challenges, one staircase was completely closed off and the chimney covered up so as to essentially disappear, while all the plumbing for the room had to be run through the lower level ceiling and walls up to the bathroom. The final result? A calming oasis for the homeowners to relax in at the end of the day. The large walk-in shower is beautifully hand-tiled and located next to a standalone soaking tub, which sits next to a large window that allows in plenty of natural light. The water closet area has a unique wallpaper that draws the eye, as does the curved archway above the toilet, which matches the design in the kitchen leading from the hallway. MOSS was also able to transform a beloved piece of family furniture, which had traveled the globe with the family, into the master bathroom’s vanity, adding in a gorgeous countertop. While the room was transformed almost entirely from its original purpose, the homeowners kept the original hardwood floor, which provides continuity to the rest of the home and the original look and feel of a bygone era.
 Landis Architects | Builders
This was a complete transformation that incorporated a brick Cape Cod into a stunning modern home. It offers two-family living with a separate dwelling. The retractable glass walls that lead to a central courtyard provide family and entertaining space. Our designer solved many design challenges to meet the program, including working the design around a difficult lot and zoning rules.

 George Ranalli Architect
Prepare to be captivated by the stunning swimming pool design created by George Ranalli Architect. The wide "cocktail" steps leading into the pool are a work of art in themselves, providing a beautiful and functional entry point into the shimmering blue waters. The iridescent arrangement of blue, green, and gold mosaic tiles creates a mesmerizing visual effect, transforming the pool into a sparkling oasis that is both serene and inviting. Every element of the design has been carefully considered, showcasing the exceptional creativity and attention to detail that is characteristic of George Ranalli Architect's work.

Sponsored
Plain City, OH

The Creative Kitchen Company
Columbus Area Kitchen Remodeling and Refacing Professional

 Lauren Maroney for Ethan Allen Sterling, VA
This client came to me with a vision after moving into their new home- they wanted cozy, warm, and livable and were inspired by a model home they had recently visited. They brought with them a few heirloom pieces such as the corner china cabinet, rug, and buffet; the finishing accessories in the artwork, candle sticks and hurricanes, floral centerpiece, and custom draperies are what transformed this space into the cozy room they actually want to entertain in!
 The Nelson Team
A simply stunning transformation of an small, unusable patio, into an oasis of beauty. Mexican pebbles paths with stepping stones, set between new brick columns with metal gates and railings, lead you back to a new bluestone patio large enough for entertaining and dining options. The new yard and plantings are just the topping needed when accented by the amazing low voltage lighting. This is one you have to truly see to enjoy!
 Hurst Design Build Remodel
This Tremont home renovation showcases a bold and modern exterior, blending warm wood tones with sleek metal and paneling for a striking contemporary aesthetic. The two-tone façade features rich horizontal wood siding, bringing warmth and natural texture, while the contrasting upper-level panels add a refined, architectural appeal.
A dramatic black entryway with a modern glass-paneled door creates an inviting yet sophisticated focal point. The black metal roof and accents complement the clean lines and provide a cohesive modern-industrial look. Wide, sleek gray entry steps lead up to a welcoming covered porch, complete with metal railing and warm wood details that seamlessly integrate with the rest of the design.
This renovation transforms the home’s exterior into a stylish, high-end statement, perfectly blending contemporary design with timeless materials.
72