
Search results for "Transforming leads" in Home Design Ideas

 Green Mountain Builders
, Southwest Florida’s leading remodeler specializes in creating phenomenal outdoor environments. This complete outdoor living remodel transformed a lackluster space into a dream outdoor experience. This scenic Bonita Bay setting features a spectacular pool and spa makeover, two comfortable under roof sitting areas and poolside lounging. The under cover outdoor kitchen area comes complete with outdoor dining for six, elegant kitchen appliances, with ample prep and counter space, providing seating for four. The kitchen area is highlighted with a gorgeous natural wood vaulted ceiling. The screen enclosure features a mega, picture window to enhance the water views. This is the perfect staycation home and is ideal for family fun and entertaining.

 Stack + Co.
The former boiler room of the Lebanon Mills jewelry manufacturing complex in Pawtucket, RI is transformed into a sleek, modern graphic design office and private residence. The space – featuring 30 foot high ceilings and the remnants of the original boiler room configuration – required a visionary approach, and the final product is a vision of spare, minimalist elegance. New floor systems were inserted into the grand ceiling spaces, along with luminescent, glowing acrylic panel feature wall systems. The kitchen and living area features 15 foot high windows leading out onto a deck with views onto the blackstone river.

 Spray-Net Vancouver
BEFORE photo. Brick & stone staining project.
Our stain delivers the breathability & permanent colour transformation you need to cost-effectively revamp your home.
Since the porosity of each brick can differ, we’ve formulated a stain that combines the adhesiveness of a paint with the permanent finish of a stain.
When latex paint is applied to brick, the film simply lays on top of the surface. This stops moisture inside of the brick from evaporating, leading to blistering & peeling. Our stain travels deep into the pores of your brick and through the chemical process of crystallization, it becomes part of the brick itself, allowing your brick to continuously breathe. For brick with decreased porosity, our stain also has the unique ability to grip to the top of the surface for optimal adhesion.
Give us a call to book your free in-home consultation!
(604) 260-4525
Find the right local pro for your project
 Lincoln Lighthill Architect
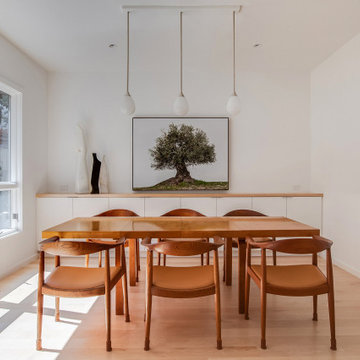
This 3 story home, built in the early ‘90’s, was badly in need of an update. Its dark, heavy looking finishes and a boring slog of a stair, topped by an undersized, half-hearted skylight, made this unique, shallow-plan home with good access to light and air feel nonetheless gloomy and uninviting.
Lincoln Lighthill Architect gutted the house and rebuilt the main stair, with a custom steel guardrail and large, rolling, retractable skylight at its summit. An additional 4th stair flight leads up and through the full-width opening to a new roof deck with cantilevered glass guardrails and panoramic downtown views.
Back inside, a light, minimalist palette and some key plan changes transform the home into an open, light-filled space.
 Spray-Net Vancouver
AFTER photo. Full revamp including staining the brick, spray painting vinyl windows and spray painting the stucco (not including front door & gutters).
Our stain delivers the breathability & permanent colour transformation you need to cost-effectively revamp your home.
Since the porosity of each brick can differ, we’ve formulated a stain that combines the adhesiveness of a paint with the permanent finish of a stain.
When latex paint is applied to brick, the film simply lays on top of the surface. This stops moisture inside of the brick from evaporating, leading to blistering & peeling. Our stain travels deep into the pores of your brick and through the chemical process of crystallization, it becomes part of the brick itself, allowing your brick to continuously breathe. For brick with decreased porosity, our stain also has the unique ability to grip to the top of the surface for optimal adhesion.
Give us a call to book your free in-home consultation!
(604) 260-4525
 Level Custom Build
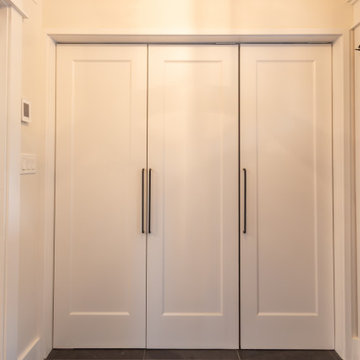
Completed in 2025, this Etobicoke home was updated with new flooring throughout and a foyer featuring custom cabinetry and heated floors. The kitchen was redone with a herringbone backsplash, wood veneer cabinetry, and quartz countertops. Textured ceilings were replaced with a smooth finish, complemented by new lighting. A new patio door leads to a composite deck with black aluminum railings, a cedar pergola over the lounge and barbecue area, plus a built-in storage bench. Below, a stone patio completes the backyard.
 Marvin
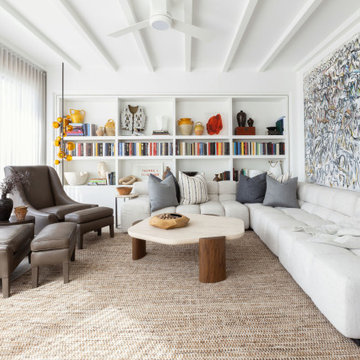
Interior designer Anne Lukan was an integral part of her client’s modern Pueblo-style renovation from the start. For Lukan, being involved at the beginning of a project leads to a more cohesive and intentional space.
Finding the right partners and the right products was paramount to the Scottsdale home. Marvin Modern windows provided thermal performance, as well as UV protection and durability against the Arizona sun. The collection’s narrow profiles are aesthetically pleasing and transform the windows into frames of the desert landscape.
MARVIN PRODUCTS USED:
Modern Awning Window
Modern Casement Window
Modern Direct Glaze Window
Ultimate Direct Glaze Round Top Window
Ultimate Sliding Patio Door
Ultimate Inswing French Door
Architect: JM Studio
Builder: Stephanie Fox, Platinum Companies Inc.
Designer: Anne Lukan
Dealer: Grand Openings

Sponsored
Sunbury, OH

J.Holderby - Renovations
Franklin County's Leading General Contractors - 2X Best of Houzz!

 Chester County Kitchen & Bath
Expansive Media kitchen renovation. Chris Seeger at Chester County Kitchen & Bath and clients designed and built a totally new kitchen showpiece in this Media Pennsylvania ranch home. The whole space was transformed. We raised the ceiling height in the kitchen to 10 foot, removed walls, and widened existing openings. This opened up the space to allow it to become the center stage this family and home needed. New window were also installed to allow for the central range and hood. New solid oak flooring was installed and finished to match the homes original wood floors. The foyer was transformed with new 2 ½” x10” tile flooring set in a herringbone pattern. Inset Fieldstone Cabinetry in the Charlaine Door in a white painted finish were installed on the perimeter with tall cabinetry to the new shiplap board ceiling. The central island was a great choice in Fieldstone Cabinetry’s new finish Homestead Fog. New tile backsplash with focal point behind the new range and Polar Stone countertops in Calacatta Vagli make the space. The lead carpenter on site Steve McHenry did a great job on everything especially including the blending of the new space perfectly into the original home with trims and finishes. From the new sliding barn door to the pantry, the open shelving above the farm sink, and the great fixtures and appliances this project has too much to list.
 Chester County Kitchen & Bath
Expansive Media kitchen renovation. Chris Seeger at Chester County Kitchen & Bath and clients designed and built a totally new kitchen showpiece in this Media Pennsylvania ranch home. The whole space was transformed. We raised the ceiling height in the kitchen to 10 foot, removed walls, and widened existing openings. This opened up the space to allow it to become the center stage this family and home needed. New window were also installed to allow for the central range and hood. New solid oak flooring was installed and finished to match the homes original wood floors. The foyer was transformed with new 2 ½” x10” tile flooring set in a herringbone pattern. Inset Fieldstone Cabinetry in the Charlaine Door in a white painted finish were installed on the perimeter with tall cabinetry to the new shiplap board ceiling. The central island was a great choice in Fieldstone Cabinetry’s new finish Homestead Fog. New tile backsplash with focal point behind the new range and Polar Stone countertops in Calacatta Vagli make the space. The lead carpenter on site Steve McHenry did a great job on everything especially including the blending of the new space perfectly into the original home with trims and finishes. From the new sliding barn door to the pantry, the open shelving above the farm sink, and the great fixtures and appliances this project has too much to list.
 Dove Studio
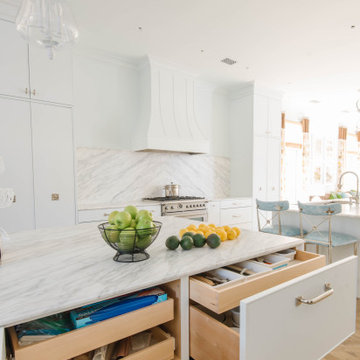
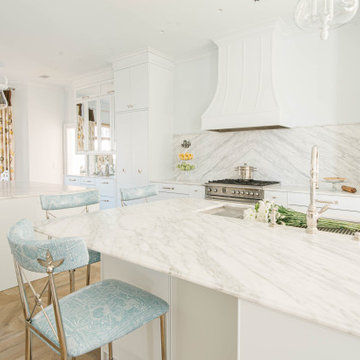
 is excited to showcase the stunning kitchen that Jenny Lyons designed as
part of this year’s Tour of Homes, created in collaboration with Kim Zimmerman Interiors.
Their long-standing client was ready for a fresh update, and together, we transformed their
kitchen into a modern, functional space. By removing the original peninsula and reimagining
the layout, we created a spacious two-island design, perfect for both daily use and
entertaining. Thoughtful details, like integrated pantry doors leading to a walk-in pantry, a
dedicated bar area, and two built-in refrigerators, enhance both form and function. We also
included a built-in morning station to elevate the everyday experience. The updated design
makes the kitchen feel more open, inviting, and well-suited to the family’s needs. We are
thrilled to have brought this vision to life, creating a space that’s as beautiful as it is practical.
 Lincoln Lighthill Architect
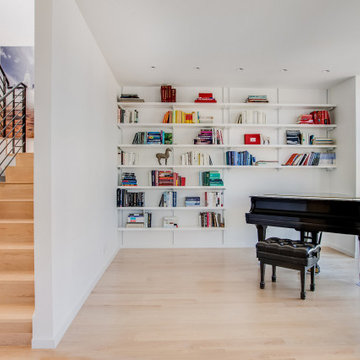
This 3 story home, built in the early ‘90’s, was badly in need of an update. Its dark, heavy looking finishes and a boring slog of a stair, topped by an undersized, half-hearted skylight, made this unique, shallow-plan home with good access to light and air feel nonetheless gloomy and uninviting.
Lincoln Lighthill Architect gutted the house and rebuilt the main stair, with a custom steel guardrail and large, rolling, retractable skylight at its summit. An additional 4th stair flight leads up and through the full-width opening to a new roof deck with cantilevered glass guardrails and panoramic downtown views.
Back inside, a light, minimalist palette and some key plan changes transform the home into an open, light-filled space.
 Chester County Kitchen & Bath
Full kitchen remodel under 45K. Chester County kitchen & Bath along with our lead carpenter Don Pitt transformed this clients original builders grade kitchen to have a new sleek and sophisticated look. The Fusion Blanc perimeter cabinetry combines to look great with the contrasting black hood and island. The new large Kohler Apron front sink makes cleaning big pots and pans a breeze. Clean glossy Akdo’s tile in a 2 ½ x 10 ½ size set in a subway pattern and changed to a herringbone pattern at the range looks clean and bright and the change in pattern adds interest. The customer’s light fixture choice for above the island is fantastic; they make the space. All in all a great looking new kitchen for awesome clients.
 Dove Studio
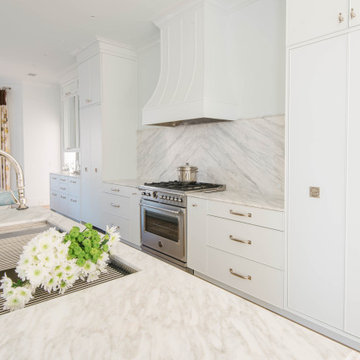
 is excited to showcase the stunning kitchen that Jenny Lyons designed as
part of this year’s Tour of Homes, created in collaboration with Kim Zimmerman Interiors.
Their long-standing client was ready for a fresh update, and together, we transformed their
kitchen into a modern, functional space. By removing the original peninsula and reimagining
the layout, we created a spacious two-island design, perfect for both daily use and
entertaining. Thoughtful details, like integrated pantry doors leading to a walk-in pantry, a
dedicated bar area, and two built-in refrigerators, enhance both form and function. We also
included a built-in morning station to elevate the everyday experience. The updated design
makes the kitchen feel more open, inviting, and well-suited to the family’s needs. We are
thrilled to have brought this vision to life, creating a space that’s as beautiful as it is practical.

Sponsored
Columbus, OH

Hope Restoration & General Contracting
Columbus Design-Build, Kitchen & Bath Remodeling, Historic Renovations
 Dove Studio
 is excited to showcase the stunning kitchen that Jenny Lyons designed as
part of this year’s Tour of Homes, created in collaboration with Kim Zimmerman Interiors.
Their long-standing client was ready for a fresh update, and together, we transformed their
kitchen into a modern, functional space. By removing the original peninsula and reimagining
the layout, we created a spacious two-island design, perfect for both daily use and
entertaining. Thoughtful details, like integrated pantry doors leading to a walk-in pantry, a
dedicated bar area, and two built-in refrigerators, enhance both form and function. We also
included a built-in morning station to elevate the everyday experience. The updated design
makes the kitchen feel more open, inviting, and well-suited to the family’s needs. We are
thrilled to have brought this vision to life, creating a space that’s as beautiful as it is practical.
 Cedarstone Group Inc.
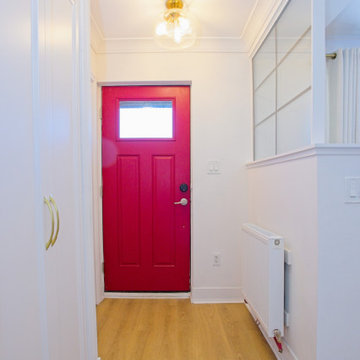
A vivid red front door gives the bungalow entry a strong colour accent against white walls and trim. Wood flooring leads past the gridded glass partition toward the living space, creating a defined arrival area within the otherwise open interior.
Cedarstone Renovations transformed this East York bungalow by opening awkward dividing walls to create a connected kitchen, dining and living area. Custom spray-finished cabinetry and coordinated storage bring personality and practical function to this Toronto home renovation.
Explore custom kitchens, cabinetry and home renovations at www.cedarstonereno.com.
 Dove Studio
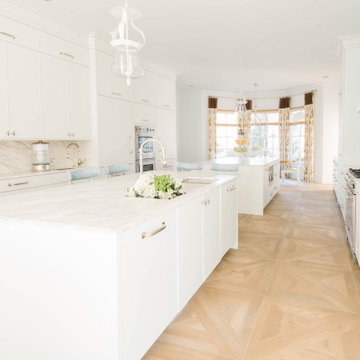
 is excited to showcase the stunning kitchen that Jenny Lyons designed as
part of this year’s Tour of Homes, created in collaboration with Kim Zimmerman Interiors.
Their long-standing client was ready for a fresh update, and together, we transformed their
kitchen into a modern, functional space. By removing the original peninsula and reimagining
the layout, we created a spacious two-island design, perfect for both daily use and
entertaining. Thoughtful details, like integrated pantry doors leading to a walk-in pantry, a
dedicated bar area, and two built-in refrigerators, enhance both form and function. We also
included a built-in morning station to elevate the everyday experience. The updated design
makes the kitchen feel more open, inviting, and well-suited to the family’s needs. We are
thrilled to have brought this vision to life, creating a space that’s as beautiful as it is practical.
 Premier Masonry Inc
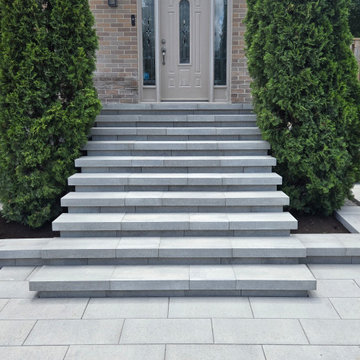
Modern Front Porch, Steps & Side Entrance in Newmarket
Complete front entrance transformation featuring 9 custom steps built with Oaks Nueva 150 Cloudburst wall blocks and matching caps, along with raised flower beds on both sides. The front walkway and porch landing are finished with Oaks Nueva 60mm Cloudburst pavers, accented by Best Way Stone Nappa 60mm Ultra Black borders.
Matching side yard steps leading to the backyard were also constructed with Oaks Nueva 150 Cloudburst wall blocks and finished with Oaks Cloudburst paver landings

Sponsored
Plain City, OH

The Creative Kitchen Company
Columbus Area Kitchen Remodeling and Refacing Professional
 Dove Studio
 is excited to showcase the stunning kitchen that Jenny Lyons designed as
part of this year’s Tour of Homes, created in collaboration with Kim Zimmerman Interiors.
Their long-standing client was ready for a fresh update, and together, we transformed their
kitchen into a modern, functional space. By removing the original peninsula and reimagining
the layout, we created a spacious two-island design, perfect for both daily use and
entertaining. Thoughtful details, like integrated pantry doors leading to a walk-in pantry, a
dedicated bar area, and two built-in refrigerators, enhance both form and function. We also
included a built-in morning station to elevate the everyday experience. The updated design
makes the kitchen feel more open, inviting, and well-suited to the family’s needs. We are
thrilled to have brought this vision to life, creating a space that’s as beautiful as it is practical.
 Premier Masonry Inc
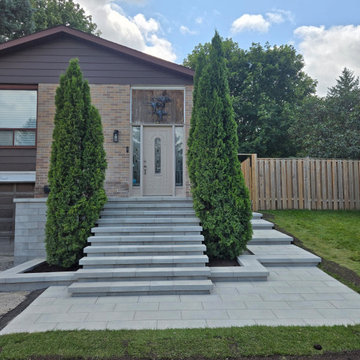
Modern Front Porch, Steps & Side Entrance in Newmarket
Complete front entrance transformation featuring 9 custom steps built with Oaks Nueva 150 Cloudburst wall blocks and matching caps, along with raised flower beds on both sides. The front walkway and porch landing are finished with Oaks Nueva 60mm Cloudburst pavers, accented by Best Way Stone Nappa 60mm Ultra Black borders.
Matching side yard steps leading to the backyard were also constructed with Oaks Nueva 150 Cloudburst wall blocks and finished with Oaks Cloudburst paver landings
 Dove Studio
 is excited to showcase the stunning kitchen that Jenny Lyons designed as
part of this year’s Tour of Homes, created in collaboration with Kim Zimmerman Interiors.
Their long-standing client was ready for a fresh update, and together, we transformed their
kitchen into a modern, functional space. By removing the original peninsula and reimagining
the layout, we created a spacious two-island design, perfect for both daily use and
entertaining. Thoughtful details, like integrated pantry doors leading to a walk-in pantry, a
dedicated bar area, and two built-in refrigerators, enhance both form and function. We also
included a built-in morning station to elevate the everyday experience. The updated design
makes the kitchen feel more open, inviting, and well-suited to the family’s needs. We are
thrilled to have brought this vision to life, creating a space that’s as beautiful as it is practical.
97