
Search results for "Transforms" in Home Design Ideas

 East Hill Kitchen Design Group
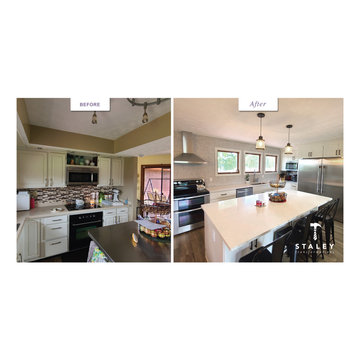
This remodel created one grand space out of three separate rooms. The home is a traditional raised ranch, and we doubled the kitchen counter and cabinet space without increasing the foot print by removing the surrounding walls.

 Pella DesignWorks
AFTER: Our design includes a new entryway gabled roof along with a combination a shake and lap siding, cultured stone, Pella craftsman style garage/entry doors and Pella 450 Series Casement windows with decorative flower boxes below.

 Nicole Arnold Interiors
We transformed a Georgian brick two-story built in 1998 into an elegant, yet comfortable home for an active family that includes children and dogs. Although this Dallas home’s traditional bones were intact, the interior dark stained molding, paint, and distressed cabinetry, along with dated bathrooms and kitchen were in desperate need of an overhaul. We honored the client’s European background by using time-tested marble mosaics, slabs and countertops, and vintage style plumbing fixtures throughout the kitchen and bathrooms. We balanced these traditional elements with metallic and unique patterned wallpapers, transitional light fixtures and clean-lined furniture frames to give the home excitement while maintaining a graceful and inviting presence. We used nickel lighting and plumbing finishes throughout the home to give regal punctuation to each room. The intentional, detailed styling in this home is evident in that each room boasts its own character while remaining cohesive overall.
Find the right local pro for your project

 TKP Architects
David Patterson Photography
Example of a large arts and crafts yellow brick gable roof design in Denver with a shingle roof
Example of a large arts and crafts yellow brick gable roof design in Denver with a shingle roof

 Ozio Landscape Architects
This is an example of a large traditional full sun front yard concrete paver driveway in Atlanta.
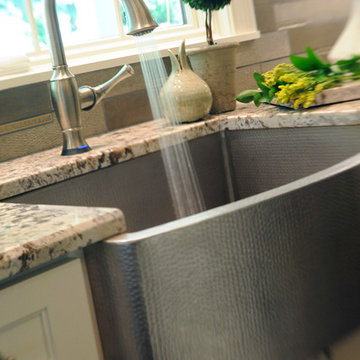
 Dave Fox Design Build Remodelers
This remodel consisted of a whole house transformation. We took this 3 bedroom dated home and turned it into a 5 bedroom award winning showpiece, all without an addition. By reworking the awkward floor plan and lowering the living room floor to be level with the rest of the house we were able to create additional space within the existing footprint of the home. What was once the small lack-luster master suite, is now 2 kids bedrooms that share a jack and jill bath. The master suite was relocated to the first floor, and the kitchen that was located right at the front door, is now located in the back of the home with great access to the patio overlooking the golf course.
View more about this project and our company at our website: www.davefox.com


Sponsored
Columbus, OH

Hope Restoration & General Contracting
Columbus Design-Build, Kitchen & Bath Remodeling, Historic Renovations

 Alex Nerland
David Kingsbury, www.davidkingsburyphoto.com
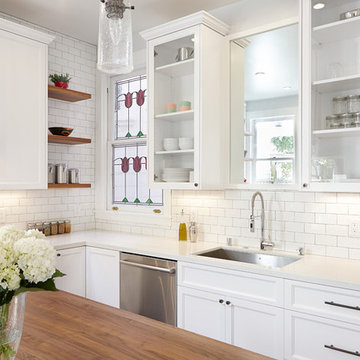
Mid-sized elegant l-shaped dark wood floor eat-in kitchen photo in San Francisco with a single-bowl sink, shaker cabinets, white cabinets, quartz countertops, white backsplash, subway tile backsplash, stainless steel appliances and an island
Mid-sized elegant l-shaped dark wood floor eat-in kitchen photo in San Francisco with a single-bowl sink, shaker cabinets, white cabinets, quartz countertops, white backsplash, subway tile backsplash, stainless steel appliances and an island
 transFORM Home

This wall hung reach-in-closet featured in white veneer and accented with polished chrome hardware can maximize your smaller closet spaces to their full potential. Our sectional silver aluminum sliding doors with frosted glass make it easy to access and close off your belongings. With extra drawers and hanging space you can display your apparel while accessories are neatly hung on sliding racks and rods. Pull-out pant racks will keep your best slacks organized and wrinkle free. Chrome baskets are a modern way to effortlessly access your important belongings. Top shelves offer room to store luggage and occasionally used items. Slanted shoe shelves make it easy to match your most fashionable footwear to any outfit. transFORM’s all-inclusive design will provide everything you need for day to day dressing, in one place.
 k+co LIVING - Interiors by Karen B Wolf
Raquel Langworthy
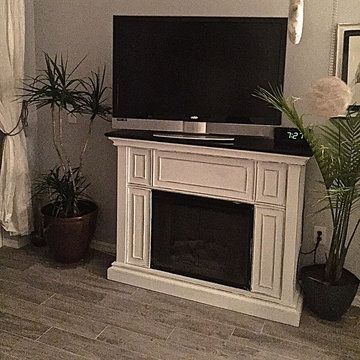
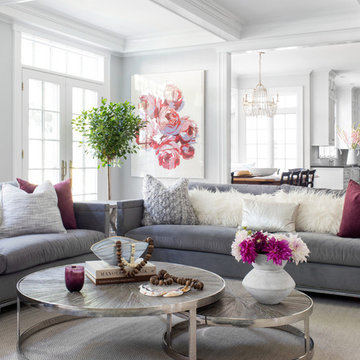
Example of a mid-sized beach style open concept medium tone wood floor and brown floor family room design in New York with gray walls, a standard fireplace, a wood fireplace surround and a wall-mounted tv
Example of a mid-sized beach style open concept medium tone wood floor and brown floor family room design in New York with gray walls, a standard fireplace, a wood fireplace surround and a wall-mounted tv
 RDI by Barrette Outdoor Living
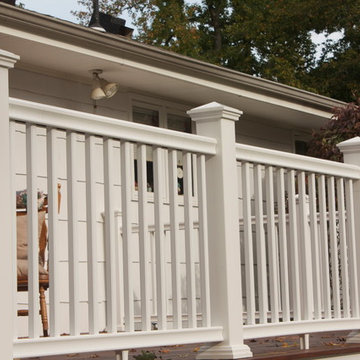
TRANSFORM your outdoor living space with our Transform™ railing systems. Transform's resin based, state of the art Resalite™ core contains no wood! Transform has the look and feel of a wood railing- without the hassles of wood. Resalite won’t absorb water so it resists rot, weathering, discoloration, and sagging. Transform’s exterior surface is 100% acrylic which is so durable, that Transform CRUSHES composite railing with a limited lifetime warranty. Did you know that bulletproof shields are made of acrylic?

 kevin akey - azd associates - michigan
Example of a large minimalist multicolored two-story mixed siding house exterior design in Detroit with a hip roof and a shingle roof

Sponsored
Columbus, OH
Hope Restoration & General Contracting
Columbus Design-Build, Kitchen & Bath Remodeling, Historic Renovations
 Superior Custom Homes & Remodeling
Home Pix Media
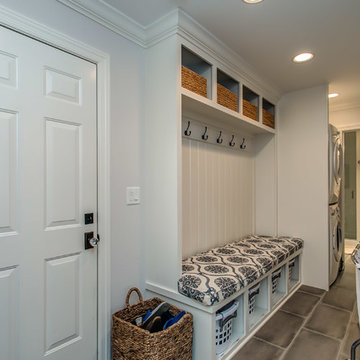
Laundry room - transitional laundry room idea in Nashville
Laundry room - transitional laundry room idea in Nashville




Sponsored
Columbus, OH
Hope Restoration & General Contracting
Columbus Design-Build, Kitchen & Bath Remodeling, Historic Renovations

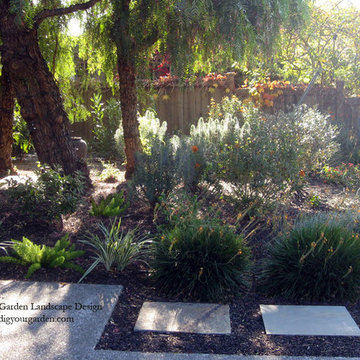
 Dig Your Garden Landscape Design
With a limited budget, we were able to transform and update this front garden with a new modern pathway, a small patio, and a variety of low-water and low-maintenance plants. The black mulch completes this modern landscape design transformation. I included a selection of plants that provide a variety of heights, colors and textures. A great alternative to water- thirsty lawns, especially important for Northern California gardens. © Eileen Kelly, Dig Your Garden Landscape Design
49