
Search results for "Transition aos" in Home Design Ideas


Find the right local pro for your project


 Allison Ong Shreffler, Architect / AOS Architect
Contemporary mid century modern living room accented with heirloom asian antique furniture and area rug.
 Allison Ong Shreffler, Architect / AOS Architect
Allison Ong Shreffler, Architect, ASID
Example of a transitional beige vinyl gable roof design in New York
Example of a transitional beige vinyl gable roof design in New York


 Allison Ong Shreffler, Architect / AOS Architect
Allison Ong Shreffler, Architect, ASID
Transitional green two-story vinyl gable roof photo in New York
Transitional green two-story vinyl gable roof photo in New York
 Allison Ong Shreffler, Architect / AOS Architect
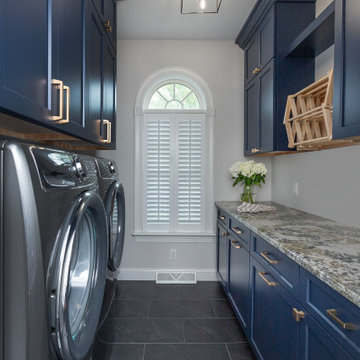
Blue painted cabinets in laundry room
Example of a mid-sized transitional galley porcelain tile and black floor dedicated laundry room design with an utility sink, recessed-panel cabinets, blue cabinets, granite countertops, gray walls, a side-by-side washer/dryer and blue countertops
Example of a mid-sized transitional galley porcelain tile and black floor dedicated laundry room design with an utility sink, recessed-panel cabinets, blue cabinets, granite countertops, gray walls, a side-by-side washer/dryer and blue countertops
 Allison Ong Shreffler, Architect / AOS Architect
Allison Ong Shreffler, Owner/Architect/Designer
Mid-sized transitional beige two-story vinyl gable roof idea
Mid-sized transitional beige two-story vinyl gable roof idea
 Allison Ong Shreffler, Architect / AOS Architect
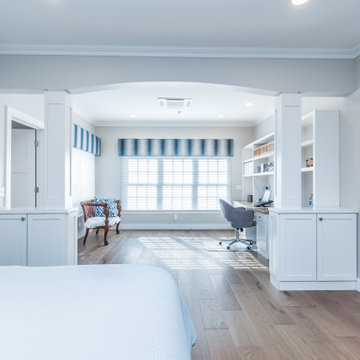
Screened porch conversion to office alcove for Master Suite
Inspiration for a mid-sized transitional master light wood floor bedroom remodel with gray walls
Inspiration for a mid-sized transitional master light wood floor bedroom remodel with gray walls
 Allison Ong Shreffler, Architect / AOS Architect
Allison Ong Shreffler, Owner/Architect/Designer
Mid-sized transitional beige two-story vinyl gable roof photo
Mid-sized transitional beige two-story vinyl gable roof photo
 Allison Ong Shreffler, Architect / AOS Architect
Allison Ong Shreffler, Owner/Architect/Designer
Mid-sized transitional beige two-story vinyl gable roof photo
Mid-sized transitional beige two-story vinyl gable roof photo



 User
Erika Bierman Photography
Inspiration for a transitional guest bedroom remodel in Los Angeles with white walls and no fireplace
Inspiration for a transitional guest bedroom remodel in Los Angeles with white walls and no fireplace
 Allison Ong Shreffler, Architect / AOS Architect
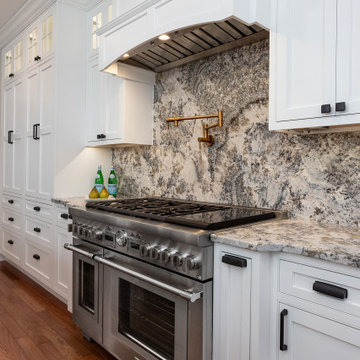
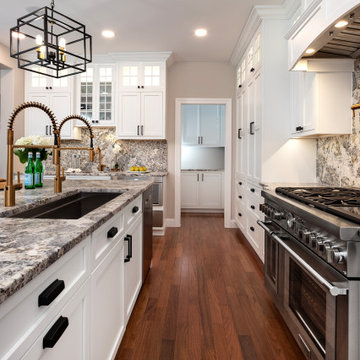
Open plan white transitional kitchen.
Open concept kitchen - large transitional u-shaped medium tone wood floor and red floor open concept kitchen idea with an undermount sink, beaded inset cabinets, white cabinets, granite countertops, gray backsplash, granite backsplash, stainless steel appliances, an island and gray countertops
Open concept kitchen - large transitional u-shaped medium tone wood floor and red floor open concept kitchen idea with an undermount sink, beaded inset cabinets, white cabinets, granite countertops, gray backsplash, granite backsplash, stainless steel appliances, an island and gray countertops
 Allison Ong Shreffler, Architect / AOS Architect
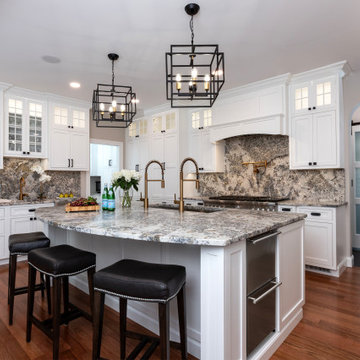
Open plan white transitional kitchen.
Open concept kitchen - large transitional u-shaped medium tone wood floor and red floor open concept kitchen idea with an undermount sink, beaded inset cabinets, white cabinets, granite countertops, gray backsplash, granite backsplash, stainless steel appliances, an island and gray countertops
Open concept kitchen - large transitional u-shaped medium tone wood floor and red floor open concept kitchen idea with an undermount sink, beaded inset cabinets, white cabinets, granite countertops, gray backsplash, granite backsplash, stainless steel appliances, an island and gray countertops
 Allison Ong Shreffler, Architect / AOS Architect
Open plan white transitional kitchen.
Large transitional u-shaped medium tone wood floor and red floor open concept kitchen photo with an undermount sink, beaded inset cabinets, white cabinets, granite countertops, gray backsplash, granite backsplash, stainless steel appliances, an island and gray countertops
Large transitional u-shaped medium tone wood floor and red floor open concept kitchen photo with an undermount sink, beaded inset cabinets, white cabinets, granite countertops, gray backsplash, granite backsplash, stainless steel appliances, an island and gray countertops
Sponsored
Galena, OH

Buckeye Restoration & Remodeling Inc.
Central Ohio's Premier Home Remodelers Since 1996
 Allison Ong Shreffler, Architect / AOS Architect
Traditional colonial remodel
Example of a mid-sized transitional gray two-story vinyl gable roof design in New York
Example of a mid-sized transitional gray two-story vinyl gable roof design in New York
 Allison Ong Shreffler, Architect / AOS Architect
A So-CAL inspired Pool Pavilion Oasis in Central PA
Pool house - large transitional backyard concrete paver and rectangular lap pool house idea
Pool house - large transitional backyard concrete paver and rectangular lap pool house idea
 Allison Ong Shreffler, Architect / AOS Architect
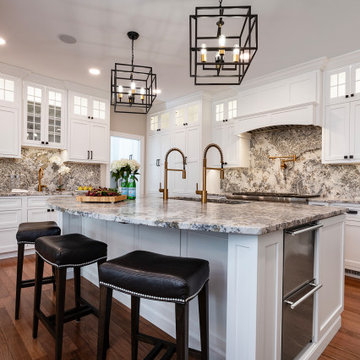
Open plan white transitional kitchen.
Inspiration for a large transitional u-shaped medium tone wood floor and red floor open concept kitchen remodel with an undermount sink, beaded inset cabinets, white cabinets, granite countertops, gray backsplash, granite backsplash, stainless steel appliances, an island and gray countertops
Inspiration for a large transitional u-shaped medium tone wood floor and red floor open concept kitchen remodel with an undermount sink, beaded inset cabinets, white cabinets, granite countertops, gray backsplash, granite backsplash, stainless steel appliances, an island and gray countertops
1