
Search results for "Transition aos" in Home Design Ideas

 Allison Ong Shreffler, Architect / AOS Architect
Allison Ong Shreffler, Owner/Architect/Designer
Mid-sized transitional beige two-story vinyl gable roof photo
Mid-sized transitional beige two-story vinyl gable roof photo
 Allison Ong Shreffler, Architect / AOS Architect
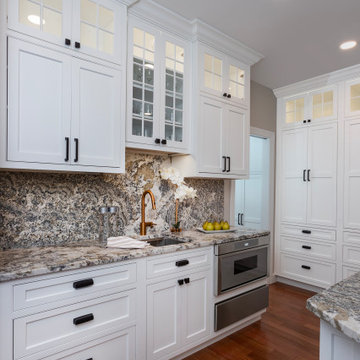
Open plan white transitional kitchen.
Example of a large transitional u-shaped medium tone wood floor and red floor open concept kitchen design with an undermount sink, beaded inset cabinets, white cabinets, granite countertops, gray backsplash, granite backsplash, stainless steel appliances, an island and gray countertops
Example of a large transitional u-shaped medium tone wood floor and red floor open concept kitchen design with an undermount sink, beaded inset cabinets, white cabinets, granite countertops, gray backsplash, granite backsplash, stainless steel appliances, an island and gray countertops
 Allison Ong Shreffler, Architect / AOS Architect
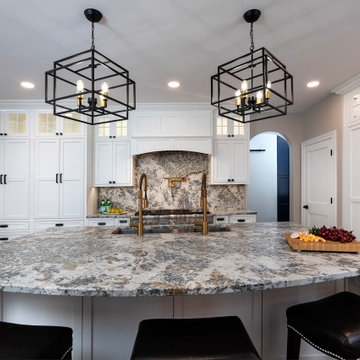
Open plan white transitional kitchen.
Large transitional u-shaped medium tone wood floor and red floor open concept kitchen photo with an undermount sink, beaded inset cabinets, white cabinets, granite countertops, gray backsplash, granite backsplash, stainless steel appliances, an island and gray countertops
Large transitional u-shaped medium tone wood floor and red floor open concept kitchen photo with an undermount sink, beaded inset cabinets, white cabinets, granite countertops, gray backsplash, granite backsplash, stainless steel appliances, an island and gray countertops
Find the right local pro for your project
 Allison Ong Shreffler, Architect / AOS Architect
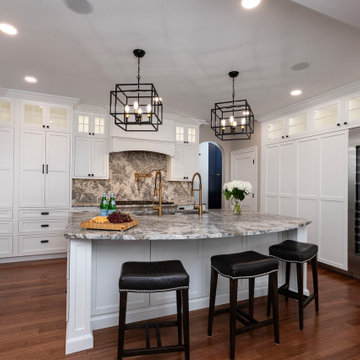
Open plan white transitional kitchen.
Inspiration for a large transitional u-shaped medium tone wood floor and red floor open concept kitchen remodel with an undermount sink, beaded inset cabinets, white cabinets, granite countertops, gray backsplash, granite backsplash, stainless steel appliances, an island and gray countertops
Inspiration for a large transitional u-shaped medium tone wood floor and red floor open concept kitchen remodel with an undermount sink, beaded inset cabinets, white cabinets, granite countertops, gray backsplash, granite backsplash, stainless steel appliances, an island and gray countertops
 Allison Ong Shreffler, Architect / AOS Architect
Example of a large transitional master gray tile and porcelain tile porcelain tile and gray floor walk-in shower design with flat-panel cabinets, black cabinets, a one-piece toilet, gray walls, an undermount sink, quartz countertops and multicolored countertops

 Lindsay Chambers Design
Jill Paider Photography
Inspiration for a transitional freestanding bathtub remodel in Los Angeles with an undermount sink, dark wood cabinets, a two-piece toilet and flat-panel cabinets
Inspiration for a transitional freestanding bathtub remodel in Los Angeles with an undermount sink, dark wood cabinets, a two-piece toilet and flat-panel cabinets
 Allison Ong Shreffler, Architect / AOS Architect
Traditional exterior of whole house remodeling project
Mid-sized transitional gray two-story mixed siding gable roof photo in New York with a shingle roof
Mid-sized transitional gray two-story mixed siding gable roof photo in New York with a shingle roof

Sponsored
Columbus, OH

Hope Restoration & General Contracting
Columbus Design-Build, Kitchen & Bath Remodeling, Historic Renovations
 Allison Ong Shreffler, Architect / AOS Architect
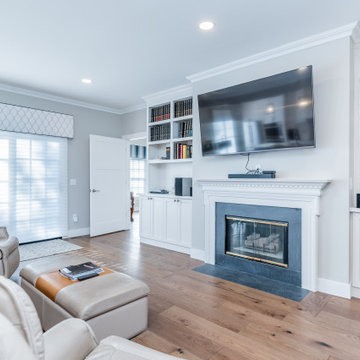
Built in storage and bookcases flank a fireplace.
Example of a mid-sized transitional open concept light wood floor family room library design with gray walls, a standard fireplace, a tile fireplace and a wall-mounted tv
Example of a mid-sized transitional open concept light wood floor family room library design with gray walls, a standard fireplace, a tile fireplace and a wall-mounted tv

 LEIVARS
Nick Smith
Transitional 3/4 white tile and subway tile corner shower photo in London with flat-panel cabinets and gray cabinets
Transitional 3/4 white tile and subway tile corner shower photo in London with flat-panel cabinets and gray cabinets


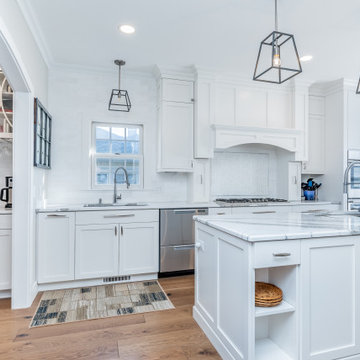 Allison Ong Shreffler, Architect / AOS Architect
Open plan kitchen with double island
Example of a large transitional galley light wood floor eat-in kitchen design with an undermount sink, recessed-panel cabinets, white cabinets, quartz countertops, white backsplash, marble backsplash, stainless steel appliances, two islands and white countertops
Example of a large transitional galley light wood floor eat-in kitchen design with an undermount sink, recessed-panel cabinets, white cabinets, quartz countertops, white backsplash, marble backsplash, stainless steel appliances, two islands and white countertops
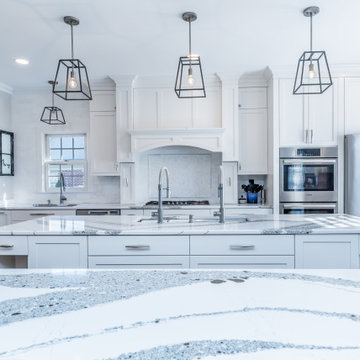 Allison Ong Shreffler, Architect / AOS Architect
Open plan kitchen with double island
Large transitional galley light wood floor eat-in kitchen photo with an undermount sink, recessed-panel cabinets, white cabinets, quartz countertops, white backsplash, marble backsplash, stainless steel appliances, two islands and white countertops
Large transitional galley light wood floor eat-in kitchen photo with an undermount sink, recessed-panel cabinets, white cabinets, quartz countertops, white backsplash, marble backsplash, stainless steel appliances, two islands and white countertops
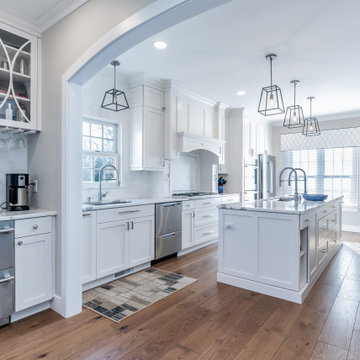 Allison Ong Shreffler, Architect / AOS Architect
Open plan kitchen with double island
Large transitional galley light wood floor eat-in kitchen photo with an undermount sink, recessed-panel cabinets, white cabinets, quartz countertops, white backsplash, marble backsplash, stainless steel appliances, two islands and white countertops
Large transitional galley light wood floor eat-in kitchen photo with an undermount sink, recessed-panel cabinets, white cabinets, quartz countertops, white backsplash, marble backsplash, stainless steel appliances, two islands and white countertops

Sponsored
Fredericksburg, OH

High Point Cabinets
Columbus' Experienced Custom Cabinet Builder | 4x Best of Houzz Winner
 Allison Ong Shreffler, Architect / AOS Architect
Open plan kitchen with double island
Inspiration for a large transitional galley light wood floor eat-in kitchen remodel with an undermount sink, recessed-panel cabinets, white cabinets, quartz countertops, white backsplash, marble backsplash, stainless steel appliances, two islands and white countertops
Inspiration for a large transitional galley light wood floor eat-in kitchen remodel with an undermount sink, recessed-panel cabinets, white cabinets, quartz countertops, white backsplash, marble backsplash, stainless steel appliances, two islands and white countertops
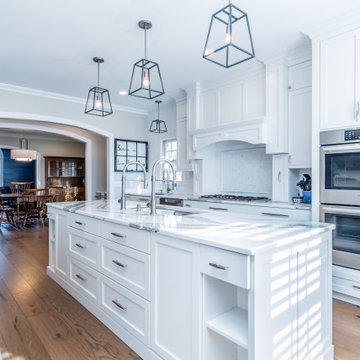 Allison Ong Shreffler, Architect / AOS Architect
Open plan kitchen with double island
Inspiration for a large transitional galley light wood floor eat-in kitchen remodel with an undermount sink, recessed-panel cabinets, white cabinets, quartz countertops, white backsplash, marble backsplash, stainless steel appliances, two islands and white countertops
Inspiration for a large transitional galley light wood floor eat-in kitchen remodel with an undermount sink, recessed-panel cabinets, white cabinets, quartz countertops, white backsplash, marble backsplash, stainless steel appliances, two islands and white countertops
 Allison Ong Shreffler, Architect / AOS Architect
Open plan kitchen with double island
Inspiration for a large transitional galley light wood floor eat-in kitchen remodel with an undermount sink, recessed-panel cabinets, white cabinets, quartz countertops, white backsplash, marble backsplash, stainless steel appliances, two islands and white countertops
Inspiration for a large transitional galley light wood floor eat-in kitchen remodel with an undermount sink, recessed-panel cabinets, white cabinets, quartz countertops, white backsplash, marble backsplash, stainless steel appliances, two islands and white countertops

 User
This is an organic Lime Wash done with a true lime wash product as opposed to a brick mortar or concrete that is often seen on new houses. This product can be applied as a solid coating making the surface completely white, or can be applied and "washed off" in many artistic ways, as seen here. If you hate your brick or just want something unique this is a great option!
Photo credit: Jeff Murrey

Sponsored
Columbus, OH
Hope Restoration & General Contracting
Columbus Design-Build, Kitchen & Bath Remodeling, Historic Renovations

 Dallas Design Group, Interiors
Interior Designers: Nancy Dubick, Lisa Barron, and Rebecca Kennedy
Photographer: Dan Piassick
Example of a transitional multicolored tile powder room design in Dallas with an undermount sink and brown walls
Example of a transitional multicolored tile powder room design in Dallas with an undermount sink and brown walls
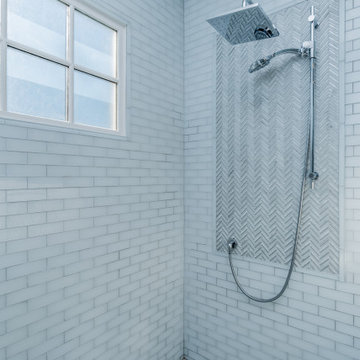 Allison Ong Shreffler, Architect / AOS Architect
Glass tile and carrera tile Master Bath
Example of a large transitional master white tile and glass tile ceramic tile, white floor and double-sink walk-in shower design with recessed-panel cabinets, white cabinets, a one-piece toilet, gray walls, an undermount sink, quartz countertops, a hinged shower door, white countertops and a built-in vanity
Example of a large transitional master white tile and glass tile ceramic tile, white floor and double-sink walk-in shower design with recessed-panel cabinets, white cabinets, a one-piece toilet, gray walls, an undermount sink, quartz countertops, a hinged shower door, white countertops and a built-in vanity
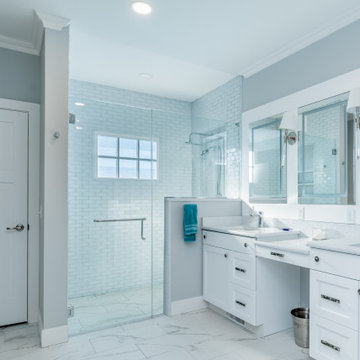 Allison Ong Shreffler, Architect / AOS Architect
Glass tile and carrera tile Master Bath
Large transitional master white tile and glass tile ceramic tile, white floor and double-sink walk-in shower photo with recessed-panel cabinets, white cabinets, a one-piece toilet, gray walls, an undermount sink, quartz countertops, a hinged shower door, white countertops and a built-in vanity
Large transitional master white tile and glass tile ceramic tile, white floor and double-sink walk-in shower photo with recessed-panel cabinets, white cabinets, a one-piece toilet, gray walls, an undermount sink, quartz countertops, a hinged shower door, white countertops and a built-in vanity
2