
Search results for "Transition rates" in Home Design Ideas



 Century Stair Company
This project blends warm wood with industrial style concepts for a result that transcends typical modern minimalism. Created with a visionary architect and builder, the four-level structure features thick solid oak treads with extended noses that float against finished poplar stringers. Open risers preserve light flow from the adjacent wall of windows.
A horizontal stainless steel rod balustrade system flows from the lower-level recreation room to the fourth-level rooftop deck, creating visual continuity across the home's entire vertical span. The geometric design echoes custom millwork throughout the residence and connects the chef's kitchen and family room while celebrating natural light at every level.
1976-2026 © Century Stair Company


Find the right local pro for your project





 A2Z Builders
Black herringbone subway tile backsplash with white grout lines. Angled brick pattern creates geometric visual interest across kitchen wall.
Example of a transitional kitchen design in Denver
Example of a transitional kitchen design in Denver
Sponsored
Westerville, OH

The Steele Group
Industry Leading General Contractors in Franklin County, Ohio









Sponsored
Galena, OH

Buckeye Restoration & Remodeling Inc.
Central Ohio's Premier Home Remodelers Since 1996

 Wood Floors inc
Final product. Clear satin finish. Final product looks clean and smooth and requires little maintenance.
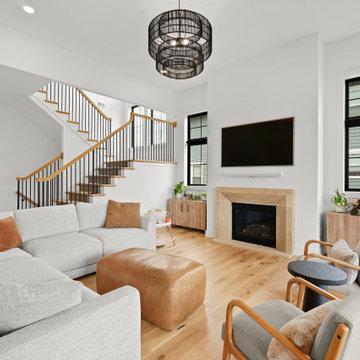
Example of a trendy living room design in Salt Lake City
Example of a trendy living room design in Salt Lake City





 Baran Building Company Inc
Example of a mid-sized arts and crafts pivot front door design in Detroit with a dark wood front door







 Armond Aquatech Pools
Q Stern Photography
Example of a large trendy backyard concrete and custom-shaped hot tub design in Philadelphia
Example of a large trendy backyard concrete and custom-shaped hot tub design in Philadelphia
109