
Search results for "Transition" in Home Design Ideas

 Alisberg Parker
Inspiration for a large transitional white three-story mixed siding gable roof remodel in New York with a shingle roof

 Norton Luxury Homes
Inspiration for a large transitional freestanding desk light wood floor and beige floor study room remodel in Las Vegas with gray walls and no fireplace

 Charleston Building and Development
Inspiration for a large transitional light wood floor indoor basketball/tennis/multi-game court remodel in Chicago with beige walls
Find the right local pro for your project
 Debbie Sykes
Dawn Smith Photography
Inspiration for a large transitional master subway tile dark wood floor and brown floor bedroom remodel with a one-piece toilet, a pedestal sink, gray walls and no fireplace
Inspiration for a large transitional master subway tile dark wood floor and brown floor bedroom remodel with a one-piece toilet, a pedestal sink, gray walls and no fireplace

 TotalCare Orlando
Powder room - mid-sized transitional brown floor and dark wood floor powder room idea in Orlando with open cabinets, a two-piece toilet, gray walls, an undermount sink, marble countertops and white countertops

 Interiors Remembered
Example of a mid-sized transitional u-shaped porcelain tile open concept kitchen design in Phoenix with a farmhouse sink, shaker cabinets, white cabinets, solid surface countertops, white backsplash, subway tile backsplash, stainless steel appliances and an island
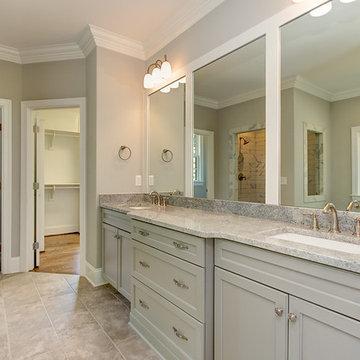
 Disney Construction Company
Example of a large transitional master gray tile, white tile and marble tile porcelain tile and beige floor alcove shower design with shaker cabinets, gray cabinets, beige walls, an undermount sink, quartz countertops and a hinged shower door

Sponsored
Delaware, OH

Buckeye Basements, Inc.
Central Ohio's Basement Finishing ExpertsBest Of Houzz '13-'21

 LuxeMark Company
Photos by Tad Davis
Freestanding bathtub - large transitional master beige tile and ceramic tile ceramic tile and beige floor freestanding bathtub idea in Raleigh with recessed-panel cabinets, gray cabinets, an undermount sink, marble countertops, beige walls and a hinged shower door
Freestanding bathtub - large transitional master beige tile and ceramic tile ceramic tile and beige floor freestanding bathtub idea in Raleigh with recessed-panel cabinets, gray cabinets, an undermount sink, marble countertops, beige walls and a hinged shower door
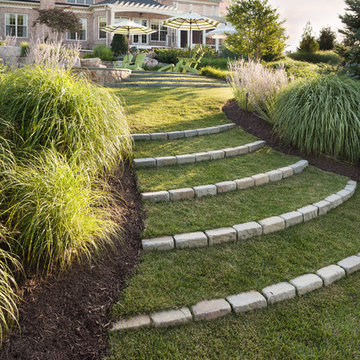
 SURROUNDS Landscape Architecture + Construction
Grass Steps detail with surrounding plantings and patio, Morgan Howarth Photography
Inspiration for a large transitional backyard brick landscaping in DC Metro with a fire pit.
Inspiration for a large transitional backyard brick landscaping in DC Metro with a fire pit.

 Georgio Home
Alcove shower - mid-sized transitional 3/4 white tile and stone slab porcelain tile alcove shower idea in New York with a one-piece toilet, gray walls, a vessel sink and solid surface countertops
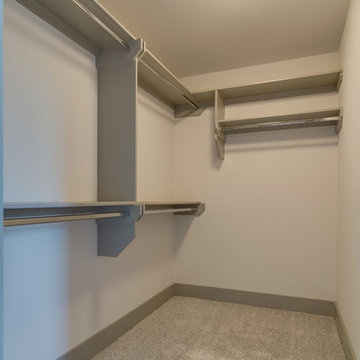
 Marilyn Hill Interiors
Inspiration for a mid-sized transitional carpeted walk-in closet remodel in Nashville

 Heller & Associates
Example of a mid-sized transitional built-in desk dark wood floor and brown floor study room design in Detroit with white walls and no fireplace

 Carolina V. Gentry, RID
Adjacent to the kitchen, we designed a homework station to seat two for this family with two school-aged children.
Study space and small transitional built-in desk dark wood floor and brown floor study room photo in Seattle with blue walls and no fireplace
Study space and small transitional built-in desk dark wood floor and brown floor study room photo in Seattle with blue walls and no fireplace



 No Longer In Business
Lots of seating here in this sun drenched family room. Stationary drape panels frame the floor to ceiling windows.
A traditional coffered ceiling and custom building cabinetry frame the room. Modern chrome legs support the loveseats which are covered in a textured solid grey from Donghia. The coffee table is a custom designed polished steel base with an Arabesato Marble top. The persimmon and grey rug anchor the seating area and contrast beautifully with the blue chairs....Photo by Jared Kuzia

 William T Baker
James Lockhart photo
Inspiration for a large transitional dark wood floor and beige floor enclosed dining room remodel in Atlanta with white walls, a standard fireplace and a tile fireplace
Inspiration for a large transitional dark wood floor and beige floor enclosed dining room remodel in Atlanta with white walls, a standard fireplace and a tile fireplace

 Dotter & Solfjeld Architecture + Design
Inspiration for a mid-sized transitional open concept dark wood floor living room remodel in San Francisco with white walls and no fireplace
 Marilyn Hill Interiors
Showcase Photography
Inspiration for a mid-sized transitional gray three-story concrete fiberboard gable roof remodel in Nashville with a shingle roof
Inspiration for a mid-sized transitional gray three-story concrete fiberboard gable roof remodel in Nashville with a shingle roof

Sponsored
Plain City, OH

Kuhns Contracting, Inc.
Central Ohio's Trusted Home Remodeler Specializing in Kitchens & Baths

 HMA Architecture Inc.
Mid-sized transitional l-shaped open concept kitchen photo in Sacramento with a farmhouse sink, recessed-panel cabinets, brown cabinets, granite countertops, white backsplash, subway tile backsplash, stainless steel appliances and an island

 Gabriele Floor & Home Furnishings
Carpet One Floor & Home
Mid-sized transitional formal and open concept light wood floor and gray floor living room photo in Toronto with beige walls, a standard fireplace, a tile fireplace and a wall-mounted tv
Mid-sized transitional formal and open concept light wood floor and gray floor living room photo in Toronto with beige walls, a standard fireplace, a tile fireplace and a wall-mounted tv
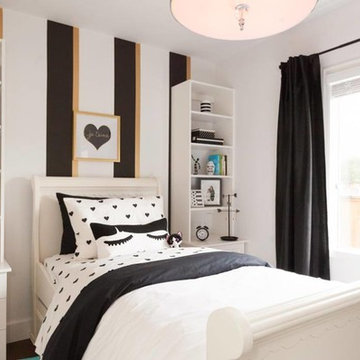
 STOR-X Organizing Systems - Edmonton
Kids' bedroom - bedroom and mid-sized transitional girl kids' bedroom idea in Calgary with white walls
14