
Search results for "Transitional dining table" in Home Design Ideas

 Craftwell Architecture + Construction
Scott Amundson Photography
Great room - contemporary medium tone wood floor great room idea with white walls
Great room - contemporary medium tone wood floor great room idea with white walls


 HomeSpun Staging and Design
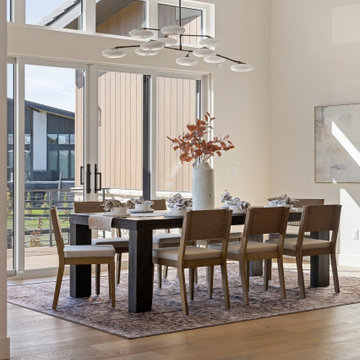
This bright modern dining room features a dark wood table surrounded by upholstered chairs with light fabric seats. Natural light pours through expansive glass doors, illuminating light oak hardwood floors, a patterned area rug, and an artistic multi-tier modern chandelier overhead.
Find the right local pro for your project

 User
Breakfast nook - small contemporary dark wood floor and brown floor breakfast nook idea in Los Angeles with beige walls and no fireplace

 Stoneridge Custom Development
Spin Photography
Example of a large trendy backyard deck design in Portland with no cover and a fireplace
Example of a large trendy backyard deck design in Portland with no cover and a fireplace

 TKS Design Group
Free ebook, Creating the Ideal Kitchen. DOWNLOAD NOW
Our clients and their three teenage kids had outgrown the footprint of their existing home and felt they needed some space to spread out. They came in with a couple of sets of drawings from different architects that were not quite what they were looking for, so we set out to really listen and try to provide a design that would meet their objectives given what the space could offer.
We started by agreeing that a bump out was the best way to go and then decided on the size and the floor plan locations of the mudroom, powder room and butler pantry which were all part of the project. We also planned for an eat-in banquette that is neatly tucked into the corner and surrounded by windows providing a lovely spot for daily meals.
The kitchen itself is L-shaped with the refrigerator and range along one wall, and the new sink along the exterior wall with a large window overlooking the backyard. A large island, with seating for five, houses a prep sink and microwave. A new opening space between the kitchen and dining room includes a butler pantry/bar in one section and a large kitchen pantry in the other. Through the door to the left of the main sink is access to the new mudroom and powder room and existing attached garage.
White inset cabinets, quartzite countertops, subway tile and nickel accents provide a traditional feel. The gray island is a needed contrast to the dark wood flooring. Last but not least, professional appliances provide the tools of the trade needed to make this one hardworking kitchen.
Designed by: Susan Klimala, CKD, CBD
Photography by: Mike Kaskel
For more information on kitchen and bath design ideas go to: www.kitchenstudio-ge.com

 James Schettino Architects
Jane Beiles
Beach style open concept light wood floor and beige floor living room photo in New York with white walls
Beach style open concept light wood floor and beige floor living room photo in New York with white walls

Sponsored
Sunbury, OH

J.Holderby - Renovations
Franklin County's Leading General Contractors - 2X Best of Houzz!

 KBG Design
Great room - large coastal medium tone wood floor and brown floor great room idea in San Francisco with gray walls

 Van Metre Homes
Example of a large transitional vinyl floor and brown floor enclosed dining room design in DC Metro with white walls and no fireplace

 Vertical Arts Architecture
Great room - large rustic dark wood floor and brown floor great room idea in Denver with white walls, a stone fireplace and a ribbon fireplace


 Cielo Home Interior Design
David Papazian
Inspiration for an eclectic medium tone wood floor dining room remodel in Portland with gray walls
Inspiration for an eclectic medium tone wood floor dining room remodel in Portland with gray walls

Enclosed dining room - large contemporary dark wood floor enclosed dining room idea in Kansas City with gray walls and no fireplace
Sponsored
Sunbury, OH
J.Holderby - Renovations
Franklin County's Leading General Contractors - 2X Best of Houzz!

 designstiles
Great room - mid-sized transitional medium tone wood floor and brown floor great room idea in Los Angeles with white walls and no fireplace

 Deirdre Eagles Interior Design
Mark Lohman Photography
Inspiration for a mid-sized transitional travertine floor dining room remodel in Orange County with green walls and no fireplace
Inspiration for a mid-sized transitional travertine floor dining room remodel in Orange County with green walls and no fireplace

 Transitional Interiors, LLC
Photo Credit: Kathleen O'Donnell
Inspiration for a transitional dark wood floor wet bar remodel in New York with glass-front cabinets, gray cabinets, marble countertops, mirror backsplash, an undermount sink and white countertops
Inspiration for a transitional dark wood floor wet bar remodel in New York with glass-front cabinets, gray cabinets, marble countertops, mirror backsplash, an undermount sink and white countertops

 Jillian Richey Design
Inspiration for a large transitional dark wood floor and brown floor enclosed dining room remodel in Chicago with beige walls and no fireplace



 DK Homes
Uniquely situated on a double lot high above the river, this home stands proudly amongst the wooded backdrop. The homeowner's decision for the two-toned siding with dark stained cedar beams fits well with the natural setting. Tour this 2,000 sq ft open plan home with unique spaces above the garage and in the daylight basement.

 Atelier Interior Design
This kitchen nook is beyond cute with a splash of style. The fabrics used on the cushions are exotic and pull in the culture presented by the woven chair.

 Belle Maison Interiors
Example of a large transitional carpeted and beige floor enclosed dining room design in San Diego with green walls and no fireplace
153