
Search results for "Transitional dining table" in Home Design Ideas
 Kitchen Solvers of Miami
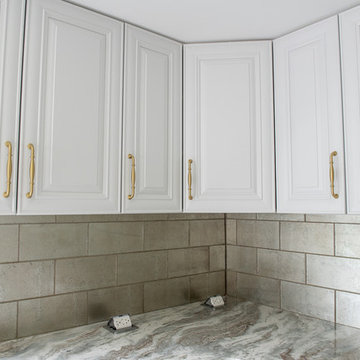
For this kitchen remodel the homeowner wanted to give their kitchen a more updated and transitional look by installing new custom cabinets in a 2 tone color. They went with the Andale door in maple from the Bridgewood Advantage line. The islands were done in the color Pewter while the rest of the kitchen was done in Downy. Next we installed a Quartzite countertop in Fantasy Brown bullnose edge profile, a Green Metro Tile backsplash and Grey tiles for the floor. To finish the new look we installed Pop-up counter outlets and under cabinet dimmable lights and an integrated dining table in one of the islands.

 Tutto Interiors
Full design of all Architectural details and finishes with turn-key furnishings and styling throughout. The Chandelier has a modern yet vintage feel to it The Dining room table has a custom combination finishes to it. A custom rug sized to the space and custom upholstered chairs.
Photography by Carlson Productions, LLC

 Marrokal Design & Remodeling
Milan Kovacevic
Large beach style medium tone wood floor dining room photo in San Diego with beige walls and no fireplace
Large beach style medium tone wood floor dining room photo in San Diego with beige walls and no fireplace
Find the right local pro for your project

 Fiorella Design, LLC
Example of a large transitional light wood floor kitchen/dining room combo design in San Francisco with beige walls, a standard fireplace and a stone fireplace

 LuxeSpecs
Dino Tonn Photography
Patio - mediterranean backyard stone patio idea in Phoenix with a roof extension
Patio - mediterranean backyard stone patio idea in Phoenix with a roof extension

 Curated Nest
Craig Denis Photography
Transitional u-shaped dark wood floor eat-in kitchen photo in New York with an undermount sink, shaker cabinets, white cabinets, white backsplash, paneled appliances and gray walls
Transitional u-shaped dark wood floor eat-in kitchen photo in New York with an undermount sink, shaker cabinets, white cabinets, white backsplash, paneled appliances and gray walls



Sponsored
Columbus, OH

Hope Restoration & General Contracting
Columbus Design-Build, Kitchen & Bath Remodeling, Historic Renovations
 Kitchen Solvers of Miami
For this kitchen remodel the homeowner wanted to give their kitchen a more updated and transitional look by installing new custom cabinets in a 2 tone color. They went with the Andale door in maple from the Bridgewood Advantage line. The islands were done in the color Pewter while the rest of the kitchen was done in Downy. Next we installed a Quartzite countertop in Fantasy Brown bullnose edge profile, a Green Metro Tile backsplash and Grey tiles for the floor. To finish the new look we installed Pop-up counter outlets and under cabinet dimmable lights and an integrated dining table in one of the islands.

 ML Design
Mid-sized transitional medium tone wood floor enclosed dining room photo in Charleston with beige walls and no fireplace

 KitchenVisions
The owners of this urban condo wanted laundry in their unit. We were able to create a closet for stacked machines and storage too!

 Faure Halvorsen Architects
Example of a mid-sized mountain style dark wood floor and brown floor kitchen/dining room combo design with white walls

 Kaplan Thompson Architects
Brett Winter Lemon Photography
Example of a trendy open concept medium tone wood floor great room design in Portland Maine with beige walls, a wall-mounted tv, a wood stove and a metal fireplace
Example of a trendy open concept medium tone wood floor great room design in Portland Maine with beige walls, a wall-mounted tv, a wood stove and a metal fireplace

 Winsome Construction
Rustic outdoor living table and chairs on a covered, wraparound porch.
Large country front porch photo in Portland with decking and a roof extension
Large country front porch photo in Portland with decking and a roof extension

Sponsored
Sunbury, OH

J.Holderby - Renovations
Franklin County's Leading General Contractors - 2X Best of Houzz!


 Tiffany Eastman Interiors, LLC
Hulya Kolabas
Example of a large transitional open concept dark wood floor living room design in New York with beige walls, a standard fireplace, a tile fireplace and a wall-mounted tv
Example of a large transitional open concept dark wood floor living room design in New York with beige walls, a standard fireplace, a tile fireplace and a wall-mounted tv

 A-List Interiors
Marco Ricca
Inspiration for a contemporary home bar remodel in New York with stainless steel appliances
Inspiration for a contemporary home bar remodel in New York with stainless steel appliances

 LemonTree & Co. Interiors
Click Photography
Eat-in kitchen - large contemporary u-shaped porcelain tile eat-in kitchen idea in Toronto with an undermount sink, flat-panel cabinets, gray cabinets, quartz countertops, gray backsplash, stone tile backsplash, stainless steel appliances and an island
Eat-in kitchen - large contemporary u-shaped porcelain tile eat-in kitchen idea in Toronto with an undermount sink, flat-panel cabinets, gray cabinets, quartz countertops, gray backsplash, stone tile backsplash, stainless steel appliances and an island



 Linda Fritschy Interior Design
Enclosed dining room - transitional light wood floor enclosed dining room idea in Dallas with gray walls

 C Studio Design
Transitional dark wood floor and brown floor great room photo in New York with gray walls

 Jill Litner Kaplan Interiors
Example of a large transitional medium tone wood floor, brown floor and wallpaper great room design in Boston with beige walls and no fireplace
160