
Search results for "Transitional dining table" in Home Design Ideas
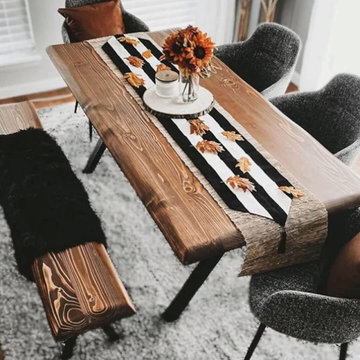
 TOMRUQUE
The Kent Rectangular Dining Table combines solid pine wood, generous proportions, and clean tapered legs in a warm farmhouse design. Its natural grain and smooth, substantial tabletop create an inviting centerpiece for everyday meals, family gatherings, and relaxed entertaining. Available in multiple sizes with optional matching benches, finish choices, and customizable leg styles, Kent suits farmhouse, rustic, transitional, and casual contemporary dining rooms.


 Clearcut & Co
This project consisted of stripping everything to the studs and removing walls on half of the first floor and replacing with custom finishes creating an open concept with zoned living areas.
Find the right local pro for your project

 DesignARC
Inspired by DesignARC's Greenworth House, the owners of this 1960's single-story ranch house desired a fresh take on their out-dated, well-worn Montecito residence. Hailing from Toronto Canada, the couple is at ease in urban, loft-like spaces and looked to create a pared-down dwelling that could become their home.

 Laslo Custom Kitchens, Inc.
Perimeter
Hardware Paint
Island - Rift White Oak Wood
Driftwood Dark Stain
Open concept kitchen - mid-sized transitional l-shaped light wood floor and beige floor open concept kitchen idea in Philadelphia with a farmhouse sink, shaker cabinets, brick backsplash, stainless steel appliances, an island, white countertops, gray cabinets, quartz countertops and red backsplash
Open concept kitchen - mid-sized transitional l-shaped light wood floor and beige floor open concept kitchen idea in Philadelphia with a farmhouse sink, shaker cabinets, brick backsplash, stainless steel appliances, an island, white countertops, gray cabinets, quartz countertops and red backsplash

 Full Circle Custom Homes
Great room - mid-sized modern ceramic tile great room idea in Phoenix with gray walls and no fireplace

Eat-in kitchen - transitional single-wall medium tone wood floor and brown floor eat-in kitchen idea in New York with white cabinets, quartzite countertops, stainless steel appliances, an island, yellow countertops, an undermount sink, shaker cabinets, multicolored backsplash and metal backsplash

Sponsored
Columbus, OH

Hope Restoration & General Contracting
Columbus Design-Build, Kitchen & Bath Remodeling, Historic Renovations


 PBS Contractors
Rick Bethem
Example of a mid-sized trendy light wood floor enclosed dining room design in Miami with gray walls
Example of a mid-sized trendy light wood floor enclosed dining room design in Miami with gray walls


 Mom's Design Build
Photography by SpaceCrafting
Inspiration for a transitional backyard stone patio kitchen remodel in Minneapolis with a pergola
Inspiration for a transitional backyard stone patio kitchen remodel in Minneapolis with a pergola

 Wright Design
Influenced by English Cotswold and French country architecture, this eclectic European lake home showcases a predominantly stone exterior paired with a cedar shingle roof. Interior features like wide-plank oak floors, plaster walls, custom iron windows in the kitchen and great room and a custom limestone fireplace create old world charm. An open floor plan and generous use of glass allow for views from nearly every space and create a connection to the gardens and abundant outdoor living space.
Kevin Meechan / Meechan Architectural Photography

 Gabriel Builders Inc.
Photographer: Will Keown
Mid-sized elegant medium tone wood floor and brown floor enclosed dining room photo with gray walls and no fireplace
Mid-sized elegant medium tone wood floor and brown floor enclosed dining room photo with gray walls and no fireplace

Sponsored
Fredericksburg, OH

High Point Cabinets
Columbus' Experienced Custom Cabinet Builder | 4x Best of Houzz Winner

 Design № Five
Joyelle West
Beach style light wood floor and beige floor dining room photo in Boston with gray walls
Beach style light wood floor and beige floor dining room photo in Boston with gray walls


 Woodcraft Furniture
Clean lines, modern design. Thanks to its minimalist aspects, the Arcadia feels at home anywhere from your heritage house to your brand new loft.
Pictured here at 46"x130", no extensions. Wood is Brown Cherry with a beautiful "speckled cherry" finish. Large family? This is the table for you.

 California Smartscape
Patio - huge transitional backyard tile patio idea in San Diego with a roof extension

Sponsored
Columbus, OH

Snider & Metcalf Interior Design, LTD
Leading Interior Designers in Columbus, Ohio & Ponte Vedra, Florida

 Performance Kitchens & Home
A warm wood table and upholstered dining chairs sit beside coordinated white kitchen cabinetry. Dark wood flooring and a shaded chandelier bring classic character to the dining area, while the adjacent island and pantry storage connect the room to the kitchen’s gathering and preparation spaces.
Text us at (484) 278-1764 or call (215) 482-0700 to explore your kitchen, bathroom or home transformation today.

 Glenda Meads Architects
Example of a transitional light wood floor and beige floor eat-in kitchen design in Detroit with shaker cabinets, white cabinets, gray backsplash, stone slab backsplash, an island and white countertops
 Doug Towle
Enclosed dining room - country dark wood floor enclosed dining room idea in Boston with gray walls
162