
Search results for "Transitional dining table" in Home Design Ideas

 Distinctive Interiors
Mid-sized transitional dark wood floor and brown floor great room photo in Boston with gray walls and no fireplace

 Window Coverings and More
Example of a large transitional ceramic tile kitchen/dining room combo design in Jacksonville with white walls and no fireplace

 User
Amy Bartlam
Enclosed dining room - traditional dark wood floor enclosed dining room idea in Los Angeles with white walls
Enclosed dining room - traditional dark wood floor enclosed dining room idea in Los Angeles with white walls
Find the right local pro for your project

 JDB Selections
Country dark wood floor and brown floor open concept kitchen photo in Austin with an undermount sink, shaker cabinets, white cabinets, stainless steel appliances and an island

 Van Metre Homes
Inspiration for a transitional dining room remodel in DC Metro with gray walls and no fireplace
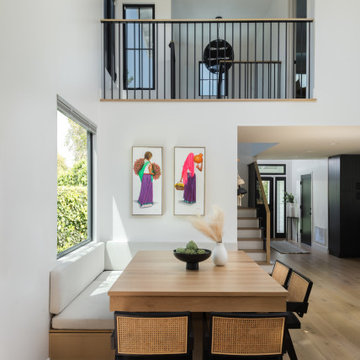
 Casa Dega Design
The Big Bang dining table is based on our classic Vega table, but with a surprising new twist. Big Bang is extendable to accommodate more guests, with center storage for two fold-out butterfly table leaves, tucked out of sight.
Collapsed, Big Bang measures 50”x50” to accommodate daily life in our client’s small dining nook, but expands to either 72” or 94” when needed. Big Bang was originally commissioned in white oak, but is available in all of our solid wood materials.
Several coats of hand-applied clear finish accentuate Big Bangs natural wood surface & add a layer of extra protection.
The Big Bang is a physical theory that describes how the universe… and this table, expanded.
Material: White Oak
Collapsed Dimensions: 50”L x 50”W x 30”H
Extendable Dimensions: (1) 72" or (2) 94"
Tabletop thickness: 1.5”
Finish: Natural clear coat
Build & Interior design by SD Design Studio, Furnishings by Casa Fox Studio, captured by Nader Essa Photography.

Example of a classic l-shaped dark wood floor kitchen/dining room combo design in New York with an integrated sink, shaker cabinets, white cabinets, stainless steel countertops, white backsplash, subway tile backsplash and stainless steel appliances

Sponsored
Columbus, OH

Hope Restoration & General Contracting
Columbus Design-Build, Kitchen & Bath Remodeling, Historic Renovations

 JMA INTERIOR DESIGN
Robert Brantley Photography
Transitional dining room photo in Miami with beige walls
Transitional dining room photo in Miami with beige walls

 KohlMark Architects and Builders
The design of this home was driven by the owners’ desire for a three-bedroom waterfront home that showcased the spectacular views and park-like setting. As nature lovers, they wanted their home to be organic, minimize any environmental impact on the sensitive site and embrace nature.
This unique home is sited on a high ridge with a 45° slope to the water on the right and a deep ravine on the left. The five-acre site is completely wooded and tree preservation was a major emphasis. Very few trees were removed and special care was taken to protect the trees and environment throughout the project. To further minimize disturbance, grades were not changed and the home was designed to take full advantage of the site’s natural topography. Oak from the home site was re-purposed for the mantle, powder room counter and select furniture.
The visually powerful twin pavilions were born from the need for level ground and parking on an otherwise challenging site. Fill dirt excavated from the main home provided the foundation. All structures are anchored with a natural stone base and exterior materials include timber framing, fir ceilings, shingle siding, a partial metal roof and corten steel walls. Stone, wood, metal and glass transition the exterior to the interior and large wood windows flood the home with light and showcase the setting. Interior finishes include reclaimed heart pine floors, Douglas fir trim, dry-stacked stone, rustic cherry cabinets and soapstone counters.
Exterior spaces include a timber-framed porch, stone patio with fire pit and commanding views of the Occoquan reservoir. A second porch overlooks the ravine and a breezeway connects the garage to the home.
Numerous energy-saving features have been incorporated, including LED lighting, on-demand gas water heating and special insulation. Smart technology helps manage and control the entire house.
Greg Hadley Photography

 Christian Zapatka Architect, PLLC
Inspiration for a mid-sized transitional light wood floor and beige floor great room remodel in DC Metro with gray walls, a standard fireplace and a plaster fireplace


 James & James Furniture
Built by hand at our wood shop, the Steel and Wood Desk features a solid hardwood top with all knots filled in for a smooth surface, a pencil drawer, two shelves, and a brushed steel X base.

 Tower Design Studio, ASID LEED AP
Photographed by Tower Design Studio
Inspiration for a mid-sized mediterranean terra-cotta tile kitchen/dining room combo remodel in San Francisco with blue walls
Inspiration for a mid-sized mediterranean terra-cotta tile kitchen/dining room combo remodel in San Francisco with blue walls

Sponsored
Sunbury, OH

J.Holderby - Renovations
Franklin County's Leading General Contractors - 2X Best of Houzz!

 Dannielle Albrecht Designs
Example of a large transitional l-shaped medium tone wood floor kitchen/dining room combo design in Los Angeles with a farmhouse sink, shaker cabinets, white cabinets, granite countertops, beige backsplash, glass tile backsplash, stainless steel appliances and an island


 Katie Rosenfeld Design
This ocean-front shingled Gambrel style house is home to a young family with little kids who lead an active, outdoor lifestyle. My goal was to create a bespoke, colorful and eclectic interior that looked sophisticated and fresh, but that was tough enough to withstand salt, sand and wet kids galore. The palette of coral and blue is an obvious choice, but we tried to translate it into a less expected, slightly updated way, hence the front door! Liberal use of indoor-outdoor fabrics created a seamless appearance while preserving the utility needed for this full time seaside residence.
photo: Michael J Lee Photography

 We Got Lites
Offering a new elevated level of quality and design, the Braxton collection uses ribbed glass cylinders with crystal-like optics that create a continuous beam of crisp light. Finished in polished nickel or aged bronze, this series offers elegant sophistication for classic to contemporary decor.
Measurements and Information:
Width 24"
Height 8"
Includes (1) 6" and (2) 12" downrods
5 Lights
Accommodates 60 watt medium base light bulbs (not included)
Polished nickel finish
Ribbed glass cylinders

Sponsored
Sunbury, OH
J.Holderby - Renovations
Franklin County's Leading General Contractors - 2X Best of Houzz!

 Masterpiece Design Group
How cool is this bonus room - turned - teen tech station & hangout? Our designers custom made the blackboard wall, and designed a computer workstation built-in, creating not only a functional room - but the coolest hangout!

 LYNCH Associates Architects, PC
Richard Leo Johnson
Transitional medium tone wood floor dining room photo in Atlanta with a standard fireplace and a stone fireplace
Transitional medium tone wood floor dining room photo in Atlanta with a standard fireplace and a stone fireplace


224