
Search results for "Transitional dining table" in Home Design Ideas

 Four Brothers Design + Build
Inspiration for a large transitional l-shaped medium tone wood floor eat-in kitchen remodel in DC Metro with a farmhouse sink, gray cabinets, wood countertops, white backsplash, subway tile backsplash, stainless steel appliances, an island and shaker cabinets

 Starion Custom Residences
Scott Sandler Photography
Example of a mid-sized french country galley dark wood floor and brown floor eat-in kitchen design in Phoenix with a farmhouse sink, raised-panel cabinets, white cabinets, white backsplash, stainless steel appliances, an island and ceramic backsplash
Example of a mid-sized french country galley dark wood floor and brown floor eat-in kitchen design in Phoenix with a farmhouse sink, raised-panel cabinets, white cabinets, white backsplash, stainless steel appliances, an island and ceramic backsplash

 Hurst Design Build Remodel
Mark Wayner
Large elegant dark wood floor and brown floor kitchen photo in Cleveland with a farmhouse sink, recessed-panel cabinets, white cabinets, stainless steel appliances, an island, subway tile backsplash, quartzite countertops and white backsplash
Large elegant dark wood floor and brown floor kitchen photo in Cleveland with a farmhouse sink, recessed-panel cabinets, white cabinets, stainless steel appliances, an island, subway tile backsplash, quartzite countertops and white backsplash
Find the right local pro for your project

 Heather Ryder Design
Mid-sized transitional medium tone wood floor and brown floor enclosed dining room photo in New York with blue walls and no fireplace


 Thompson Custom Homes
photos by Steve Chenn
Enclosed dining room - traditional enclosed dining room idea in Houston with beige walls
Enclosed dining room - traditional enclosed dining room idea in Houston with beige walls



Sponsored
Sunbury, OH

J.Holderby - Renovations
Franklin County's Leading General Contractors - 2X Best of Houzz!
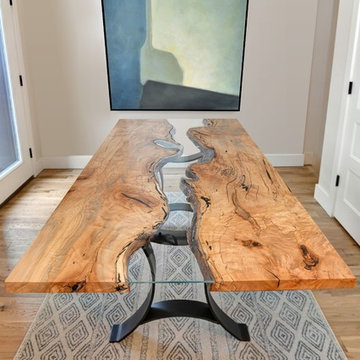
 Macik Custom Woodworking & Contracting, LLC
Glass inlayed Spalted Hard Maple Dining Table
This table was constructed using two sister slabs of figured Spalted Maple. A quarter inch thick piece tempered glass flows down the center of the table. Both slabs are held together by two powder coated half inch thick cold rolled steel bases.

 Sarah Susanka, FAIA
Architect: Sarah Susanka, FAIA.
Builder: Cam Bradford.
Photo by Eric Camden Photography

 Young & Borlik Architects, inc.
Fabric wall covering, and a large window open the dining room to a view of the back yard. The room is trimmed with tall Integral baseboards and no crown to create a crisp finish.
Bernard Andre Photography


 Benvenuti and Stein
Dining space open to rustic kitchen and has a custom table that extend to seat 8-10 when fully extended.
Inspiration for a large rustic medium tone wood floor, brown floor and exposed beam kitchen/dining room combo remodel in Chicago with white walls
Inspiration for a large rustic medium tone wood floor, brown floor and exposed beam kitchen/dining room combo remodel in Chicago with white walls
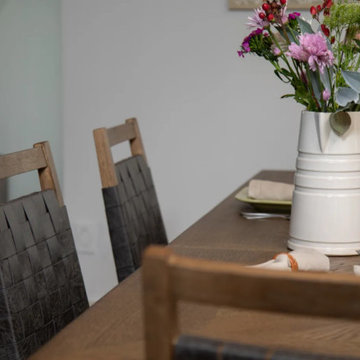
 Furniture Row
The dining table was chosen for its ability to adapt to everyday use and larger gatherings with ease. A self-storing leaf and smooth ball-bearing glides allow the table to expand seamlessly, while canted legs provide comfortable legroom and an open feel around the seating area.
The dining chairs balance structure with comfort through woven bonded leather backs and padded seats, adding texture without sacrificing support. Angled, sturdy legs ensure long-term durability, making the chairs well-suited for daily use while maintaining a refined, finished look within the space.



 Jeannie Balsam Interiors
Example of a large trendy dark wood floor and gray floor enclosed dining room design in Chicago with beige walls and no fireplace

 Mirabella Doors
Bradford Carr
Transitional dark wood floor enclosed dining room photo in Houston with beige walls and no fireplace
Transitional dark wood floor enclosed dining room photo in Houston with beige walls and no fireplace


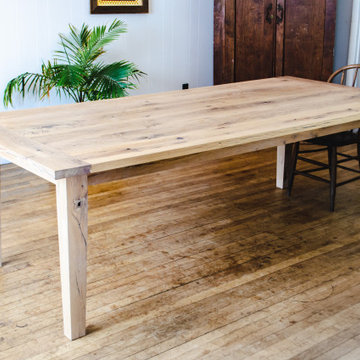
 Great Oak
Solid White Oak dining table of complete reclaimed wood. Featuring tapered legs and a eco-friendly no VOC finish
Example of a transitional dining room design in Nashville
Example of a transitional dining room design in Nashville



 Smith Family Homes
Flanked to the left of the entry hall is the 16' x 13' dining room. The interior color palette of this home includes names such as Big Chill, Pearly White and Knitting Needles helping to create a shabby chic look that blends with any decor.

 Larina Kase Interior Design
This is a breakfast area in a colonial style home with an open floor plan. The table is custom-made, reclaimed wood from a barn that was torn down in Lancaster County, PA. The legs were painted gray and red chairs bring energy to the soothing light-filled space. A glass and chrome chandelier adds to the open and airy feel.
Wall color is Benjamin Moore Alaskan Husky.
Joyce Smith Photography
223