
Search results for "Transitional dining table" in Home Design Ideas

 HoneyBee Designz
Ibi Designs
Kitchen/dining room combo - large contemporary porcelain tile and beige floor kitchen/dining room combo idea in Miami with blue walls and no fireplace
Kitchen/dining room combo - large contemporary porcelain tile and beige floor kitchen/dining room combo idea in Miami with blue walls and no fireplace

 GlassArt Design
Raised glass bar top with carved pattern
Example of a trendy kitchen design in Minneapolis
Example of a trendy kitchen design in Minneapolis

 Mateu Architecture Inc
Kitchen and dining area for a modern luxury residence in Coconut Grove, Florida.
Example of a mid-sized trendy ceramic tile kitchen/dining room combo design in Miami with an undermount sink, flat-panel cabinets, medium tone wood cabinets, quartz countertops, blue backsplash, glass tile backsplash, stainless steel appliances, an island and white walls
Example of a mid-sized trendy ceramic tile kitchen/dining room combo design in Miami with an undermount sink, flat-panel cabinets, medium tone wood cabinets, quartz countertops, blue backsplash, glass tile backsplash, stainless steel appliances, an island and white walls
Find the right local pro for your project

 Legacy Custom Homes
, Inc
Toblesky-Green Architects
Kelly Nutt Designs
Inspiration for a large transitional open concept dark wood floor and brown floor family room remodel in Orange County with a standard fireplace, a stone fireplace, a wall-mounted tv and gray walls
Inspiration for a large transitional open concept dark wood floor and brown floor family room remodel in Orange County with a standard fireplace, a stone fireplace, a wall-mounted tv and gray walls
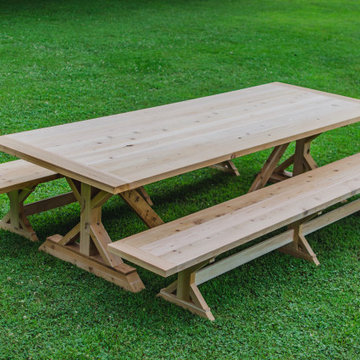
 Great Oak
10' Cedar dining table with matching benches. Featuring breadboard ends to help stabilize top with seasonal wood movement.
Example of a transitional patio design in Nashville
Example of a transitional patio design in Nashville

 Luxury from the Earth
Satin spar log lamps with cream silk shades.
Clear selenite accessory.
Example of a transitional living room design in Dallas
Example of a transitional living room design in Dallas

 Amarant Design and Build Center
Eat-in kitchen - mid-sized transitional l-shaped eat-in kitchen idea in San Francisco with an island, recessed-panel cabinets, white cabinets, granite countertops, white backsplash, subway tile backsplash, a drop-in sink and stainless steel appliances

Sponsored
Columbus, OH

Structural Remodeling
Franklin County's Heavy Timber Specialists | Best of Houzz 2020!

 Molly's Marketplace, a home renovation's paradise
Molly's Marketplace's artisans crafted these amazing White Sliding BARN DOORS that fit perfectly.
Reach-in closet - small transitional gender-neutral laminate floor and brown floor reach-in closet idea in Orlando
Reach-in closet - small transitional gender-neutral laminate floor and brown floor reach-in closet idea in Orlando
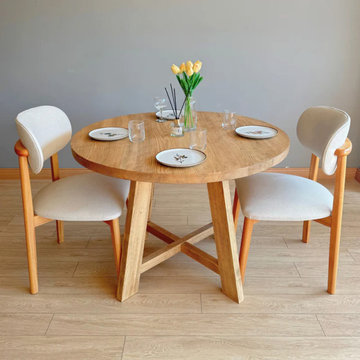
 TOMRUQUE
The Amber Round Farmhouse Dining Table brings rustic warmth, natural pine texture, and timeless country charm to dining rooms, kitchens, breakfast areas, and open living spaces. Handcrafted from 100% solid pine wood, it features a round tabletop, sturdy farmhouse-style base, and a smooth durable finish designed to resist water and scratches for everyday use.
Available in round diameter options from 28" to 56" with a 30" height, Amber can fit compact dining corners, family kitchens, and larger dining spaces. Its handcrafted solid wood structure and flexible finish options make it a beautiful choice for farmhouse, rustic, modern country, transitional, and warm natural interiors.

 Precision Cabinets
Uppers:
• Material – Painted Maple
• Finish – Super White
• Door Style – Shaker
Base & Island:
• Material – Painted Maple
• Finish – Ultimate Black
• Door Style – Shaker

 Warren Barnett Interior Design
Inspiration for a large transitional light wood floor and beige floor dining room remodel in Milwaukee with beige walls


 Ashley Campbell Interior Design
Emily Minton Redfield
Inspiration for a transitional dark wood floor and brown floor enclosed dining room remodel in Denver with gray walls
Inspiration for a transitional dark wood floor and brown floor enclosed dining room remodel in Denver with gray walls



 CIRCLE Design Studio
Kip Dawkins
Dining room - mid-sized transitional slate floor and gray floor dining room idea in Richmond with no fireplace, a standard ceiling and beige walls
Dining room - mid-sized transitional slate floor and gray floor dining room idea in Richmond with no fireplace, a standard ceiling and beige walls

 KitchenVisions
The dining room was formerly the living room. The window on the back wall was moved closer to the corner to provide an expanse for furniture. To improve flow on the first floor, part of the wall was removed near the powder room..
The opening to the right of the fireplace leads to the garage and back door to the deck. All the casings are new. Furniture is from #Arhaus.
Photography by Michael J. Lefebvre

 Robbins Architecture
Steve Hall @ Hall+ Merrick Photography
Example of a transitional carpeted and gray floor living room design with white walls
Example of a transitional carpeted and gray floor living room design with white walls

 Cooper Joseph Studio
Elliott Kaufman Photography
Inspiration for a contemporary dark wood floor dining room remodel in San Francisco
Inspiration for a contemporary dark wood floor dining room remodel in San Francisco

Sponsored
Columbus, OH

Hope Restoration & General Contracting
Columbus Design-Build, Kitchen & Bath Remodeling, Historic Renovations

 User
Mid-sized transitional single-wall medium tone wood floor wet bar photo in Austin with an undermount sink, shaker cabinets, white cabinets and mirror backsplash


 Kimberley Kay Interiors
Outdoor table overlooking the pool with chaise lounge chairs completing the space.
Patio - large mediterranean backyard stone patio idea in Phoenix with no cover
Patio - large mediterranean backyard stone patio idea in Phoenix with no cover
221