
Search results for "Transitional kitchen" in Home Design Ideas

 Standard Kitchens
Subtle Refinement. Subtle sculpting creates a refined, tailored look, while clean lines pair with the smooth, tight grain of Birch, lending a modern feel

 Creative Cabinets and Fine Finishes, LLC
Island refinished to an old world finish using shadowing techniques.
Example of a mid-sized classic single-wall medium tone wood floor eat-in kitchen design in Atlanta with a drop-in sink, raised-panel cabinets, beige cabinets, granite countertops, beige backsplash, stone tile backsplash, stainless steel appliances and an island
Example of a mid-sized classic single-wall medium tone wood floor eat-in kitchen design in Atlanta with a drop-in sink, raised-panel cabinets, beige cabinets, granite countertops, beige backsplash, stone tile backsplash, stainless steel appliances and an island

 Concrete Countertop Solutions
Concrete Countertops created with the Z Counterform System.
Photo Credit: Guy Gendreau
Eat-in kitchen - traditional eat-in kitchen idea with a drop-in sink, dark wood cabinets, concrete countertops, beige backsplash, ceramic backsplash and black appliances
Eat-in kitchen - traditional eat-in kitchen idea with a drop-in sink, dark wood cabinets, concrete countertops, beige backsplash, ceramic backsplash and black appliances
Find the right local pro for your project

 Fine Designed Interiors, Laura Mergens Sullivan
Transitional Kitchen with Shaker Style Cabinetry with Medium finish and glazing and Natural Stone Mosaic Backsplash
Eat-in kitchen - mid-sized transitional u-shaped porcelain tile eat-in kitchen idea with an undermount sink, shaker cabinets, medium tone wood cabinets, laminate countertops, beige backsplash, stone tile backsplash, stainless steel appliances and an island
Eat-in kitchen - mid-sized transitional u-shaped porcelain tile eat-in kitchen idea with an undermount sink, shaker cabinets, medium tone wood cabinets, laminate countertops, beige backsplash, stone tile backsplash, stainless steel appliances and an island

 Red Sky Contracting
Inspiration for a mid-sized transitional l-shaped dark wood floor wet bar remodel in Calgary with an undermount sink, recessed-panel cabinets, medium tone wood cabinets, granite countertops, multicolored backsplash and metal backsplash

 Ross Design Inc.
A closer look at the island kitchen with plenty of room for passage.
Example of a mid-sized transitional galley dark wood floor enclosed kitchen design in Atlanta with gray cabinets, white backsplash, stainless steel appliances, an island, raised-panel cabinets, granite countertops, ceramic backsplash and an undermount sink
Example of a mid-sized transitional galley dark wood floor enclosed kitchen design in Atlanta with gray cabinets, white backsplash, stainless steel appliances, an island, raised-panel cabinets, granite countertops, ceramic backsplash and an undermount sink

 Designing Interiors Inc
Family room - mid-sized transitional enclosed carpeted and gray floor family room idea in Chicago with a stone fireplace, beige walls, a two-sided fireplace and no tv

Sponsored
Delaware, OH

Buckeye Basements, Inc.
Central Ohio's Basement Finishing ExpertsBest Of Houzz '13-'21

 Christian Rice Architects, Inc.
Coronado, CA
The Alameda Residence is situated on a relatively large, yet unusually shaped lot for the beachside community of Coronado, California. The orientation of the “L” shaped main home and linear shaped guest house and covered patio create a large, open courtyard central to the plan. The majority of the spaces in the home are designed to engage the courtyard, lending a sense of openness and light to the home. The aesthetics take inspiration from the simple, clean lines of a traditional “A-frame” barn, intermixed with sleek, minimal detailing that gives the home a contemporary flair. The interior and exterior materials and colors reflect the bright, vibrant hues and textures of the seaside locale.

 Hammer & Hand
Karuna Passive House designed by Holst Architecture and built by Hammer & Hand. This high performance home meets the world's most demanding green building certifications. Photo by Jeremy Bittermann.

 Spacecrafting / Architectural Photography
Architectural Designer: Bruce Lenzen Design/Build - Interior Designer: Ann Ludwig - Photo: Spacecrafting Photography
Bathroom - large contemporary master porcelain tile bathroom idea in Minneapolis with a ribbon fireplace, a tile fireplace and a hot tub
Bathroom - large contemporary master porcelain tile bathroom idea in Minneapolis with a ribbon fireplace, a tile fireplace and a hot tub

 Lawson Design
The finishes selected on this Buffet are a combination of the Kitchen cabinetry. Pillowed limestone with inserts of honed absolute black was used for the backsplash. Glass mullion cabinetry to display more teapots!
Mike Kaskel
Kaskel Photo

 Urban Oasis Design & Construction LLC
Jimmy White Photography
Inspiration for a large transitional backyard concrete paver patio remodel in Seattle with a fire pit
Inspiration for a large transitional backyard concrete paver patio remodel in Seattle with a fire pit

 MasterBrand Cabinets
Example of a transitional kitchen pantry design with beaded inset cabinets and an island


 Bespoke Kitchens and Baths
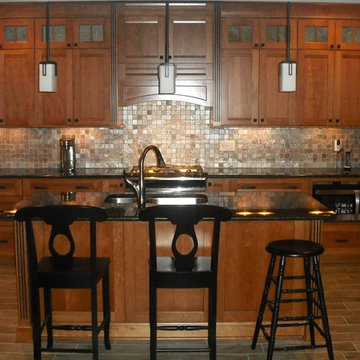
Traditional kitchen with modern feel. Work wood tones and natural stone for countertop.
Example of a large arts and crafts u-shaped ceramic tile and beige floor eat-in kitchen design with a double-bowl sink, flat-panel cabinets, light wood cabinets, granite countertops, multicolored backsplash, slate backsplash, stainless steel appliances, an island and black countertops
Example of a large arts and crafts u-shaped ceramic tile and beige floor eat-in kitchen design with a double-bowl sink, flat-panel cabinets, light wood cabinets, granite countertops, multicolored backsplash, slate backsplash, stainless steel appliances, an island and black countertops

 Rehkamp Larson Architects, Inc.
Susan Gilmore Photography
Inspiration for a transitional l-shaped multicolored floor enclosed kitchen remodel in Minneapolis with a farmhouse sink, white cabinets, black backsplash and white walls
Inspiration for a transitional l-shaped multicolored floor enclosed kitchen remodel in Minneapolis with a farmhouse sink, white cabinets, black backsplash and white walls

 Woodham's Cabinet Shop, Inc.
Example of a large transitional u-shaped medium tone wood floor and orange floor kitchen pantry design with an undermount sink, beaded inset cabinets, white cabinets, marble countertops, white backsplash, subway tile backsplash, stainless steel appliances, an island and white countertops

 2Scale Architects
Benjamin Hill Photography
Entry hall - traditional brick floor entry hall idea in Houston with a dark wood front door
Entry hall - traditional brick floor entry hall idea in Houston with a dark wood front door

Sponsored
Plain City, OH

The Creative Kitchen Company
Columbus Area Kitchen Remodeling and Refacing Professional

 Concepts & Dimensions
Example of a mid-sized classic u-shaped medium tone wood floor eat-in kitchen design in Orlando with a double-bowl sink, recessed-panel cabinets, beige cabinets, granite countertops, beige backsplash, ceramic backsplash, stainless steel appliances and an island

 J. Megan Interiors
Mid-sized cottage chic galley medium tone wood floor and brown floor enclosed kitchen photo in San Diego with an undermount sink, shaker cabinets, white cabinets, quartz countertops, white backsplash, subway tile backsplash, paneled appliances and no island


242