
Search results for "Transitional kitchen" in Home Design Ideas

 Home Glow Design
This home office was created from an outbuilding on the property. Seagrass wall-to-wall carpet was installed for ultimate durability and a relaxed vibe. We employed a high-low aesthetic to create a space that was unique but still within budget, utilizing the owner's Stickley desk, a custom desk chair, custom blush Roman shades, a Hudson Valley Fenwater chandelier and sconces, and multiple office items from budget sources like IKEA and The Container Store. The ceiling is painted Quicksand and walls and trim in White Dove by Benjamin Moore. Photo by Sabrina Cole Quinn Photography.

 YOUR PERFECT KITCHEN
Example of a huge eclectic l-shaped porcelain tile open concept kitchen design in Denver with an undermount sink, shaker cabinets, medium tone wood cabinets, granite countertops, beige backsplash, stone tile backsplash, stainless steel appliances and an island

 Matthies Builders
 Inc.
Example of a large trendy l-shaped light wood floor and brown floor open concept kitchen design in Chicago with a farmhouse sink, recessed-panel cabinets, gray cabinets, quartz countertops, stainless steel appliances, an island, white backsplash and porcelain backsplash
Example of a large trendy l-shaped light wood floor and brown floor open concept kitchen design in Chicago with a farmhouse sink, recessed-panel cabinets, gray cabinets, quartz countertops, stainless steel appliances, an island, white backsplash and porcelain backsplash
Find the right local pro for your project


 User
Keeping electronics and charger cords out of the way this shallow cabinet makes use of unused space to create a charging station.
Classic white kitchen designed and built by Jewett Farms + Co. Functional for family life with a design that will stand the test of time. White cabinetry, soapstone perimeter counters and marble island top. Hand scraped walnut floors. Walnut drawer interiors and walnut trim on the range hood. Many interior details, check out the rest of the project photos to see them all.

 Freestyle Interiors
Seated home bar - mid-sized modern l-shaped beige floor seated home bar idea in Miami with an undermount sink, flat-panel cabinets, brown cabinets, brown backsplash and wood backsplash

 THAD
Example of a transitional l-shaped medium tone wood floor kitchen design in Calgary with an undermount sink, black backsplash, stainless steel appliances and an island

Sponsored
Columbus, OH

Wannemacher Interiors
Customized Award-Winning Interior Design Solutions in Franklin Cnty OH

 Ferguson Fine Homes
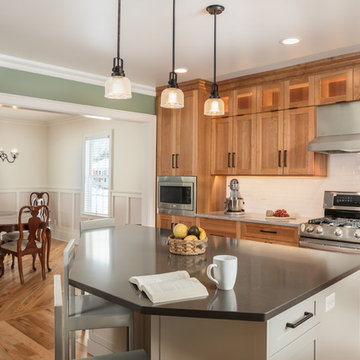
Mid-sized transitional single-wall dark wood floor and brown floor eat-in kitchen photo in Toronto with an undermount sink, gray backsplash, an island, recessed-panel cabinets, white cabinets, granite countertops, porcelain backsplash, stainless steel appliances and black countertops
 Bouchard-Pierce
Designed by: Brittny Mee Photography: Mark Bayer
Interior Designer: Jovana Guarino
Inspiration for a transitional kitchen remodel in Burlington
Inspiration for a transitional kitchen remodel in Burlington

 Kelsey Leigh Design Co.
Open concept kitchen - large transitional l-shaped light wood floor and brown floor open concept kitchen idea in Oklahoma City with an undermount sink, shaker cabinets, green cabinets, quartzite countertops, white backsplash, marble backsplash, white appliances, two islands and black countertops

 Robert Paige Cabinetry LLC
Photography by William Quarles. Designed by Shannon Bogen. Built by Robert Paige Cabinetry. Contractor Tom Martin
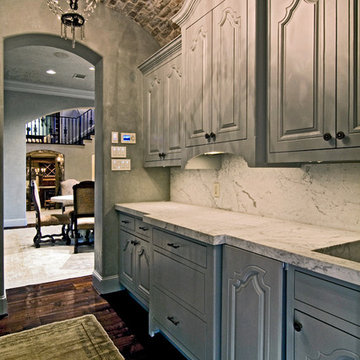
Mid-sized transitional l-shaped medium tone wood floor eat-in kitchen photo in Charleston with stainless steel appliances, an undermount sink, recessed-panel cabinets, gray cabinets, quartz countertops, red backsplash and an island
Mid-sized transitional l-shaped medium tone wood floor eat-in kitchen photo in Charleston with stainless steel appliances, an undermount sink, recessed-panel cabinets, gray cabinets, quartz countertops, red backsplash and an island




Sponsored
Plain City, OH

Kuhns Contracting, Inc.
Central Ohio's Trusted Home Remodeler Specializing in Kitchens & Baths

 Wes NortonConstruction LLC
Wes Norton
Raywal Cabinets
Example of a huge classic l-shaped porcelain tile eat-in kitchen design in Miami with an undermount sink, raised-panel cabinets, light wood cabinets, granite countertops, stainless steel appliances, brown walls and two islands
Example of a huge classic l-shaped porcelain tile eat-in kitchen design in Miami with an undermount sink, raised-panel cabinets, light wood cabinets, granite countertops, stainless steel appliances, brown walls and two islands

 Sub-Zero, Wolf, and Cove Showroom by Riggs
Designed by Stacy Eisenmann. Jain Kitchen.
Kitchen - transitional dark wood floor kitchen idea in San Francisco with shaker cabinets, white cabinets, marble countertops, stainless steel appliances and an island
Kitchen - transitional dark wood floor kitchen idea in San Francisco with shaker cabinets, white cabinets, marble countertops, stainless steel appliances and an island

 Construction Concepts
Eat-in kitchen - traditional u-shaped eat-in kitchen idea in Dallas with an integrated sink, flat-panel cabinets, beige cabinets, granite countertops, brown backsplash and white appliances

 Peak Choice Builders, Inc.
Kitchen Remodel
Inspiration for an eclectic l-shaped eat-in kitchen remodel in Denver with an undermount sink, shaker cabinets, medium tone wood cabinets, granite countertops, gray backsplash and stainless steel appliances
Inspiration for an eclectic l-shaped eat-in kitchen remodel in Denver with an undermount sink, shaker cabinets, medium tone wood cabinets, granite countertops, gray backsplash and stainless steel appliances

Sponsored
Fredericksburg, OH

High Point Cabinets
Columbus' Experienced Custom Cabinet Builder | 4x Best of Houzz Winner


 Connecticut Kitchen & Bath
Example of a mid-sized arts and crafts u-shaped light wood floor and brown floor eat-in kitchen design in New York with raised-panel cabinets, dark wood cabinets, orange backsplash, terra-cotta backsplash, granite countertops and multicolored countertops

 JD Smith Custom Homes
Alcove shower - traditional alcove shower idea in Dallas with an undermount sink, shaker cabinets, gray cabinets and white walls
248