
Search results for "Transitional master bath" in Bathroom
Refine by:
Budget
Sort by:Relevance
1 - 20 of 131,414 photos
Item 1 of 3

 Petersen Design Associates, LLC
Large transitional master white tile and stone tile marble floor bathroom photo in San Francisco with shaker cabinets, gray cabinets, gray walls, an undermount sink, marble countertops and a two-piece toilet

 Buchmann Design
Avenue Eye
Transitional master gray tile, white tile and stone tile mosaic tile floor bathroom photo in Los Angeles with shaker cabinets, dark wood cabinets, white walls and a trough sink
Transitional master gray tile, white tile and stone tile mosaic tile floor bathroom photo in Los Angeles with shaker cabinets, dark wood cabinets, white walls and a trough sink

 Becca Robbins Interior Design
Freestanding bathtub - mid-sized transitional master beige tile and porcelain tile ceramic tile and beige floor freestanding bathtub idea in Cincinnati with shaker cabinets, dark wood cabinets, gray walls, an undermount sink, quartzite countertops and a hinged shower door
Find the right local pro for your project

 Jones Pierce Studios
Master bath sink detail.
Lee Grider Photography - http://lgp.pixpawebsites.com/#/?i=413

 Hask Custom Homes
Large transitional master dark wood floor bathroom photo in Atlanta with beaded inset cabinets, gray cabinets, gray walls, an undermount sink, marble countertops and a hinged shower door
 Romanza Interior Design

Inspiration for a transitional master multicolored floor bathroom remodel in Miami with gray cabinets, white walls, an undermount sink, a hinged shower door and recessed-panel cabinets

 City Ventures
Master Bathroom at our Mainhouse Community in Encinitas. *Community is Sold Out.
Homes are still available at our Insignia Carlsbad location. Starting in the Low $1 Millions.
Call: 760.730.9150
Visit: 1651 Oak Avenue, Carlsbad, CA 92008

 Classic Cottages LLC
Carl Bruce
www.cb4photo.com
Transitional master white tile and ceramic tile ceramic tile bathroom photo in DC Metro with white cabinets, granite countertops, a two-piece toilet and white walls
Transitional master white tile and ceramic tile ceramic tile bathroom photo in DC Metro with white cabinets, granite countertops, a two-piece toilet and white walls

 Calla Studio
Jeff McNamara Photography
Bathroom - large transitional master white tile and stone tile marble floor bathroom idea in New York with gray cabinets, white walls, an undermount sink, marble countertops and flat-panel cabinets
Bathroom - large transitional master white tile and stone tile marble floor bathroom idea in New York with gray cabinets, white walls, an undermount sink, marble countertops and flat-panel cabinets
 Sutherland Design Home, LLC
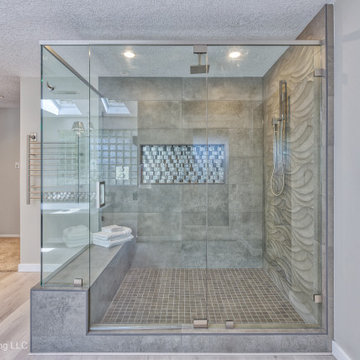
We removed the long wall of mirrors and moved the tub into the empty space at the left end of the vanity. We replaced the carpet with a beautiful and durable Luxury Vinyl Plank. We simply refaced the double vanity with a shaker style.
 Blender Architecture LLC

Example of a large transitional master gray tile and stone slab marble floor bathroom design in Chicago with flat-panel cabinets, dark wood cabinets, gray walls, an undermount sink and marble countertops

 l'oro designs
Muffy Kibbey
Example of a mid-sized transitional master white tile and ceramic tile mosaic tile floor bathroom design in San Francisco with shaker cabinets, white cabinets, quartz countertops, white walls and an undermount sink
Example of a mid-sized transitional master white tile and ceramic tile mosaic tile floor bathroom design in San Francisco with shaker cabinets, white cabinets, quartz countertops, white walls and an undermount sink

Inspiration for a mid-sized transitional master beige tile and porcelain tile porcelain tile and beige floor bathroom remodel in Salt Lake City with flat-panel cabinets, dark wood cabinets, a two-piece toilet, an integrated sink, gray walls and solid surface countertops
 J Builds Atlanta LLC

Inspiration for a mid-sized transitional master gray tile and marble tile marble floor and white floor double shower remodel in Atlanta with shaker cabinets, gray cabinets, a two-piece toilet, gray walls, an undermount sink, marble countertops and a hinged shower door

 Milton Development
Inspiration for a transitional master bathroom remodel in New York with white cabinets, gray walls and recessed-panel cabinets

 New England Design Elements
Bathroom - large transitional master white tile and stone tile dark wood floor bathroom idea in Manchester with black walls, an undermount sink and a niche

 Fiorito Interior Design
Finding a home is not easy in a seller’s market, but when my clients discovered one—even though it needed a bit of work—in a beautiful area of the Santa Cruz Mountains, they decided to jump in. Surrounded by old-growth redwood trees and a sense of old-time history, the house’s location informed the design brief for their desired remodel work. Yet I needed to balance this with my client’s preference for clean-lined, modern style.
Suffering from a previous remodel, the galley-like bathroom in the master suite was long and dank. My clients were willing to completely redesign the layout of the suite, so the bathroom became the walk-in closet. We borrowed space from the bedroom to create a new, larger master bathroom which now includes a separate tub and shower.
The look of the room nods to nature with organic elements like a pebbled shower floor and vertical accent tiles of honed green slate. A custom vanity of blue weathered wood and a ceiling that recalls the look of pressed tin evoke a time long ago when people settled this mountain region. At the same time, the hardware in the room looks to the future with sleek, modular shapes in a chic matte black finish. Harmonious, serene, with personality: just what my clients wanted.
Photo: Bernardo Grijalva
 Fiorito Interior Design
Finding a home is not easy in a seller’s market, but when my clients discovered one—even though it needed a bit of work—in a beautiful area of the Santa Cruz Mountains, they decided to jump in. Surrounded by old-growth redwood trees and a sense of old-time history, the house’s location informed the design brief for their desired remodel work. Yet I needed to balance this with my client’s preference for clean-lined, modern style.
Suffering from a previous remodel, the galley-like bathroom in the master suite was long and dank. My clients were willing to completely redesign the layout of the suite, so the bathroom became the walk-in closet. We borrowed space from the bedroom to create a new, larger master bathroom which now includes a separate tub and shower.
The look of the room nods to nature with organic elements like a pebbled shower floor and vertical accent tiles of honed green slate. A custom vanity of blue weathered wood and a ceiling that recalls the look of pressed tin evoke a time long ago when people settled this mountain region. At the same time, the hardware in the room looks to the future with sleek, modular shapes in a chic matte black finish. Harmonious, serene, with personality: just what my clients wanted.
Photo: Bernardo Grijalva

 Feinmann, Inc.
Example of a mid-sized transitional master gray tile and porcelain tile porcelain tile and gray floor bathroom design in Boston with flat-panel cabinets, medium tone wood cabinets, a one-piece toilet, beige walls, a trough sink, solid surface countertops and white countertops

 Epique Homes
Transitional master gray floor bathroom photo in Grand Rapids with shaker cabinets, gray cabinets, gray walls, an undermount sink, a hinged shower door and white countertops
1