
Transitional Bathroom Ideas
Refine by:
Budget
Sort by:Popular Today
1 - 20 of 279,644 photos

 Landmark Construction Crew
The master bathroom of this new home construction included the installation of glass shower door, marble shower tiles, bathtub, bathroom windows with white trim and marble bathroom flooring.

 Fireclay Tile
Photos: Jess Isaac, Design: Emily Henderson
Example of a transitional bathroom design in San Francisco
Example of a transitional bathroom design in San Francisco
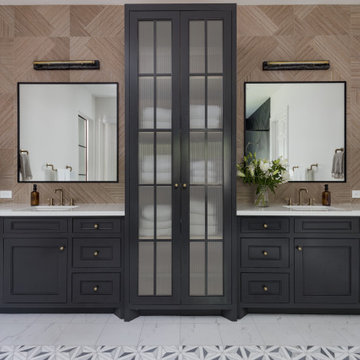
 Nikole Starr Interiors
Bathroom - transitional porcelain tile double-sink bathroom idea in Houston with black cabinets, an undermount sink, white countertops and a built-in vanity
Find the right local pro for your project
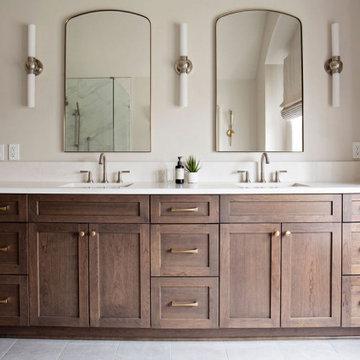
 Amy Krause Design, LLC.
Custom DuraSupreme cabinetry in cherry wood with quartz countertop and backsplash. Arched mirrors flanked by sconces complete the space.
Inspiration for a large transitional master white tile and porcelain tile porcelain tile, gray floor, double-sink and vaulted ceiling freestanding bathtub remodel in Kansas City with recessed-panel cabinets, medium tone wood cabinets, a one-piece toilet, white walls, an undermount sink, quartz countertops, a hinged shower door, white countertops and a built-in vanity
Inspiration for a large transitional master white tile and porcelain tile porcelain tile, gray floor, double-sink and vaulted ceiling freestanding bathtub remodel in Kansas City with recessed-panel cabinets, medium tone wood cabinets, a one-piece toilet, white walls, an undermount sink, quartz countertops, a hinged shower door, white countertops and a built-in vanity

 WINN Design+Build
Mid-sized transitional kids' white tile and porcelain tile porcelain tile and multicolored floor doorless shower photo in DC Metro with flat-panel cabinets, gray cabinets, a one-piece toilet, white walls, an integrated sink, quartz countertops and white countertops

 AR Homes - Cincinnati, OH
Asheville 1296 luxurious Owner's Bath with freestanding tub and Carerra marble.
Freestanding bathtub - large transitional master white tile and porcelain tile porcelain tile and white floor freestanding bathtub idea in Cincinnati with an undermount sink, recessed-panel cabinets, white cabinets, marble countertops and gray walls
Freestanding bathtub - large transitional master white tile and porcelain tile porcelain tile and white floor freestanding bathtub idea in Cincinnati with an undermount sink, recessed-panel cabinets, white cabinets, marble countertops and gray walls

 Neil Kelly Company
When our client wanted the design of their master bath to honor their Japanese heritage and emulate a Japanese bathing experience, they turned to us. They had very specific needs and ideas they needed help with — including blending Japanese design elements with their traditional Northwest-style home. The shining jewel of the project? An Ofuro soaking tub where the homeowners could relax, contemplate and meditate.
To learn more about this project visit our website:
https://www.neilkelly.com/blog/project_profile/japanese-inspired-spa/
To learn more about Neil Kelly Design Builder, Byron Kellar:
https://www.neilkelly.com/designers/byron_kellar/



 Pegasus Builders, Inc.
Inspiration for a mid-sized transitional porcelain tile and beige floor bathroom remodel in Miami with a vessel sink, flat-panel cabinets, dark wood cabinets and multicolored walls

 Boyce Design + Build
Modern blue and gold guest bathroom features a 24” navy blue vanity with white marble countertop, rectangular undermount sink and brushed bronze sink faucet. A frameless glass shower enclosure is finished with a light gray penny porcelain mosaic floor tile & white porcelain tile shower walls.

 R|House Design Build
Beautfiul cabinets and finishes. Shiplap, champagne faucet, updated lighting, tiled shower.
Example of a mid-sized transitional kids' white floor and mosaic tile floor bathroom design in Minneapolis with gray cabinets, gray walls, an undermount sink, quartzite countertops, white countertops and shaker cabinets
Example of a mid-sized transitional kids' white floor and mosaic tile floor bathroom design in Minneapolis with gray cabinets, gray walls, an undermount sink, quartzite countertops, white countertops and shaker cabinets

 Mariano & Co., LLC
Alcove bathtub - small transitional 3/4 white tile and subway tile porcelain tile, blue floor and single-sink alcove bathtub idea in Phoenix with shaker cabinets, blue cabinets, gray walls, an undermount sink, quartz countertops, white countertops and a built-in vanity

 Pineapple House Interior Design
The open style master shower is 6 feet by 12 feet and features a Brazilian walnut walkway that bisects the Carrera marble floor and continues outdoors as the deck of the outside shower.
A Bonisolli Photography
 Signature Designs Kitchen | Bath | Interiors

We reconfigured the space, moving the door to the toilet room behind the vanity which offered more storage at the vanity area and gave the toilet room more privacy. If the linen towers each vanity sink has their own pullout hamper for dirty laundry. Its bright but the dramatic green tile offers a rich element to the room

 User
UserBy Thrive Design Group
Mid-sized transitional 3/4 white tile and ceramic tile marble floor and white floor alcove bathtub photo in Chicago with blue cabinets, a two-piece toilet, white walls, an undermount sink, quartz countertops and recessed-panel cabinets
Mid-sized transitional 3/4 white tile and ceramic tile marble floor and white floor alcove bathtub photo in Chicago with blue cabinets, a two-piece toilet, white walls, an undermount sink, quartz countertops and recessed-panel cabinets

 Murphy Brothers Contracting
Peter Krupenye
Transitional white tile alcove shower photo in New York with an undermount sink, flat-panel cabinets, blue cabinets, a one-piece toilet and white walls
Transitional white tile alcove shower photo in New York with an undermount sink, flat-panel cabinets, blue cabinets, a one-piece toilet and white walls
 Plain & Posh

Inspiration for a mid-sized transitional master gray tile and marble tile marble floor, gray floor, double-sink and wainscoting freestanding bathtub remodel in Chicago with recessed-panel cabinets, white cabinets, a one-piece toilet, gray walls, an undermount sink, marble countertops, a hinged shower door, gray countertops, a niche and a built-in vanity

 Chango
Interior Architecture, Interior Design, Construction Administration, Art Curation, and Custom Millwork, AV & Furniture Design by Chango & Co.
Photography by Jacob Snavely
Featured in Architectural Digest

 Cindy Smetana Interiors
Martin King
Large transitional master gray tile, mosaic tile and white tile gray floor and ceramic tile alcove shower photo in Orange County with an undermount sink, gray cabinets, gray walls, shaker cabinets, a two-piece toilet, quartz countertops and a hinged shower door
Large transitional master gray tile, mosaic tile and white tile gray floor and ceramic tile alcove shower photo in Orange County with an undermount sink, gray cabinets, gray walls, shaker cabinets, a two-piece toilet, quartz countertops and a hinged shower door
Transitional Bathroom Ideas

 Jeri Koegel Photography
Jeri Koegel
Transitional master white tile gray floor drop-in bathtub photo in Orange County with shaker cabinets, white cabinets, gray walls, an undermount sink, a hinged shower door and white countertops
Transitional master white tile gray floor drop-in bathtub photo in Orange County with shaker cabinets, white cabinets, gray walls, an undermount sink, a hinged shower door and white countertops
1