
Search results for "Transitional master bath" in Home Design Ideas
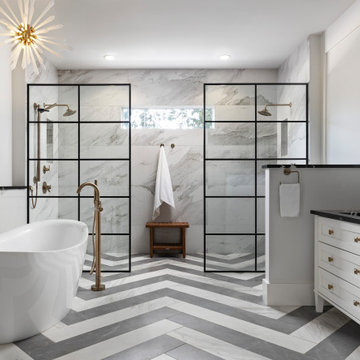


 USI Design & Remodeling
USI Remodeling recently completed a luxury master bath design in Colleyville, showcasing how thoughtful planning and craftsmanship can feature function and style. This master design was geared to the creation of a zero entry, doorless and glass free shower enclosure. The transitional master bath style feels indulgent yet completely masks the practical quality of life support systems integrated throughout the suite.
• Dressing room
• Vanity docking drawer
• Jewelry cabinet
• Mirrored recessed medicine cabinet collection
• En-suite laundry
Proudly part of our bathroom remodeling Dallas-Fort Worth portfolio, this project reflects why USI Remodeling bathroom projects consistently balance luxury with livability.
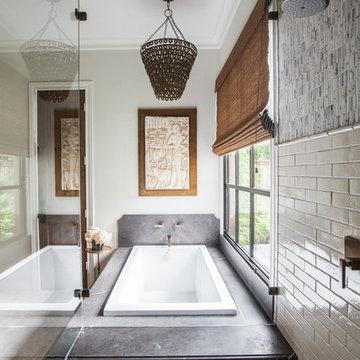
 Marie Flanigan Interiors
Julie Soefer Photography
Bathroom - transitional master gray tile, white tile and subway tile bathroom idea in Houston
Bathroom - transitional master gray tile, white tile and subway tile bathroom idea in Houston
Find the right local pro for your project
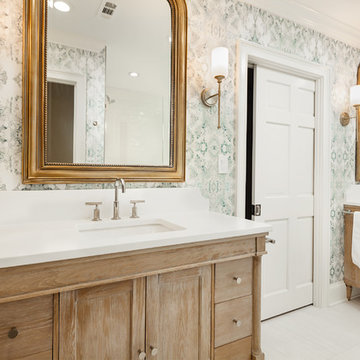
 Detailed Interiors Inc.
5 1/4" crown molding.
Bathroom - mid-sized traditional gray floor bathroom idea in Charlotte with shaker cabinets, light wood cabinets, blue walls, an undermount sink and white countertops
Bathroom - mid-sized traditional gray floor bathroom idea in Charlotte with shaker cabinets, light wood cabinets, blue walls, an undermount sink and white countertops
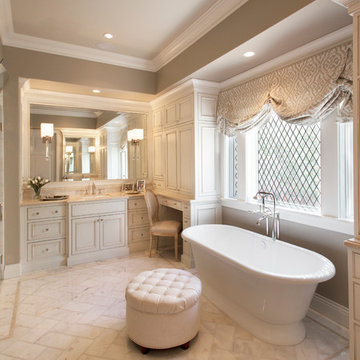

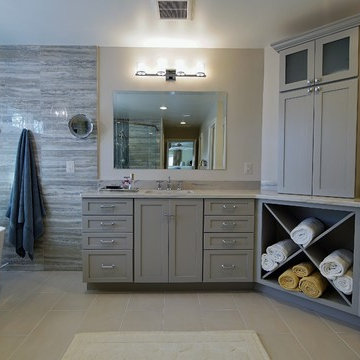
 Interior Style, LLC
Completely updated the builder grade bath to a luxurious, serene spa like retreat. Gray and taupe with accents of blue.
Eric Koraganie
Bathroom - transitional bathroom idea in DC Metro
Bathroom - transitional bathroom idea in DC Metro

 Adapt Interior Design
Large transitional master bath design in Portland with freestanding tub, quartz countertops, gold accents, white shaker cabinets and undermount sinks.
Cabinet Finishes: Benjamin Moore "Chantily Lace"
Countertop: Caesarstone "Symphony Grey"
Shower walls: Pental "Comfort G" Design white
Floor: Bedrosians "Officine" Acid & Emser "Cultura Pebble" Grey


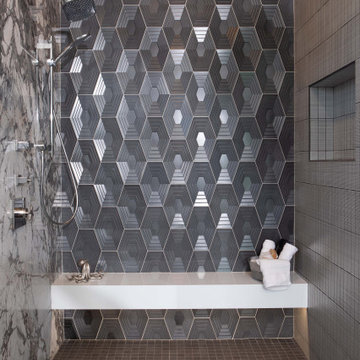
 Transitions Designs
With unique finishes including natural stone slabs, textural tile & high gloss cabinets, this Master Bath is a luxurious spa retreat. Every surface resonates luxury & no detail is overlooked. Heated flooring, freestanding soaker & state of the art sound system enhance the bathing experience. The mirrored wall reflects the ocean & storage abounds inside each cabinet. Quality without compromise. Co-designer Rhonda Dunlevie, Interior Consultants; Photo credit Erika Bierman ,

 AJ Margulis Interiors
This master bath was designed to modernize a 90's house. The client's wanted clean, fresh and simple. We designed a custom vanity to maximize storage and installed RH medicine cabinets. The clients did not want to break the bank on this renovation so we maximized the look with a marble inlay in the floor, pattern details on the shower walls and a gorgeous window treatment.

 Braswell Design+Build
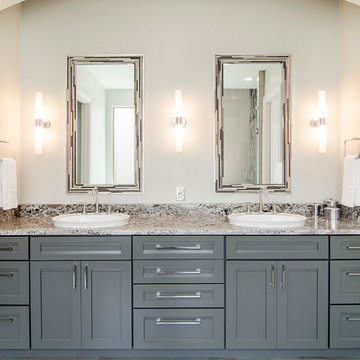
Once our clients decided they were going to move into his childhood home for their retirement years, they wanted to "make it their own." A new larger master bathroom; new front porch, rear deck and patio; and an open, remodeled kitchen made these homeowners feel they were living in a completely different house.
An existing small third bedroom and former small master bathroom were combined to create this master bath's large footprint. His and her sinks, a separate bathtub and shower and ample cabinets make this a convenient and cozy bathroom for two.
Renovations to the home also included new central A/C and windows. With the exception of the washer/dryer in the basement, the house offers convenient one-level living.
Photography by Greg Hadley
 Alair Homes Plano
This Master Bath felt heavy with yellow faux finished paint and enclosed shower. Our team got to work and transformed this bath into a light and open space with natural light galore. It is polished off beautifully with mosaic tile in the shower and a show stopping freestanding tub. Design by | Hatfield Builders & Remodelers, Photography by | Versatile Imaging
 Reico Kitchen & Bath
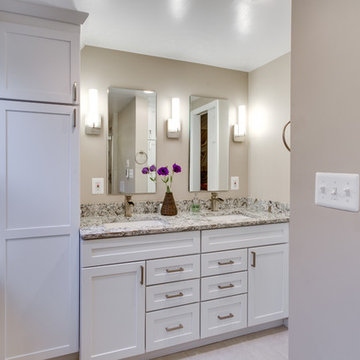
Designed by Daniel Altmann of Reico Kitchen & Bath's Bethesda, MD location, this transitional master bath features Merillat Classic cabinets in the Portrait door style in Maple with a Cotton finish along with Cambria Praa Sand engineered quartz vanity countertops.
Photos courtesy of BTW Images LLC / www.btwimages.com
 Estate Homes
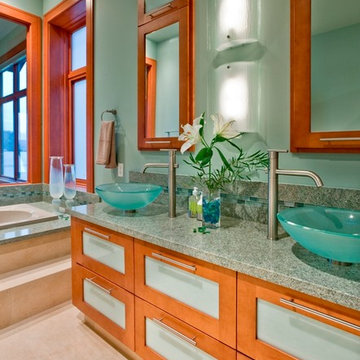
Inspiration for a contemporary master green tile drop-in bathtub remodel in Seattle with a vessel sink, glass-front cabinets, medium tone wood cabinets, granite countertops, green walls and green countertops

Sponsored
Fredericksburg, OH

High Point Cabinets
Columbus' Experienced Custom Cabinet Builder | 4x Best of Houzz Winner
 The Cabinet Gallery
General Contractor: Cambridge Home Company
Cabinetry: The Cabinet Gallery Utah

Example of a transitional white tile and marble tile white floor freestanding bathtub design in Salt Lake City with white cabinets, white walls, a hinged shower door, white countertops and a freestanding vanity
Example of a transitional white tile and marble tile white floor freestanding bathtub design in Salt Lake City with white cabinets, white walls, a hinged shower door, white countertops and a freestanding vanity
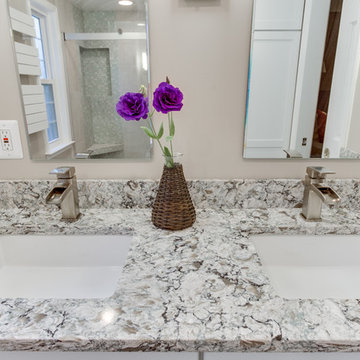 Reico Kitchen & Bath
Designed by Daniel Altmann of Reico Kitchen & Bath's Bethesda, MD location, this transitional master bath features Merillat Classic cabinets in the Portrait door style in Maple with a Cotton finish along with Cambria Praa Sand engineered quartz vanity countertops.
Photos courtesy of BTW Images LLC / www.btwimages.com

 Claus F. Rademacher Architects
Muggphoto
Inspiration for a transitional master multicolored tile and mosaic tile mosaic tile floor bathroom remodel in New York with an undermount sink, recessed-panel cabinets, dark wood cabinets, marble countertops and white walls
Inspiration for a transitional master multicolored tile and mosaic tile mosaic tile floor bathroom remodel in New York with an undermount sink, recessed-panel cabinets, dark wood cabinets, marble countertops and white walls
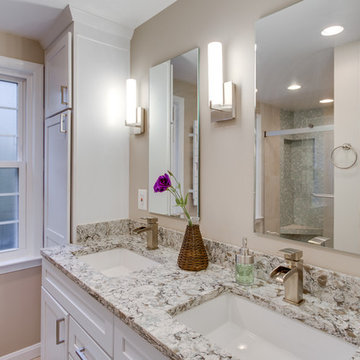 Reico Kitchen & Bath
Designed by Daniel Altmann of Reico Kitchen & Bath's Bethesda, MD location, this transitional master bath features Merillat Classic cabinets in the Portrait door style in Maple with a Cotton finish along with Cambria Praa Sand engineered quartz vanity countertops.
Photos courtesy of BTW Images LLC / www.btwimages.com

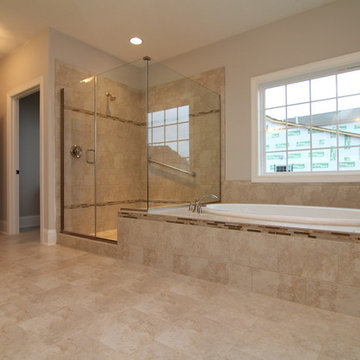
 Stanton Homes
Master suite bath with a his and her vanity design in white cabinets with barrel vault ceilings above. Large soaking tub and huge glass surround shower.

 Astro Design Inc.
Designer: Astro Design Centre, Ottawa Canada
Photos: JVL Photography
The theme for this design was clean lines, symmetry and harmony. They played up the natural beauty surrounding the house, by enhancing the natural light and introducing new textures that would give the space a modern look. Being centred in a wooden lot, we chose to carry natural materials like walnut, marble and slate into the room. However, to add drama and contrast, the elements are juxtaposed with industrial lighting, square high-polished fixtures and a factory-style barn door.
 Jane Lockhart Design
Gillian Jackson

Elegant freestanding bathtub photo in Toronto with an undermount sink, recessed-panel cabinets, white cabinets and gray walls
Elegant freestanding bathtub photo in Toronto with an undermount sink, recessed-panel cabinets, white cabinets and gray walls
9