
Search results for "Transitional style" in Home Design Ideas

 Monarch & Maker
This remodel was completed in 2015 in The Woodlands, TX and demonstrates our ability to incorporate the bold tastes of our clients within a functional and colorful living space.
 Walker Home Design
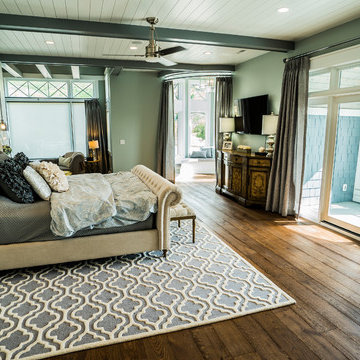
Example of a mid-sized transitional master dark wood floor and brown floor bedroom design in Salt Lake City
 Cassandra Potts: Interior Designer

This is a cozy basement space that will grow with the young family. We loved using neutrals and adding a splash of yellow! This way if they decide they wanted to use another accent color, in a few years, they can!
Find the right local pro for your project

 Sea Green Designs
Michelle Scotto Trani
Example of a transitional master carpeted bedroom design in New York with gray walls
Example of a transitional master carpeted bedroom design in New York with gray walls

 David Charlez Designs
Space Crafting
Inspiration for a transitional light wood floor living room remodel in Minneapolis with gray walls, a ribbon fireplace, a tile fireplace and a wall-mounted tv
Inspiration for a transitional light wood floor living room remodel in Minneapolis with gray walls, a ribbon fireplace, a tile fireplace and a wall-mounted tv
 User
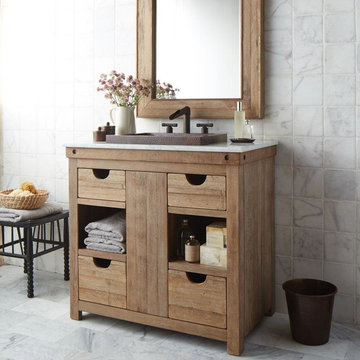
UserGrove Supply Inc. is proud to present this chardonnay finished floor mount vanity, by Native Trails. The VNW361 is made from premium materials, this Floor Mount Vanity offers great function and value for your home. This fixture is part of Native Trails's decorative Vintner's Collection Collection, so make sure to check out other styles of fixtures to accessorize your room.
 STOR-X Organizing Systems - Edmonton
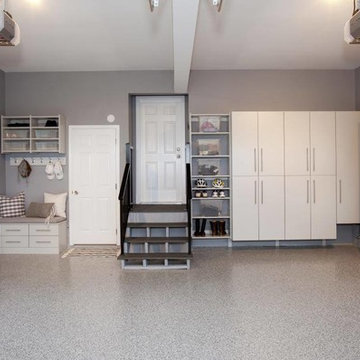
Garage - mid-sized transitional attached two-car garage idea in Calgary

Sponsored
Columbus, OH

Hope Restoration & General Contracting
Columbus Design-Build, Kitchen & Bath Remodeling, Historic Renovations
 Custom Cinema & Sound
Fargo, ND Home Media/Automation Design and Installation
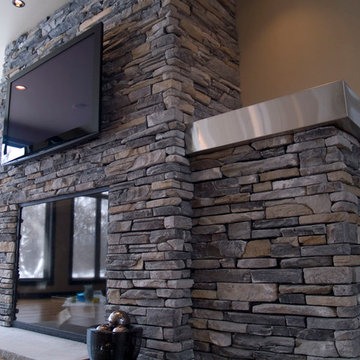
Example of a mid-sized trendy enclosed light wood floor living room design in Other with beige walls, a standard fireplace, a stone fireplace and a wall-mounted tv
Example of a mid-sized trendy enclosed light wood floor living room design in Other with beige walls, a standard fireplace, a stone fireplace and a wall-mounted tv
 Francesca Morgan Interiors

Bedroom - mid-sized coastal master dark wood floor bedroom idea in Other with blue walls and no fireplace
 Copper Creek Homes
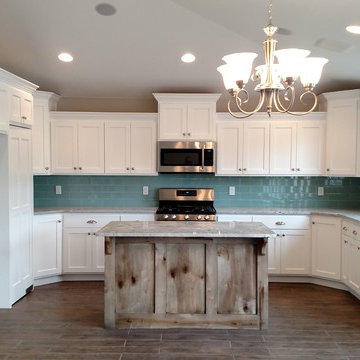
Beautiful homage to Cape Code style for this homeowner!
Inspiration for a mid-sized transitional u-shaped porcelain tile open concept kitchen remodel in Other with an undermount sink, shaker cabinets, white cabinets, granite countertops, blue backsplash, glass tile backsplash, stainless steel appliances and an island
Inspiration for a mid-sized transitional u-shaped porcelain tile open concept kitchen remodel in Other with an undermount sink, shaker cabinets, white cabinets, granite countertops, blue backsplash, glass tile backsplash, stainless steel appliances and an island

Inspiration for a transitional open concept medium tone wood floor living room library remodel in New York with white walls and a standard fireplace

Transitional l-shaped dark wood floor and brown floor kitchen photo in San Francisco with raised-panel cabinets, white cabinets, gray backsplash, mosaic tile backsplash, stainless steel appliances, an island and a farmhouse sink

 ADŌR Homes
SpaceCrafting Real Estate Photography
Mid-sized transitional white two-story wood gable roof idea in Minneapolis
Mid-sized transitional white two-story wood gable roof idea in Minneapolis

Sponsored
Fredericksburg, OH

High Point Cabinets
Columbus' Experienced Custom Cabinet Builder | 4x Best of Houzz Winner


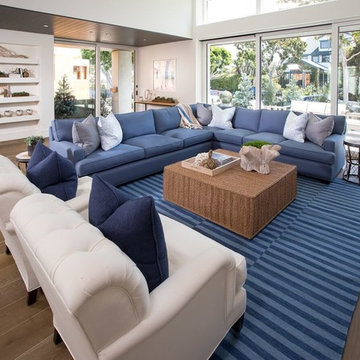
 Williams Wood Works Inc
Family room - large transitional open concept dark wood floor and brown floor family room idea in Orange County with white walls, a standard fireplace, a stone fireplace and a wall-mounted tv
 User
UserExample of a large transitional l-shaped dark wood floor and brown floor open concept kitchen design in Salt Lake City with an undermount sink, shaker cabinets, white cabinets, brown backsplash, stainless steel appliances, an island, quartz countertops and mosaic tile backsplash

 Thyme & Place Design LLC
Eat-in kitchen - large transitional u-shaped dark wood floor and brown floor eat-in kitchen idea in New York with recessed-panel cabinets, white backsplash, subway tile backsplash, stainless steel appliances, a single-bowl sink, marble countertops and an island


 Dragon Seed Interior Design Inc.
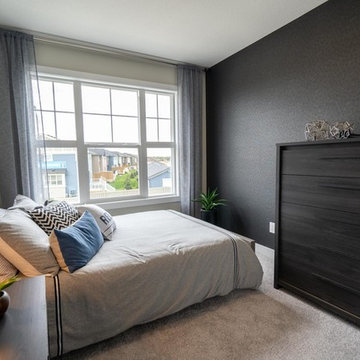
Inspiration for a mid-sized modern guest carpeted and gray floor bedroom remodel in Edmonton with gray walls and no fireplace
 Dragon Seed Interior Design Inc.

Mid-sized transitional open concept light wood floor and beige floor living room photo in Edmonton with gray walls, a ribbon fireplace, a tile fireplace and no tv
 Dragon Seed Interior Design Inc.

Inspiration for a small transitional girl carpeted and gray floor kids' room remodel in Edmonton with gray walls
24