
Search results for "Transitional style" in Home Design Ideas
 Engerman Companies

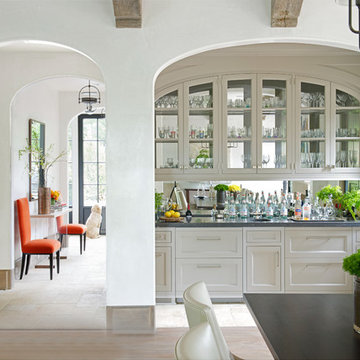
Example of a mid-sized transitional single-wall dark wood floor and brown floor wet bar design in Milwaukee with an undermount sink, flat-panel cabinets, white cabinets, wood countertops, gray backsplash and brown countertops

 PS & Daughters
Clean, white and simple the kitchen is a smaller profile space. We made the counter work perfectly for an easy breakfast, and the custom kitchen table cosy for dinner at the banquette.
 Brian David Roberts | Interior Planning & Design
virginiarobertsphotography.com

Example of a large transitional built-in desk medium tone wood floor home studio design in Salt Lake City with beige walls
Example of a large transitional built-in desk medium tone wood floor home studio design in Salt Lake City with beige walls
Find the right local pro for your project
 Studio G Home
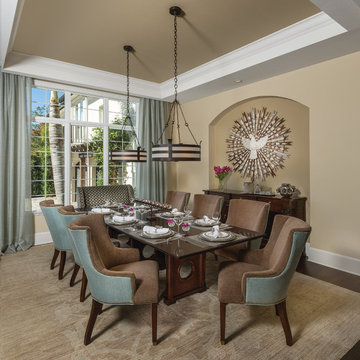
Large transitional dark wood floor enclosed dining room photo in Tampa with beige walls and no fireplace
 Kitchen Designs by Ken Kelly, Inc. (CKD, CBD, CR)
kitchendesigns.com
Kitchen Designs by Ken Kelly, Inc.
Brookhaven by Wood-Mode cabinetry
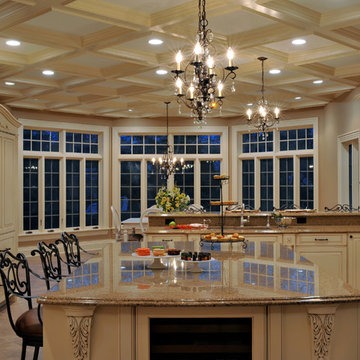
Eat-in kitchen - huge traditional u-shaped ceramic tile eat-in kitchen idea in New York with raised-panel cabinets, white cabinets, granite countertops, beige backsplash, stone tile backsplash, stainless steel appliances, an island and an undermount sink
Eat-in kitchen - huge traditional u-shaped ceramic tile eat-in kitchen idea in New York with raised-panel cabinets, white cabinets, granite countertops, beige backsplash, stone tile backsplash, stainless steel appliances, an island and an undermount sink
 REEF Cape Cod's Home Builder

Example of a mid-sized beach style backyard stone patio design in Boston with a fire pit and no cover
 Kitchen Designs by Ken Kelly, Inc. (CKD, CBD, CR)
kitchendesigns.com
Kitchen Designs by Ken Kelly, Inc.
Brookhaven by Wood-Mode cabinetry
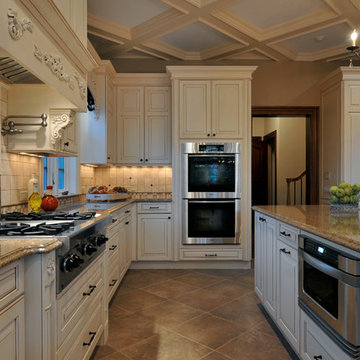
Huge elegant u-shaped ceramic tile eat-in kitchen photo in New York with raised-panel cabinets, white cabinets, granite countertops, beige backsplash, stone tile backsplash, stainless steel appliances, an island and an undermount sink
Huge elegant u-shaped ceramic tile eat-in kitchen photo in New York with raised-panel cabinets, white cabinets, granite countertops, beige backsplash, stone tile backsplash, stainless steel appliances, an island and an undermount sink



 W.B. Homes, Inc.
Spacious Master Bedroom Suite with arched ceiling.
Large transitional master carpeted bedroom photo in Philadelphia with no fireplace and gray walls
Large transitional master carpeted bedroom photo in Philadelphia with no fireplace and gray walls

 Robin Gannon Interiors
This 1920's house meets modern day with an edgy colorful but still classic redesign in this chic home remodel for an active family.
Inspiration for a large contemporary open concept and formal carpeted and beige floor living room remodel in Boston with white walls and no tv
Inspiration for a large contemporary open concept and formal carpeted and beige floor living room remodel in Boston with white walls and no tv

 Vani Sayeed Studios
Interior Design: Vani Sayeed Studios
Photo Credits: Jared Kuzia Photography
Inspiration for a mid-sized transitional u-shaped porcelain tile and gray floor kitchen remodel in Boston with marble countertops, white backsplash, paneled appliances, an island, shaker cabinets, green cabinets and subway tile backsplash
Inspiration for a mid-sized transitional u-shaped porcelain tile and gray floor kitchen remodel in Boston with marble countertops, white backsplash, paneled appliances, an island, shaker cabinets, green cabinets and subway tile backsplash

 Two Fold Interiors
Child's bedroom designed by Veronica Martin Design Studio
www.veronicamartindesignstudio.com
Photography by Urszula Muntean Photography
Inspiration for a mid-sized transitional girl dark wood floor and brown floor kids' room remodel in Ottawa with multicolored walls
Inspiration for a mid-sized transitional girl dark wood floor and brown floor kids' room remodel in Ottawa with multicolored walls

 Adeas Interior Design LLC
Mid-sized transitional gray floor multiuse home gym photo in Cleveland with gray walls
 User

UserAll new space with built in make up vanity as well as his and her sinks.
Bathroom - mid-sized transitional master blue tile, gray tile and subway tile porcelain tile and beige floor bathroom idea in Portland with recessed-panel cabinets, gray cabinets, solid surface countertops, blue walls, an undermount sink and a hinged shower door
Bathroom - mid-sized transitional master blue tile, gray tile and subway tile porcelain tile and beige floor bathroom idea in Portland with recessed-panel cabinets, gray cabinets, solid surface countertops, blue walls, an undermount sink and a hinged shower door

Sponsored
Fredericksburg, OH

High Point Cabinets
Columbus' Experienced Custom Cabinet Builder | 4x Best of Houzz Winner
 Copperstone Kitchens and Renovations
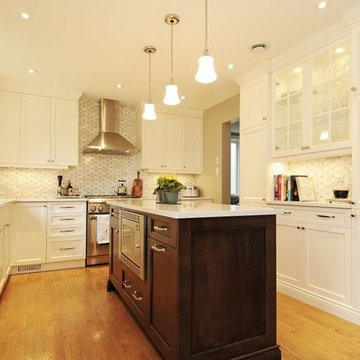
An all new look to brighten and refresh this kitchen. Creamy white painted cabinetry paired with a rich stained maple island. Fridge and dishwasher have an integrated cabinetry panel for a concealed look. Wainscot paneling on island and built in microwave. Cambria Torquay countertops paired with Oriental White and Temple Grey marble backsplash tiles.

 June DeLugas Interiors
Jay Sinclair
Inspiration for a mid-sized cottage l-shaped medium tone wood floor and brown floor kitchen remodel in Raleigh with a farmhouse sink, white cabinets, granite countertops, white backsplash, subway tile backsplash, stainless steel appliances, an island and recessed-panel cabinets
Inspiration for a mid-sized cottage l-shaped medium tone wood floor and brown floor kitchen remodel in Raleigh with a farmhouse sink, white cabinets, granite countertops, white backsplash, subway tile backsplash, stainless steel appliances, an island and recessed-panel cabinets
 Carol Faccinetti Interior Design
kitchen

Example of a mid-sized transitional galley ceramic tile and brown floor eat-in kitchen design in Other with a double-bowl sink, shaker cabinets, dark wood cabinets, wood countertops, multicolored backsplash, matchstick tile backsplash, stainless steel appliances and no island
Example of a mid-sized transitional galley ceramic tile and brown floor eat-in kitchen design in Other with a double-bowl sink, shaker cabinets, dark wood cabinets, wood countertops, multicolored backsplash, matchstick tile backsplash, stainless steel appliances and no island

Sponsored
Plain City, OH

Kuhns Contracting, Inc.
Central Ohio's Trusted Home Remodeler Specializing in Kitchens & Baths
 User

UserBathroom - mid-sized transitional master gray tile, white tile and porcelain tile porcelain tile and white floor bathroom idea in New Orleans with recessed-panel cabinets, white cabinets, a two-piece toilet, gray walls, an undermount sink, quartz countertops and a hinged shower door

 re:source lifestyles
Example of a mid-sized transitional master carpeted and multicolored floor bedroom design in Toronto with blue walls

 Meadowlark Design+Build
Photo: Mars Photo and Design © 2017 Houzz. This basement remodel completed by Meadowlark Design + Build included a new bathroom with Marmoleum flooring and a vanity and mirror from Houzz.
28