
Search results for "Transitional style" in Home Design Ideas
 By Design Interiors Inc

Bold patterns and lively colors flow throughout this playroom. The bay window and built in seating are painted in a vibrant hot pink that pop against the pure white walls.
 Styling Spaces Nashville
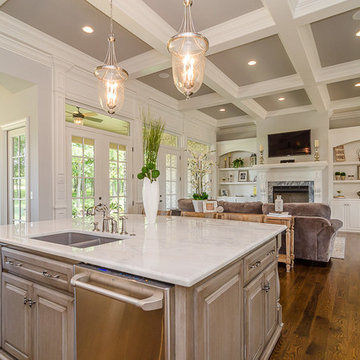
Inspiration for a large transitional u-shaped medium tone wood floor open concept kitchen remodel in Nashville with a double-bowl sink, raised-panel cabinets, distressed cabinets, marble countertops, stainless steel appliances and an island

 Tanya Capaldo Designs
Andy Warhol's Mick Jagger, Spun wire chandelier, green mohair antique chair, Schumacher wallpaper.
Photography by Eric Roth
Example of a large transitional dark wood floor bedroom design in Boston with multicolored walls
Example of a large transitional dark wood floor bedroom design in Boston with multicolored walls
Find the right local pro for your project

 Norris Furniture & Interiors
Giovanni Photography
Foyer - large transitional dark wood floor and brown floor foyer idea in Miami with gray walls
Foyer - large transitional dark wood floor and brown floor foyer idea in Miami with gray walls
 East Wood Trading Co., LLC
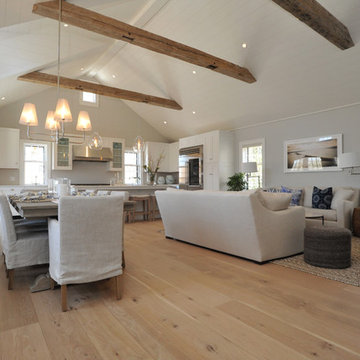
Example of a mid-sized transitional light wood floor and beige floor great room design in Boston with white walls

 SSC Countertops
Monika Hibbs-
Colorado Gold Marble Countertops
Example of a large country u-shaped medium tone wood floor and brown floor eat-in kitchen design in Vancouver with white cabinets, stainless steel appliances, an island, a farmhouse sink, recessed-panel cabinets, marble countertops, white backsplash and stone slab backsplash
Example of a large country u-shaped medium tone wood floor and brown floor eat-in kitchen design in Vancouver with white cabinets, stainless steel appliances, an island, a farmhouse sink, recessed-panel cabinets, marble countertops, white backsplash and stone slab backsplash
 Rasmussen Construction
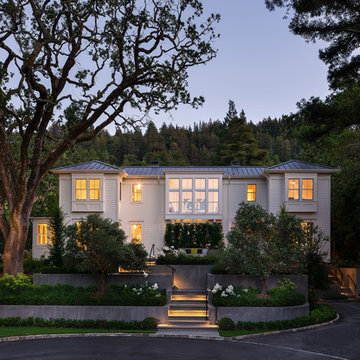
Large transitional white two-story wood house exterior photo in San Francisco with a hip roof and a metal roof

Sponsored
Westerville, OH

Custom Home Works
Franklin County's Award-Winning Design, Build and Remodeling Expert
 Pinemar, Inc
Jason Varney Photography,
Interior Design by Ashli Mizell,
Architecture by Warren Claytor Architects
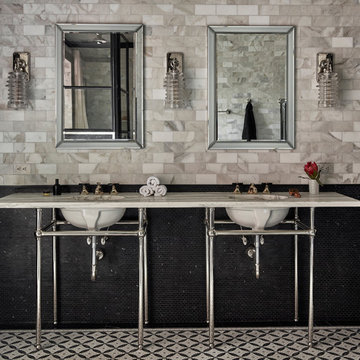
Bathroom - mid-sized traditional master gray tile, white tile and subway tile mosaic tile floor bathroom idea in Philadelphia with a console sink, a two-piece toilet, gray walls and marble countertops
Bathroom - mid-sized traditional master gray tile, white tile and subway tile mosaic tile floor bathroom idea in Philadelphia with a console sink, a two-piece toilet, gray walls and marble countertops
 SSC Countertops
Monika Hibbs
Colorado Gold Marble Countertop
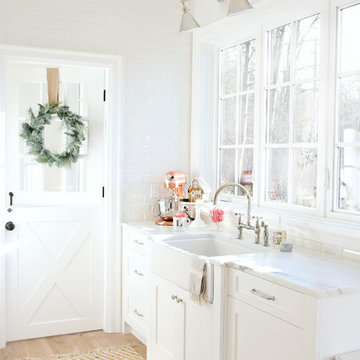
Example of a large country u-shaped medium tone wood floor and brown floor eat-in kitchen design in Vancouver with white cabinets, stainless steel appliances, an island, a farmhouse sink, recessed-panel cabinets, marble countertops, white backsplash and stone slab backsplash
Example of a large country u-shaped medium tone wood floor and brown floor eat-in kitchen design in Vancouver with white cabinets, stainless steel appliances, an island, a farmhouse sink, recessed-panel cabinets, marble countertops, white backsplash and stone slab backsplash
 Pleasant View Construction
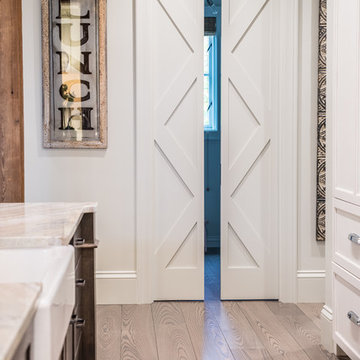
Inspiration for a large rustic single-wall medium tone wood floor eat-in kitchen remodel in St Louis with a farmhouse sink, shaker cabinets, white cabinets, marble countertops, white backsplash, subway tile backsplash, white appliances and an island
 StoneWorks, Inc.

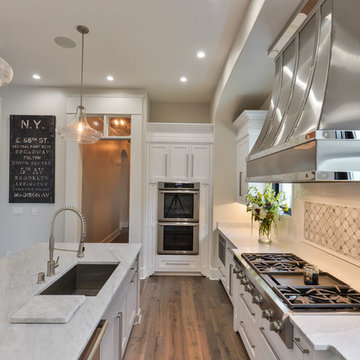
Open kitchen with lots of natural light make this kitchen bright and cheery. A highlight is the large kitchen island with a hammered copper sink and beautiful Viatera Quartz countertops in Minuet. Gray cabinets, stainless steel appliances and a good looking porcelain wood look floor complete this contemporary look.
 Castlebuilt Homes
Inspiration for a transitional galley medium tone wood floor open concept kitchen remodel in Louisville with an undermount sink, shaker cabinets, white cabinets, marble countertops, white backsplash, subway tile backsplash, stainless steel appliances and an island

 Armina Interiors
This teen bedroom has plenty of space to sleep, study or chill. The room reflects the resident's love for baseball and incorporates industrial accents and furniture to give it a more grown-up feel. The room offers lighting options overhead with a baseball light fixture, reading lamps on the desk, a lamp above the couch or a little ambiance lighting from the wall-mounted arrow.
Photography by: Martin Vecchio

Sponsored
Fredericksburg, OH

High Point Cabinets
Columbus' Experienced Custom Cabinet Builder | 4x Best of Houzz Winner
 Soudi Amini Design
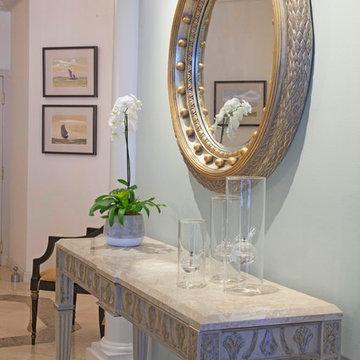
Inspiration for a mid-sized transitional porcelain tile and beige floor foyer remodel in New York with white walls
 La Marco Homes

Stylish mud room
Large transitional light wood floor hallway photo in Detroit with gray walls
Large transitional light wood floor hallway photo in Detroit with gray walls

 Cape Associates, Inc.
Example of a large beach style master dark wood floor and brown floor bedroom design in Boston with white walls, a standard fireplace and a stone fireplace
 Napoleon at Home

Example of a mid-sized transitional light wood floor and brown floor great room design in San Francisco with white walls and a standard fireplace


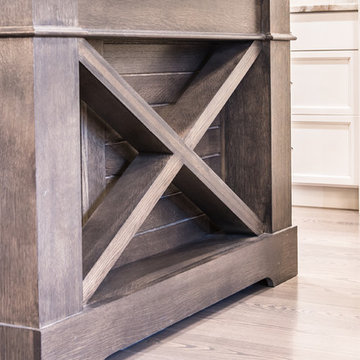 Pleasant View Construction
Example of a large mountain style single-wall medium tone wood floor eat-in kitchen design in St Louis with a farmhouse sink, shaker cabinets, white cabinets, marble countertops, white backsplash, subway tile backsplash, white appliances and an island
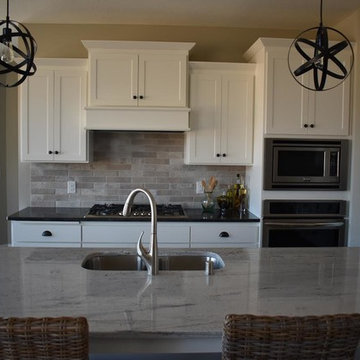
 CAP Carpet & Flooring
CAP Carpet & Flooring is the leading provider of flooring & area rugs in the Twin Cities. CAP Carpet & Flooring is a locally owned and operated company, and we pride ourselves on helping our customers feel welcome from the moment they walk in the door. We are your neighbors. We work and live in your community and understand your needs. You can expect the very best personal service on every visit to CAP Carpet & Flooring and value and warranties on every flooring purchase. Our design team has worked with homeowners, contractors and builders who expect the best. With over 30 years combined experience in the design industry, Angela, Sandy, Sunnie,Maria, Caryn and Megan will be able to help whether you are in the process of building, remodeling, or re-doing. Our design team prides itself on being well versed and knowledgeable on all the up to date products and trends in the floor covering industry as well as countertops, paint and window treatments. Their passion and knowledge is abundant, and we're confident you'll be nothing short of impressed with their expertise and professionalism. When you love your job, it shows: the enthusiasm and energy our design team has harnessed will bring out the best in your project. Make CAP Carpet & Flooring your first stop when considering any type of home improvement project- we are happy to help you every single step of the way.
 Meadowlark Design+Build

Semi-custom cabinets with spice rack storage in this remodeled kitchen by Meadowlark.
Open concept kitchen - mid-sized transitional l-shaped dark wood floor open concept kitchen idea in Detroit with an undermount sink, shaker cabinets, dark wood cabinets, marble countertops, white backsplash, stone slab backsplash, stainless steel appliances and an island
Open concept kitchen - mid-sized transitional l-shaped dark wood floor open concept kitchen idea in Detroit with an undermount sink, shaker cabinets, dark wood cabinets, marble countertops, white backsplash, stone slab backsplash, stainless steel appliances and an island
25