
Search results for "Transitional" in Home Design Ideas
 Georgio Home

Inspiration for a mid-sized transitional carpeted curved staircase remodel in New York with carpeted risers
 D.L. Rhein
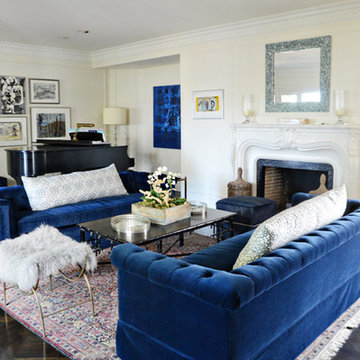
Inspiration for a large transitional open concept dark wood floor living room remodel in Los Angeles with a music area, beige walls, a standard fireplace, no tv and a plaster fireplace
 TINEKE TRIGGS

Entryway - mid-sized transitional dark wood floor and brown floor entryway idea in San Francisco with beige walls and a white front door
Find the right local pro for your project
 Browdy & Browdy
Inspiration for a large transitional u-shaped dark wood floor enclosed kitchen remodel in Jacksonville with an undermount sink, shaker cabinets, white cabinets, marble countertops, white backsplash, subway tile backsplash, stainless steel appliances and an island
 The Floor Center

Inspiration for a mid-sized transitional master beige tile and porcelain tile vinyl floor and beige floor bathroom remodel in Los Angeles with dark wood cabinets, beige walls, an undermount sink and recessed-panel cabinets

Inspiration for a mid-sized transitional open concept light wood floor living room remodel in Columbus with beige walls, a standard fireplace, a wood fireplace surround and a media wall
 Apex Custom Fabrication

Mid-sized transitional dark wood floor open concept kitchen photo in Toronto with an undermount sink, flat-panel cabinets, medium tone wood cabinets, black appliances, an island, quartz countertops and white countertops


 Apex Custom Fabrication
Example of a mid-sized transitional master white tile and mosaic tile marble floor bathroom design in Toronto with recessed-panel cabinets, white cabinets, gray walls, an undermount sink and marble countertops
 PMPC Architects
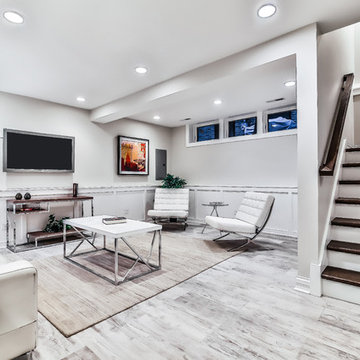
Inspiration for a mid-sized transitional look-out light wood floor and gray floor basement remodel in Chicago with white walls
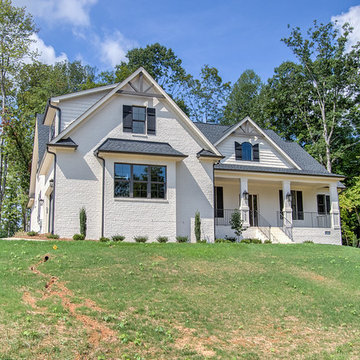
 Disney Construction Company
Mid-sized transitional white two-story brick exterior home photo in Other with a shingle roof

Bathroom - mid-sized transitional 3/4 gray tile porcelain tile and double-sink bathroom idea in Other with flat-panel cabinets, white cabinets, a one-piece toilet, beige walls, a drop-in sink, solid surface countertops and white countertops

Inspiration for a mid-sized transitional alcove shower remodel in Los Angeles with shaker cabinets, white cabinets, a two-piece toilet, white walls, a drop-in sink, solid surface countertops and a hinged shower door

Mid-sized transitional freestanding desk dark wood floor and brown floor home office photo in Columbus with blue walls

Sponsored
Columbus, OH

Snider & Metcalf Interior Design, LTD
Leading Interior Designers in Columbus, Ohio & Ponte Vedra, Florida

Living room - mid-sized transitional formal and enclosed concrete floor living room idea in Austin with white walls, no fireplace and no tv
 Neuman Interior Woodworking LLC
Cabinets & Cabinetry, Edgewater, MD, Neuman Interior Woodworking, LLC

Open concept kitchen - small transitional u-shaped medium tone wood floor open concept kitchen idea in Baltimore with a farmhouse sink, shaker cabinets, gray cabinets, marble countertops, white backsplash, subway tile backsplash, stainless steel appliances and a peninsula
Open concept kitchen - small transitional u-shaped medium tone wood floor open concept kitchen idea in Baltimore with a farmhouse sink, shaker cabinets, gray cabinets, marble countertops, white backsplash, subway tile backsplash, stainless steel appliances and a peninsula
 Storm Inspired

Inspiration for a large transitional l-shaped dark wood floor eat-in kitchen remodel in Chicago with white cabinets, paneled appliances, an island, an undermount sink, beaded inset cabinets, quartzite countertops, white backsplash and porcelain backsplash
 Marilyn Hill Interiors
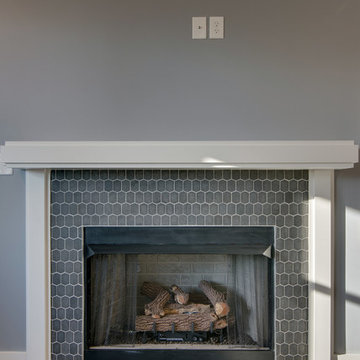
Living room - mid-sized transitional open concept dark wood floor living room idea in Nashville with gray walls, a standard fireplace and a tile fireplace



 AAA Distributor, LLC
One of our favorite collections, the Geneva Cabinetry Collection, will easily catch the eye of visitors with its traditional and skillfully crafted custom appearance. Emerging with an unprecedented hand applied rich chocolate glaze and charming contour boundaries, our Geneva kitchen and bath cabinetry collection was formulated for universal application to any room - bathroom, bedroom, office, laundry, or kitchen.
As with all of our products, our natural wood interior finish is smoothly illusive throughout and can be contrasted by of some of the lighter color palettes. To further our suggestions, we recommend selecting pure chrome and elite, silver accents. Any of the indirect tones such as playful pearl or even sophisticated mosaic backdrop will joyfully consent to the newly installed Geneva kitchen and bath cabinetry collection.
Specifications:
- Full overlay
- All wood construction
- Hand applied rich dark chocolate glaze
- Natural wood interior finish
- Solid wood frame
- 1/2" plywood box
- 3/4" 5-piece drawer front raised solid wood panel
- 3/4" plywood half-depth adjustable base cabinet shelve
- Dead-lock shelve clip technology
- Quiet smooth-close door hinges on all doors
- Full extension dovetailed drawer with soft-close glides
Click the link below to build and order your kitchen with our convenient online ordering system.
 Adryin Glynn Designs

Bathroom - large transitional master multicolored tile and stone slab slate floor bathroom idea in Raleigh with raised-panel cabinets, green cabinets, a two-piece toilet, green walls, an undermount sink and laminate countertops
 Helton Residential

To the other side of the entryway, a large sun-filled formal dining room connects to the kitchen via a butler's pantry.
Large transitional dark wood floor and brown floor kitchen/dining room combo photo in Dallas with gray walls and no fireplace
Large transitional dark wood floor and brown floor kitchen/dining room combo photo in Dallas with gray walls and no fireplace
3