
Search results for "Transitional" in Home Design Ideas
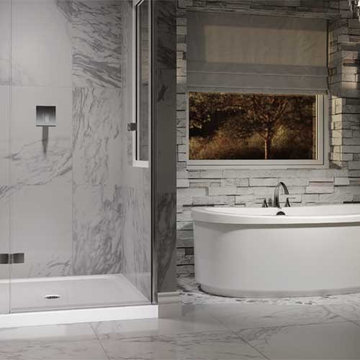
 Ferguson Bath, Kitchen & Lighting Gallery
Example of a mid-sized transitional master gray tile and stone tile marble floor and white floor bathroom design in Other with gray walls and a hinged shower door

 Francesca Morgan Interiors
Inspiration for a mid-sized transitional dark wood floor great room remodel in Other with gray walls, a standard fireplace and a tile fireplace

 Erica Gelman Design Inc.
Open concept kitchen - mid-sized transitional u-shaped light wood floor and gray floor open concept kitchen idea in Toronto with white cabinets, gray backsplash, stainless steel appliances, an island, an undermount sink, shaker cabinets and solid surface countertops
Find the right local pro for your project
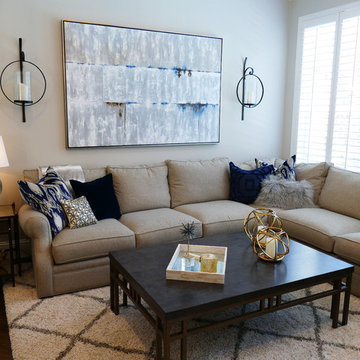
 Lilly Design Group, Inc.
Inspiration for a mid-sized transitional open concept dark wood floor and brown floor living room remodel in Other with white walls, a standard fireplace and a stone fireplace
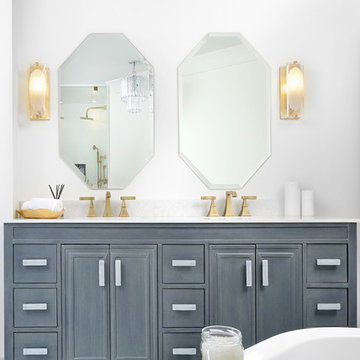 Erica Gelman Design Inc.
Inspiration for a mid-sized transitional master marble floor and white floor bathroom remodel in Toronto with recessed-panel cabinets, gray cabinets, white walls, an undermount sink, a two-piece toilet, solid surface countertops and a hinged shower door

 User
UserFLOORING SHOWROOM
Example of a mid-sized transitional l-shaped dark wood floor and brown floor open concept kitchen design in Other with a double-bowl sink, shaker cabinets, gray cabinets, solid surface countertops, white backsplash, porcelain backsplash, stainless steel appliances and an island
Example of a mid-sized transitional l-shaped dark wood floor and brown floor open concept kitchen design in Other with a double-bowl sink, shaker cabinets, gray cabinets, solid surface countertops, white backsplash, porcelain backsplash, stainless steel appliances and an island
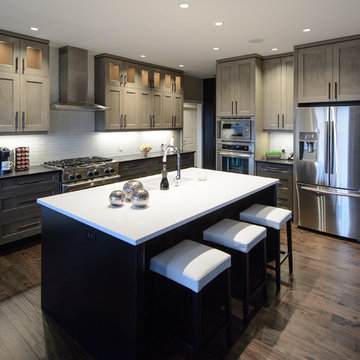 User
UserFLOORING SHOWROOM
Inspiration for a mid-sized transitional l-shaped dark wood floor and brown floor open concept kitchen remodel in Other with a double-bowl sink, shaker cabinets, gray cabinets, solid surface countertops, white backsplash, porcelain backsplash, stainless steel appliances and an island
Inspiration for a mid-sized transitional l-shaped dark wood floor and brown floor open concept kitchen remodel in Other with a double-bowl sink, shaker cabinets, gray cabinets, solid surface countertops, white backsplash, porcelain backsplash, stainless steel appliances and an island



 Tartan Homes
Westport model home great room in Poole Creek.
Photo by Marc Fowler of Metropolis Studios.
Huge transitional open concept dark wood floor family room photo in Ottawa with gray walls, a standard fireplace and a tile fireplace
Huge transitional open concept dark wood floor family room photo in Ottawa with gray walls, a standard fireplace and a tile fireplace
 Tartan Homes
Marc Fowler
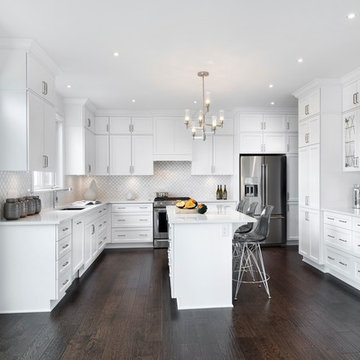
Inspiration for a large transitional l-shaped dark wood floor enclosed kitchen remodel in Ottawa with an undermount sink, recessed-panel cabinets, white cabinets, granite countertops, white backsplash, mosaic tile backsplash, stainless steel appliances and an island
Inspiration for a large transitional l-shaped dark wood floor enclosed kitchen remodel in Ottawa with an undermount sink, recessed-panel cabinets, white cabinets, granite countertops, white backsplash, mosaic tile backsplash, stainless steel appliances and an island
 STOR-X Organizing Systems - Edmonton

Mid-sized transitional open concept laminate floor and beige floor living room photo in Edmonton with white walls, a standard fireplace and a tile fireplace
 LuxeMark Company
Photos by Tad Davis Photography
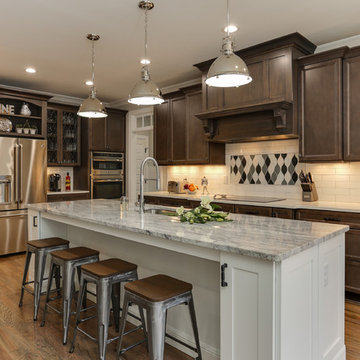
Mid-sized transitional u-shaped light wood floor and beige floor eat-in kitchen photo in Raleigh with an undermount sink, recessed-panel cabinets, granite countertops, white backsplash, ceramic backsplash, stainless steel appliances, an island and dark wood cabinets
Mid-sized transitional u-shaped light wood floor and beige floor eat-in kitchen photo in Raleigh with an undermount sink, recessed-panel cabinets, granite countertops, white backsplash, ceramic backsplash, stainless steel appliances, an island and dark wood cabinets
 The Builde Group
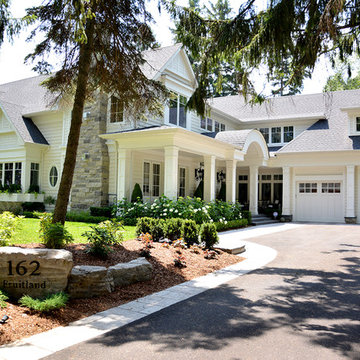
Example of a large transitional beige two-story mixed siding exterior home design in Toronto with a shingle roof
 Tartan Homes
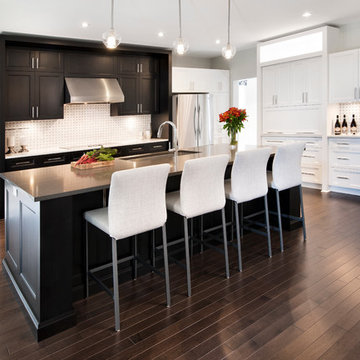
Westport model home kitchen in Poole Creek.
Photo by Marc Fowler of Metropolis Studios.
Inspiration for a huge transitional dark wood floor kitchen remodel in Ottawa with a farmhouse sink, recessed-panel cabinets, white cabinets, quartzite countertops, white backsplash, mosaic tile backsplash, stainless steel appliances and an island
Inspiration for a huge transitional dark wood floor kitchen remodel in Ottawa with a farmhouse sink, recessed-panel cabinets, white cabinets, quartzite countertops, white backsplash, mosaic tile backsplash, stainless steel appliances and an island

Sponsored
Sunbury, OH

J.Holderby - Renovations
Franklin County's Leading General Contractors - 2X Best of Houzz!
 Vision Flooring
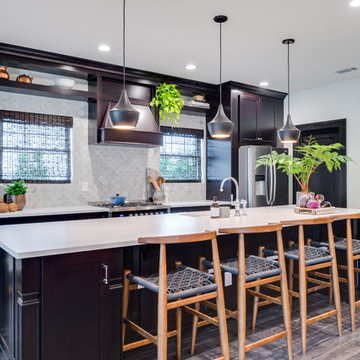
Open concept kitchen - mid-sized transitional single-wall dark wood floor open concept kitchen idea in Orange County with an undermount sink, shaker cabinets, dark wood cabinets, gray backsplash, an island, solid surface countertops and stainless steel appliances
 Tartan Homes
Marc Fowler

Transitional dark wood floor kitchen photo in Ottawa with an undermount sink, shaker cabinets, dark wood cabinets, white backsplash, subway tile backsplash, stainless steel appliances and an island
Transitional dark wood floor kitchen photo in Ottawa with an undermount sink, shaker cabinets, dark wood cabinets, white backsplash, subway tile backsplash, stainless steel appliances and an island
 Copperstone Kitchens and Renovations

Antique mirror with Schulter edge detail
Inspiration for a large transitional single-wall wet bar remodel in Toronto with an undermount sink, shaker cabinets, white cabinets, granite countertops, white backsplash and subway tile backsplash
Inspiration for a large transitional single-wall wet bar remodel in Toronto with an undermount sink, shaker cabinets, white cabinets, granite countertops, white backsplash and subway tile backsplash
 Tartan Homes
Marc Fowler
Large transitional l-shaped dark wood floor kitchen photo in Ottawa with an undermount sink, recessed-panel cabinets, white cabinets, granite countertops, white backsplash, mosaic tile backsplash, stainless steel appliances and an island
Large transitional l-shaped dark wood floor kitchen photo in Ottawa with an undermount sink, recessed-panel cabinets, white cabinets, granite countertops, white backsplash, mosaic tile backsplash, stainless steel appliances and an island

Sponsored
Delaware, OH

Buckeye Basements, Inc.
Central Ohio's Basement Finishing ExpertsBest Of Houzz '13-'21
 STOR-X Organizing Systems - Edmonton
Entryway - mid-sized transitional entryway idea in Edmonton with gray walls and a brown front door
 STOR-X Organizing Systems - Edmonton
Example of a mid-sized transitional light wood floor and brown floor walk-in closet design in Edmonton with recessed-panel cabinets and white cabinets
 The Builde Group
virtualviewing.ca
Example of a large transitional open concept dark wood floor living room design in Toronto with beige walls, a two-sided fireplace, a tile fireplace and a media wall
Example of a large transitional open concept dark wood floor living room design in Toronto with beige walls, a two-sided fireplace, a tile fireplace and a media wall
8