
Search results for "Transitional" in Home Design Ideas

Inspiration for a mid-sized transitional l-shaped gray floor kitchen remodel in New York with shaker cabinets, blue cabinets, multicolored backsplash, stainless steel appliances, an island, quartz countertops, porcelain backsplash and black countertops
 KP Designs Group

Mid-sized transitional open concept medium tone wood floor living room photo in Columbus with beige walls, a standard fireplace, a tile fireplace and a media wall
 Georgio Home

Example of a mid-sized transitional 3/4 porcelain tile freestanding bathtub design in New York with flat-panel cabinets, white cabinets, a one-piece toilet, beige walls, an undermount sink and solid surface countertops
Find the right local pro for your project

 Wood Specialties, Inc.
Mid-sized transitional l-shaped dark wood floor and brown floor kitchen photo in Omaha with an undermount sink, granite countertops, stainless steel appliances, an island, subway tile backsplash, recessed-panel cabinets, beige cabinets, gray backsplash and black countertops
 Holly Viane Interiors, LLC
HVI
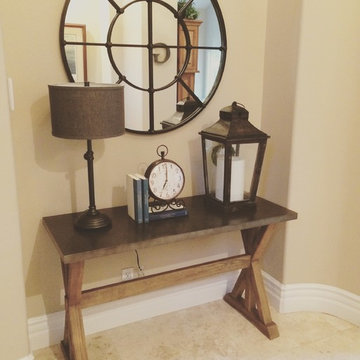
Mid-sized transitional porcelain tile entryway photo in Los Angeles with beige walls and a dark wood front door
Mid-sized transitional porcelain tile entryway photo in Los Angeles with beige walls and a dark wood front door

 By Design Interiors Inc
This dreamy girls bedroom is full of sweet but glam details! The lavender color palette mixes with soothing white walls and a chic mirrored nightstand and desk - the cozy bay window and window seat create the perfect reading nook!

 Debbie Sykes
Dawn Smith Photography
Inspiration for a huge transitional carpeted curved metal railing staircase remodel in Cincinnati with carpeted risers
Inspiration for a huge transitional carpeted curved metal railing staircase remodel in Cincinnati with carpeted risers



 NV Kitchen and Bath (D.M.V)
Inspiration for a mid-sized contemporary master gray tile and porcelain tile marble floor bathroom remodel in DC Metro with white walls, an undermount sink, a hinged shower door, quartz countertops, shaker cabinets, dark wood cabinets and a two-piece toilet
 Hunter Douglas
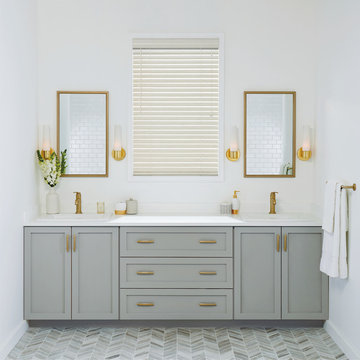
A comprehensive collection of faux wood blinds with realistic wood-grain patterns and specially built to withstand heat and humidity. Choose from popular stains, and flat and beveled slat options.
 SURROUNDS Landscape Architecture + Construction
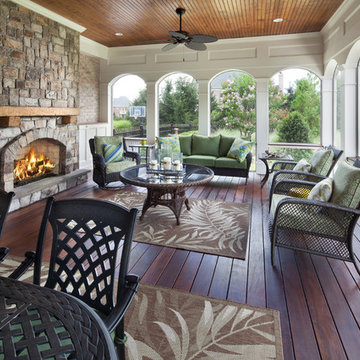
New screened in porch with fireplace and landscape in backdrop, Morgan Howarth Photography
Mid-sized transitional screened-in back porch photo in DC Metro with decking and a roof extension
Mid-sized transitional screened-in back porch photo in DC Metro with decking and a roof extension
 Apex Custom Fabrication

Inspiration for a mid-sized transitional master white tile and mosaic tile marble floor bathroom remodel in Toronto with recessed-panel cabinets, white cabinets, gray walls, an undermount sink and marble countertops
 CAP Carpet & Flooring

Finish off your space's transitional design with gorgeous tile floors from CAP. The tile's neutral tones help balance to the room and create a breathtaking space.
CAP Carpet & Flooring is the leading provider of flooring & area rugs in the Twin Cities. CAP Carpet & Flooring is a locally owned and operated company, and we pride ourselves on helping our customers feel welcome from the moment they walk in the door. We are your neighbors. We work and live in your community and understand your needs. You can expect the very best personal service on every visit to CAP Carpet & Flooring and value and warranties on every flooring purchase. Our design team has worked with homeowners, contractors and builders who expect the best. With over 30 years combined experience in the design industry, Angela, Sandy, Sunnie,Maria, Caryn and Megan will be able to help whether you are in the process of building, remodeling, or re-doing. Our design team prides itself on being well versed and knowledgeable on all the up to date products and trends in the floor covering industry as well as countertops, paint and window treatments. Their passion and knowledge is abundant, and we're confident you'll be nothing short of impressed with their expertise and professionalism. When you love your job, it shows: the enthusiasm and energy our design team has harnessed will bring out the best in your project. Make CAP Carpet & Flooring your first stop when considering any type of home improvement project- we are happy to help you every single step of the way.
 Anker Custom Homes

Freestanding bathtub - mid-sized transitional master porcelain tile freestanding bathtub idea in Atlanta with shaker cabinets, black cabinets, beige walls, an undermount sink and marble countertops

Sponsored
Delaware, OH

Buckeye Basements, Inc.
Central Ohio's Basement Finishing ExpertsBest Of Houzz '13-'21
 Interiors Remembered
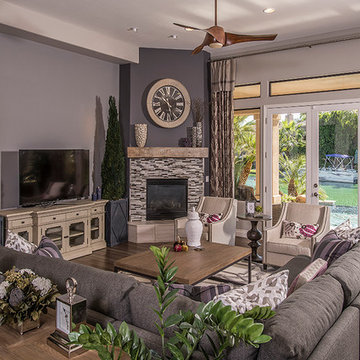
Example of a mid-sized classic open concept medium tone wood floor living room design in Phoenix with purple walls, a corner fireplace, a tile fireplace and a tv stand
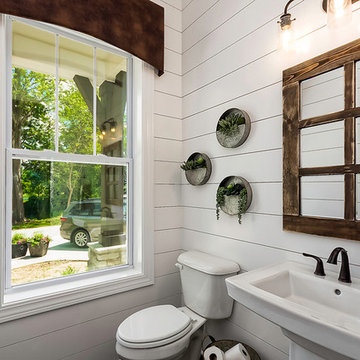
Bathroom - small transitional 3/4 bathroom idea in Columbus with a two-piece toilet, white walls and a pedestal sink
 Francesca Morgan Interiors

Example of a mid-sized transitional dark wood floor and wallpaper entryway design in Other with blue walls and a black front door
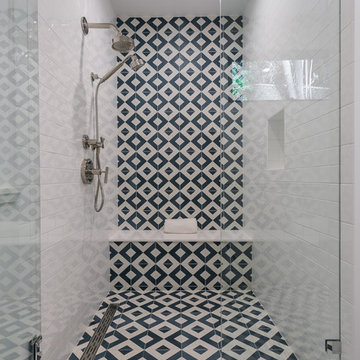
Example of a mid-sized transitional alcove shower design in Los Angeles with shaker cabinets, white cabinets, a two-piece toilet, white walls, a drop-in sink, solid surface countertops and a hinged shower door



Enclosed kitchen - mid-sized transitional u-shaped medium tone wood floor and brown floor enclosed kitchen idea in Los Angeles with an undermount sink, shaker cabinets, black cabinets, solid surface countertops, stainless steel appliances and an island

Mid-sized transitional open concept light wood floor living room photo in Columbus with beige walls, a standard fireplace, a wood fireplace surround and a media wall
 Georgio Home
Inspiration for a mid-sized transitional freestanding desk carpeted study room remodel in New York with gray walls
2