
Search results for "Transitioned" in Home Design Ideas

 KES Studio
The residence received a full gut renovation to create a modern coastal retreat vacation home. This was achieved by using a neutral color pallet of sands and blues with organic accents juxtaposed with custom furniture’s clean lines and soft textures.
 Landmark Building Contractors LLC

Example of a mid-sized transitional formal and enclosed dark wood floor living room design in Minneapolis with white walls, a standard fireplace and a stone fireplace
Find the right local pro for your project
 Janzen Design
Photo: Kelly Vorves

Inspiration for a small transitional brown floor and carpeted kitchen/dining room combo remodel in San Francisco with no fireplace and blue walls
Inspiration for a small transitional brown floor and carpeted kitchen/dining room combo remodel in San Francisco with no fireplace and blue walls
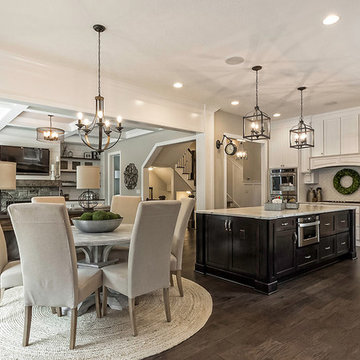
Inspiration for a mid-sized transitional l-shaped dark wood floor and brown floor open concept kitchen remodel in Columbus with a farmhouse sink, shaker cabinets, white cabinets, marble countertops, white backsplash, porcelain backsplash, stainless steel appliances and an island
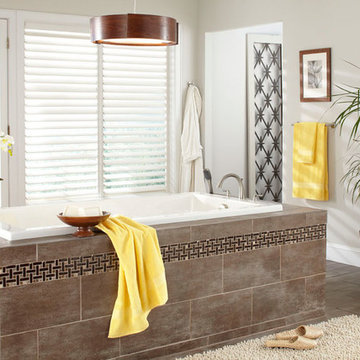
 Ferguson Bath, Kitchen & Lighting Gallery
Inspiration for a mid-sized transitional master brown tile and porcelain tile porcelain tile and brown floor drop-in bathtub remodel in Other with white walls
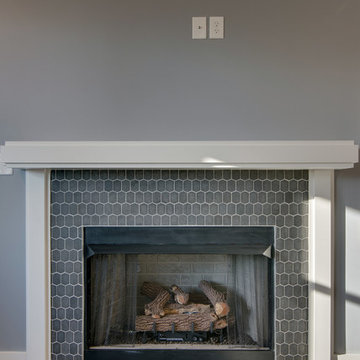
 Marilyn Hill Interiors
Living room - mid-sized transitional open concept dark wood floor living room idea in Nashville with gray walls, a standard fireplace and a tile fireplace

Sponsored
Delaware, OH

Buckeye Basements, Inc.
Central Ohio's Basement Finishing ExpertsBest Of Houzz '13-'21
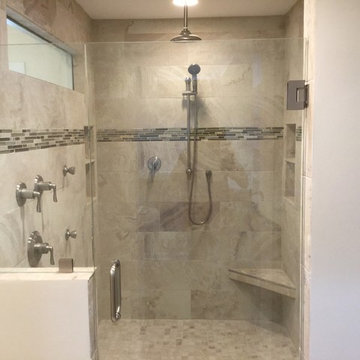


Entryway - mid-sized transitional dark wood floor and brown floor entryway idea in Columbus with beige walls and a white front door

 Soudi Amini Design
Dedicated laundry room - mid-sized transitional single-wall dedicated laundry room idea in New York with shaker cabinets, white cabinets, white walls and a stacked washer/dryer
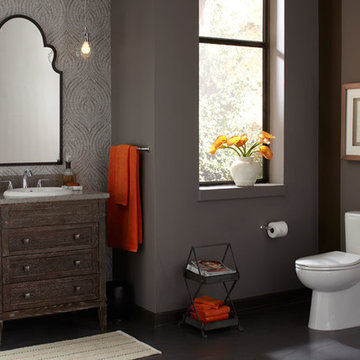 Ferguson Bath, Kitchen & Lighting Gallery
Mid-sized transitional master bathroom photo in Other with furniture-like cabinets, distressed cabinets, a one-piece toilet, gray walls and a drop-in sink

Living room - small transitional enclosed dark wood floor living room idea in Austin with white walls and no fireplace
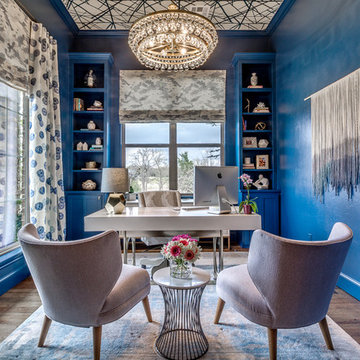
 14+CO Design Studio
Mid-sized transitional freestanding desk dark wood floor and brown floor home office photo in Oklahoma City with blue walls

Sponsored
Columbus, OH

Wannemacher Interiors
Customized Award-Winning Interior Design Solutions in Franklin Cnty OH
 Anker Custom Homes
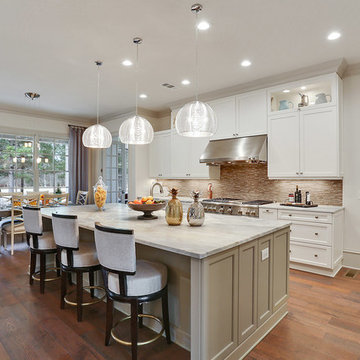
Inspiration for a mid-sized transitional l-shaped medium tone wood floor eat-in kitchen remodel in Atlanta with shaker cabinets, white cabinets, marble countertops, stainless steel appliances and an island
 Browdy & Browdy
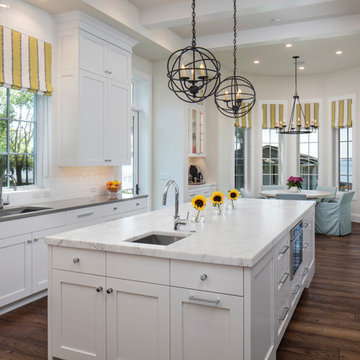
Enclosed kitchen - large transitional u-shaped dark wood floor enclosed kitchen idea in Jacksonville with an undermount sink, shaker cabinets, white cabinets, marble countertops, white backsplash, subway tile backsplash, stainless steel appliances and an island

 AAA Distributor, LLC
One of our favorite collections, the Geneva Cabinetry Collection, will easily catch the eye of visitors with its traditional and skillfully crafted custom appearance. Emerging with an unprecedented hand applied rich chocolate glaze and charming contour boundaries, our Geneva kitchen and bath cabinetry collection was formulated for universal application to any room - bathroom, bedroom, office, laundry, or kitchen.
As with all of our products, our natural wood interior finish is smoothly illusive throughout and can be contrasted by of some of the lighter color palettes. To further our suggestions, we recommend selecting pure chrome and elite, silver accents. Any of the indirect tones such as playful pearl or even sophisticated mosaic backdrop will joyfully consent to the newly installed Geneva kitchen and bath cabinetry collection.
Specifications:
- Full overlay
- All wood construction
- Hand applied rich dark chocolate glaze
- Natural wood interior finish
- Solid wood frame
- 1/2" plywood box
- 3/4" 5-piece drawer front raised solid wood panel
- 3/4" plywood half-depth adjustable base cabinet shelve
- Dead-lock shelve clip technology
- Quiet smooth-close door hinges on all doors
- Full extension dovetailed drawer with soft-close glides
Click the link below to build and order your kitchen with our convenient online ordering system.

 SURROUNDS Landscape Architecture + Construction
Our client desired a functional, tasteful, and improved environment to compliment their home. The overall goal was to create a landscape that was subtle and not overdone. The client was highly focused on their deck environment that would span across the rear of the house with an area for a Jacuzzi as well. A portion of the deck has a screened in porch due to the naturally buggy environment since the home is situated in the woods and a low area. A mosquito repellent injection system was incorporated into the irrigation system to help with the bug issue. We improved circulation of the driveway, increased the overall curb appeal of the entrance of the home, and created a scaled and proportional outdoor living environment for the clients to enjoy. The client has religious guidelines that needed to be adhered to with the overall function and design of the landscape, which included an arbor over the deck to support a Sukkah and a Green Egg smoker to cook Kosher foods. Two columns were added at the driveway entrance with lights to help define their driveway entrance since it's the end of a long pipe-stem. New light fixtures were also added to the rear of the house.
Our client desired multiple amenities with a limited budget, so everything had to be value engineered through the design and construction process. There is heavy deer pressure on the site, a mosquito issue, low site elevations, flat topography, poor soil, and overall poor drainage of the site. The original driveway was not sized appropriately and the front porch had structural issues, as well as leaked water onto the landing below. The septic tank was also situated close to the rear of the house and had to be contemplated during the design process.
Photography: Morgan Howarth. Landscape Architect: Howard Cohen, Surrounds Inc.

Sponsored
Fredericksburg, OH

High Point Cabinets
Columbus' Experienced Custom Cabinet Builder | 4x Best of Houzz Winner
 Georgio Home

Example of a mid-sized transitional 3/4 porcelain tile freestanding bathtub design in New York with flat-panel cabinets, white cabinets, a one-piece toilet, beige walls, an undermount sink and solid surface countertops
 Holly Viane Interiors, LLC
HVI
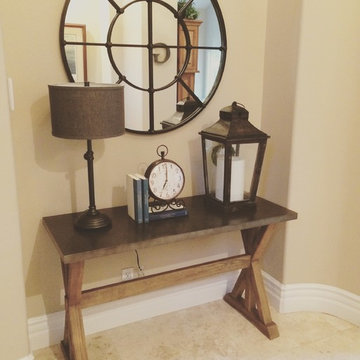
Mid-sized transitional porcelain tile entryway photo in Los Angeles with beige walls and a dark wood front door
Mid-sized transitional porcelain tile entryway photo in Los Angeles with beige walls and a dark wood front door
6