
Search results for "Transitioned" in Home Design Ideas
 Tranquility Builders, Inc.

Mid-sized transitional porcelain tile and gray floor entryway photo in Chicago with gray walls and a white front door
 PMPC Architects
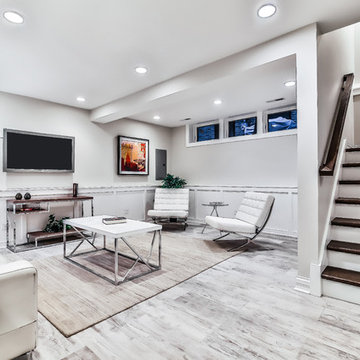
Inspiration for a mid-sized transitional look-out light wood floor and gray floor basement remodel in Chicago with white walls
 Debbie Sykes
Dawn Smith Photography

Inspiration for a huge transitional master subway tile porcelain tile and brown floor corner shower remodel in Other with white cabinets, a drop-in sink, a hinged shower door, gray walls, marble countertops and recessed-panel cabinets
Inspiration for a huge transitional master subway tile porcelain tile and brown floor corner shower remodel in Other with white cabinets, a drop-in sink, a hinged shower door, gray walls, marble countertops and recessed-panel cabinets
Find the right local pro for your project
 By Design Interiors Inc

Crisp white walls act as the backdrop the vibrant upholstered furniture within this family room. A velvet, mustard sectional is paired with a teal love seat and blue leather ottoman to bring some warmth to the home. These unique colors draw in the eye to the heart to the home where the client's relax and spend time with family.
 D.L. Rhein
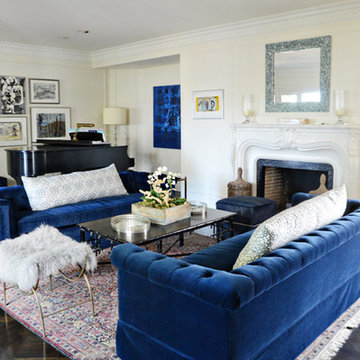
Inspiration for a large transitional open concept dark wood floor living room remodel in Los Angeles with a music area, beige walls, a standard fireplace, no tv and a plaster fireplace
 Details Interiors, LLC
Galie Photography

Sunroom - large transitional travertine floor sunroom idea in Raleigh with a skylight
Sunroom - large transitional travertine floor sunroom idea in Raleigh with a skylight

 WJS Group LLC
Inspiration for a mid-sized transitional backyard stone and rectangular infinity hot tub remodel in Miami

Sponsored
Columbus, OH

Trish Takacs Design
Award Winning & Highly Skilled Kitchen & Bath Designer in Columbus

 BAR Design + Construction
James Ray Spahn
Inspiration for a transitional dining room remodel in Los Angeles
Inspiration for a transitional dining room remodel in Los Angeles
 Debbie Sykes
Dawn Smith Photography
Inspiration for a large transitional dark wood floor and brown floor entryway remodel in Cincinnati with gray walls and a glass front door
Inspiration for a large transitional dark wood floor and brown floor entryway remodel in Cincinnati with gray walls and a glass front door

Living room - small transitional enclosed dark wood floor living room idea in Austin with white walls and no fireplace
 KP Designs Group
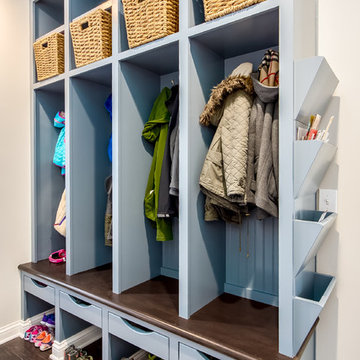
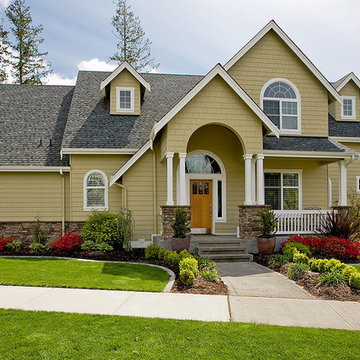
Example of a mid-sized transitional dark wood floor and brown floor entryway design in Columbus with beige walls and a white front door
 TINEKE TRIGGS

Mid-sized trendy open concept medium tone wood floor and orange floor living room photo in San Francisco with white walls, a ribbon fireplace and a concrete fireplace
 TINEKE TRIGGS
Kids' room - mid-sized transitional girl carpeted and gray floor kids' room idea in San Francisco with multicolored walls
Sponsored
Galena, OH

Buckeye Restoration & Remodeling Inc.
Central Ohio's Premier Home Remodelers Since 1996
 Castle Rock Custom Homes

Bedroom - mid-sized transitional master carpeted bedroom idea in Orlando with gray walls and no fireplace
 Rocklyn Homes

Mid-sized transitional master carpeted and beige floor bedroom photo in Atlanta with white walls

 Element Home Builders
Mid-sized beach style open concept light wood floor and brown floor family room photo in Orlando with white walls, a tile fireplace, a wall-mounted tv and a standard fireplace

 Versatile Renovations
Example of a small transitional 3/4 porcelain tile and blue floor bathroom design in New York with a two-piece toilet, white walls and a wall-mount sink

Sponsored
Columbus, OH

Hope Restoration & General Contracting
Columbus Design-Build, Kitchen & Bath Remodeling, Historic Renovations
 TINEKE TRIGGS
Entryway - mid-sized transitional dark wood floor and brown floor entryway idea in San Francisco with beige walls and a white front door

 Neuman Interior Woodworking LLC
Cabinets & Cabinetry, Edgewater, MD, Neuman Interior Woodworking, LLC
Open concept kitchen - small transitional u-shaped medium tone wood floor open concept kitchen idea in Baltimore with a farmhouse sink, shaker cabinets, gray cabinets, marble countertops, white backsplash, subway tile backsplash, stainless steel appliances and a peninsula
Open concept kitchen - small transitional u-shaped medium tone wood floor open concept kitchen idea in Baltimore with a farmhouse sink, shaker cabinets, gray cabinets, marble countertops, white backsplash, subway tile backsplash, stainless steel appliances and a peninsula
 Browdy & Browdy
Inspiration for a large transitional u-shaped dark wood floor enclosed kitchen remodel in Jacksonville with an undermount sink, shaker cabinets, white cabinets, marble countertops, white backsplash, subway tile backsplash, stainless steel appliances and an island
4