
Search results for "Translate" in Home Design Ideas
 VGA DESIGNS
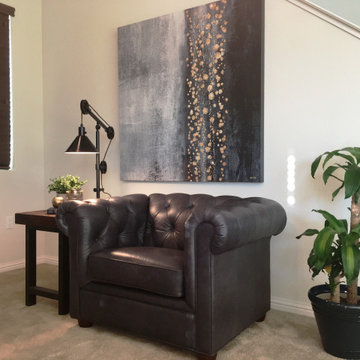
Having the opportunity to assist this Bachelor with translating his decorating vision into reality was a blast! His great taste and having some wonderful pieces, made this task a breeze. After some rearranging, repurposing and adding some additional furniture, artwork, accessories and a table lamp, his family room is now a strong and sophisticated yet cozy space.
 Jaeger & Ernst Custom Cabinetmakers
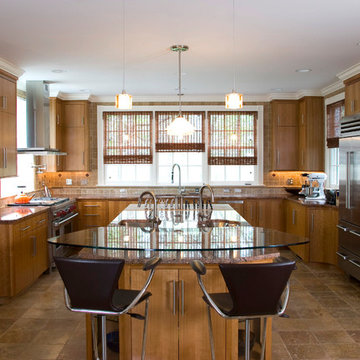
This contemporary custom kitchen beckons the cook, and welcomes the guest. The room’s overall design concept was established by architects, Dalgleish, Gilpin & Paxton, PLLC. Mixing rich, hardwood veneers, with subtle, furniture-quality details, our custom cabinet shop translated the design concept into this warm, inviting room. Glass, granite, wood, and stainless steel are combined in a unity of form and function as enjoyable as the food and company to be shared within this space. To soften the forms and converse with the more traditional areas of the home, a tiny bead and curved surfaces were introduced into this design.
 Meridian Construction
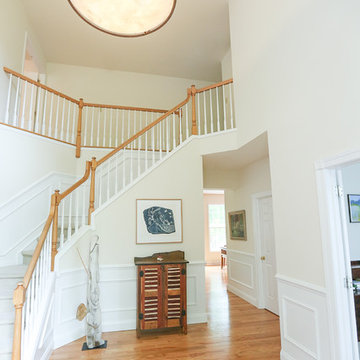
This modern remodel is located in Ambler, PA. This homeowner’s minimalist, semi mid-century style translated beautifully in this space. Our favorite part of this improvement is the customer’s selection of natural wood tones to complement the modern space. To see the kitchen remodel Meridian Construction also did in this home, head over to our Kitchen Gallery. Design and Construction by Meridian.
Find the right local pro for your project
 Wayne Homes
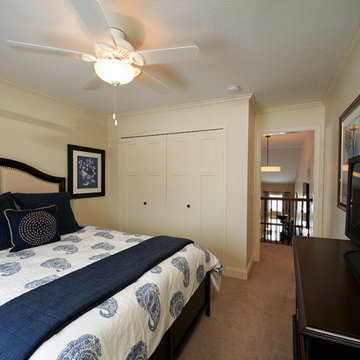
This is a home that uses space to create peace. Let’s start with the 3.5 baths. Think how many fights won’t happen over who gets to take a shower first. Now look at your luxurious master suite. Note the dual walk-in closets that say “His” and “Hers” — which can be translated as “His pile of dirty clothes won’t get in the way of Her finding the right pair of shoes.” There’s even a walk-in kitchen pantry, where canned soups and family-sized cereal boxes have all the space they could ask for. And when you consider that it’s easy to add a fifth bedroom and a bonus room with another bath … well, that’s a lot of peace. Tour the spacious Winchester today at our Portage office.
 Dimensions in Wood Inc

This bathroom remodel in Fulton, Missouri started out by removing sheetrock, old wallpaper and flooring, taking the bathroom nearly down to the studs before its renovation.
Then the Dimensions In Wood team laid ceramic tile flooring throughout. A fully glassed-in, walk-in Onyx base shower was installed with a handheld shower sprayer, a handicap-accessible, safety grab bar, and small shower seat.
Decorative accent glass tiles add an attractive element to the floor-to-ceiling shower tile, and also extend inside the two shelf shower niche. A full bathtub still gives the home owners the option for a shower or a soak.
The single sink vanity has a Taj Mahal countertop which is a quartzite that resembles Italian Calacatta marble in appearance, but is much harder and more durable. Custom cabinets provide ample storage and the wall is protected by a glass tile backsplash which matches the shower.
Recessed can lights installed in the ceiling keep the bathroom bright, in connection with the mirror mounted sconces.
Finally a custom toilet tank topper cabinet with crown moulding adds storage space.
Contact Us Today to discuss Translating Your Bathroom Remodeling Vision into a Reality.
 Lavish Interiors
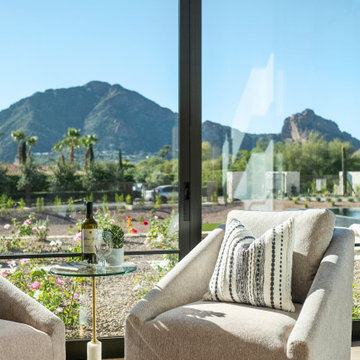
We had the privilege of staging this stunning Paradise Valley estate, designed for the ultimate indoor-outdoor lifestyle. Our approach focused on "quiet luxury"—using high-end materials and sophisticated silhouettes to match the quality of the build. From the spa-inspired primary suite to the entertainer's dream living room, every piece was chosen to enhance the home's natural light and architectural lines. A perfect example of how staging translates "house" into "home."
 Virgin Timber Lumber Co.
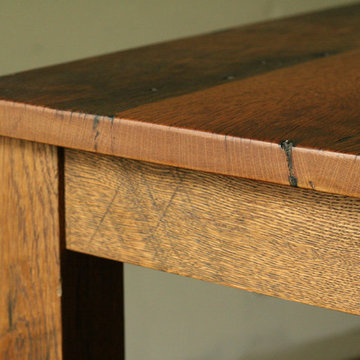
Looking at the board ends on this table top, you can really see how tightly grained this oak is. Tight grained lumber comes from very old trees and translates into more complex and interesting patterns on the wood grain.
 JRP Design & Remodel
Welcome to Mediterranean Marvel, a testament to the transformative journey guided by our client’s dreams and our dedication at JRP Design & Remodel. This project exemplifies our commitment to creating homes that reflect personal style and enhance everyday living.
In the initial phase, we focused on revitalizing the family room and kitchen, spaces that felt confined and dim. By replacing traditional windows with a sweeping bi-folding door, we seamlessly integrated indoor and outdoor living, flooding the space with natural light and inviting California’s beauty inside. This redesign not only expanded the living area but also redefined how our clients experience their home, fostering a connection to the outdoors that enriches daily life.
Simultaneously, the kitchen underwent a remarkable transformation into a bright, inviting culinary hub. With spacious countertops and an open layout, the new kitchen became a gathering place for family and friends, where culinary creativity and cherished memories converge.
In the subsequent phase, our attention turned to crafting a luxurious upstairs primary suite. Here, we aimed to create a haven of tranquility and sophistication, blending modern comforts with timeless elegance. The result is a sanctuary where our clients can retreat, unwind, and recharge amidst surroundings tailored to their desires.
At JRP Design & Remodel, our approach is rooted in understanding our clients’ aspirations and translating them into spaces that exceed expectations. Mediterranean Marvel is more than a renovation; it’s a narrative of collaboration and craftsmanship, where each decision is guided by our clients’ vision for their ideal home.
Photographer: Public 311
 Urban Cam Photography

This is our latest work for Breath Design. This is the second time in which we have the pleasure of working with these amazing clients, and history repeated itself: absolute success.
The entire space, its sophistication that is still warm, modern, and inviting.
To us it is an immense pleasure to walk through, recognize each of those details and sensations and have them come through in the form of Visual Content.
Have you ever thought of having content that perfectly translates your product and services mood, style, and craftsmanship? Can you imagine the difference it would make for you in the long run to have such Visual Content? How about starting the year that is coming with this goal set to grow your business?
Book a call through our website
 Stylish Club
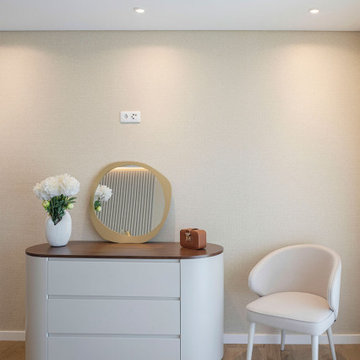
In a chromatic scheme that varies between white, beiges and greys, the suite of the project translates a minimalist inspiration for the space. The atmosphere remains sober so that the pieces can express themselves in every way.
 Home and Hearth Outfitters
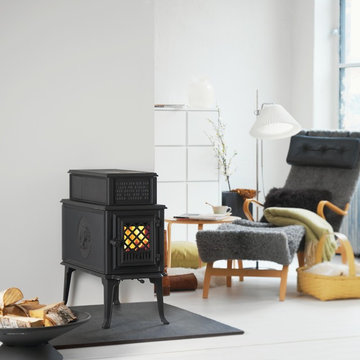
The popular and widely-copied wood stove by Jotul has returned! Practical, yet elegant and stylish, the Jotul 118 CB Black Bear retains the classic design and practicality of the original Model 118, while offering modern solid fuel combustion technology. The updated model incorporates Jotul's patented Crossflow non-catalytic combustion system with our own proven front-to-back “cigar burn.” The 118 CB Black Bear burns cleanly and keeps burning for hours. As a tribute to its Norwegian origins, the Jotul 118 CB Black Bear sports a decorative front plate with a Norske proverb that translates: “I built a fire one night. When day is done, may God will that my flame never die out.”
 Dimensions in Wood Inc
This bathroom remodel in Fulton, Missouri started out by removing sheetrock, old wallpaper and flooring, taking the bathroom nearly down to the studs before its renovation.
Then the Dimensions In Wood team laid ceramic tile flooring throughout. A fully glassed-in, walk-in Onyx base shower was installed with a handheld shower sprayer, a handicap-accessible, safety grab bar, and small shower seat.
Decorative accent glass tiles add an attractive element to the floor-to-ceiling shower tile, and also extend inside the two shelf shower niche. A full bathtub still gives the home owners the option for a shower or a soak.

The single sink vanity has a Taj Mahal countertop which is a quartzite that resembles Italian Calacatta marble in appearance, but is much harder and more durable. Custom cabinets provide ample storage and the wall is protected by a glass tile backsplash which matches the shower.
Recessed can lights installed in the ceiling keep the bathroom bright, in connection with the mirror mounted sconces.
Finally a custom toilet tank topper cabinet with crown moulding adds storage space.
Contact Us Today to discuss Translating Your Bathroom Remodeling Vision into a Reality.
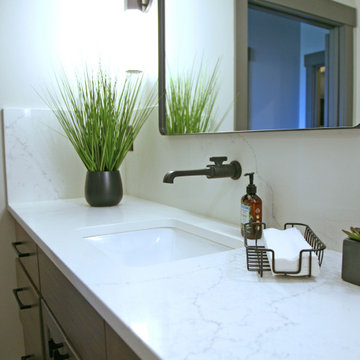
 Interior Changes home design & consulting
This tall quartz backsplash concept came during a cabinet selection appointment. We are glad that it stuck until the end and didn't get lost in translation! All three of the bathrooms have this feature with a single spout wallmounted faucet. The repetition ended up making a really neat statement, don't you think?
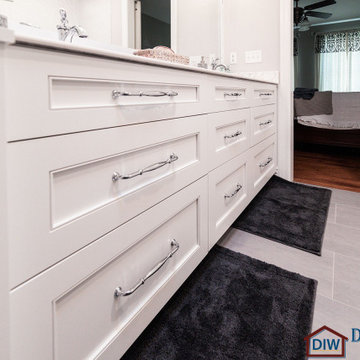 Dimensions in Wood Inc
This master bathroom renovation in Fulton, MO turned out beautifully and used two revolutionary new products, Thinscape Performance Countertops and Wetwall Waterproof Panels.
Access to the bathrom from the master bedroom is through a unique sliding barn door.
Inside the Dimensions In Wood team laid ceramic tile flooring. We built a walk-in Onyx base shower with frameless glass. For shampoo and other storage an Onyx Shower Caddie was attached to the wall.
A full size bathtub gives the home owners the option to shower or bathe and has Wetwall panels surrounding the tub instead of traditional tile.
The double sink vanity has a Thinscape Performance Countertop which is a unique new material that is ultra thin with a stylish surface both sleek and strong. Thinscape is very durable, resistant to impact, scratches and water.
Recessed lighting in the ceiling makes the bathroom bright, in connection with the mirror mounted fixtures.
Wainscoting on the walls surrounding the toilet give the luxury touch of unique millwork and finishes out this beautiful bathroom.
Contact Us Today to discuss Translating Your Bathroom Renovation Vision into a Reality.
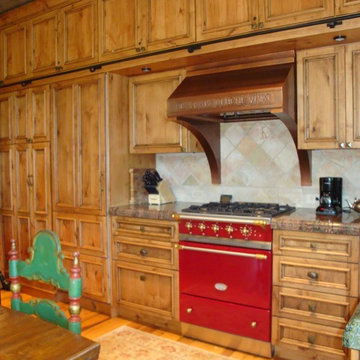
 Ferguson Studio Architecture & Design
Appliances are integrated into the cabinetry to give the open plan living area a paneled room feel. Latin nscription in the copper hood translates: "To live well is to live twice."
Multicolor granite countertops reflect the colors of the rainbow trout the adjacent Roaring Fork and Frying Pan Rivers are famous for.
Gary Ferguson
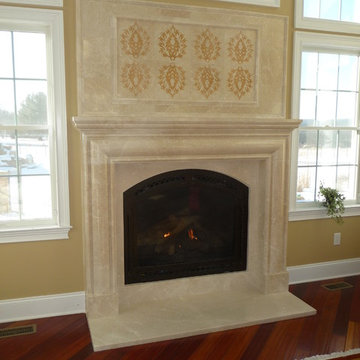
 StoneMar Natural Stone Company LLC
If you can think it we can make it! This marvelous marble fireplace has been inspired by the sumptuous area rug that this client so loved and was already part of the living room. Looking closer it is possible to see how we were able to translate the floral pattern of the rug to the stunning stone above the mantel. The simple beauty and elegance of the marble is expressed in soft carving and groves details along the mantel and the whole cornice, becoming the uncontested focal point of the whole room.
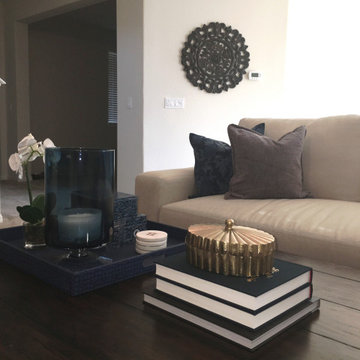 VGA DESIGNS
Having the opportunity to assist this Bachelor with translating his decorating vision into reality was a blast! His great taste and having some wonderful pieces, made this task a breeze. After some rearranging, repurposing and adding some additional furniture, artwork, accessories and a table lamp, his family room is now a strong and sophisticated yet cozy space.
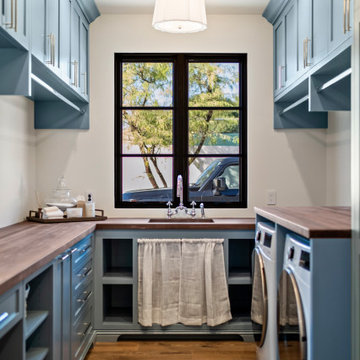 Lavish Interiors
We had the privilege of staging this stunning Paradise Valley estate, designed for the ultimate indoor-outdoor lifestyle. Our approach focused on "quiet luxury"—using high-end materials and sophisticated silhouettes to match the quality of the build. From the spa-inspired primary suite to the entertainer's dream living room, every piece was chosen to enhance the home's natural light and architectural lines. A perfect example of how staging translates "house" into "home."
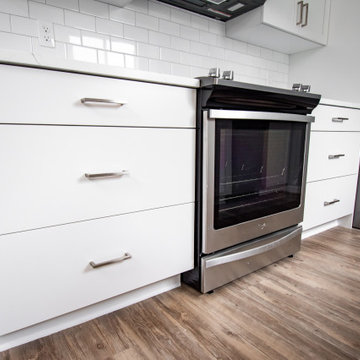
 Devine Bath & Kitchen
This condo was stuck in the 70s: dingy brown cabinets, worn out fixtures, and ready for a complete overhaul. What started as a bathroom update turned into a complete remodel of the condo. The kitchen became our main target, and as we brought it out of the 70s, the rest came with it.
Our client wanted a home closer to their grandchildren, but to be comfortable and functional, it needed an update. Once we begin on a design plan for one space, the vision can spread across to the other rooms, up the walls, and down to the floors. Beginning with the bathroom, our client opted for a clean and elegant look: white quartz, subway tile, and floating shelves, all of which was easy to translate into the kitchen.
The shower and tub were replaced and tiled with a perfectly sized niche for soap and shampoo, and a slide bar hand shower from Delta for an easy shower experience. Perfect for bath time with the grandkids! And to maximize storage, we installed floating shelves to hide away those extra bath toys! In a condo where the kitchen is only a few steps from the master bath, it's helpful to stay consistent, so we used the same quartz countertops, tiles, and colors for a consistent look that's easy on the eyes.
The kitchen received a total overhaul. New appliances, way more storage with tall corner cabinets, and lighting that makes the space feel bright and inviting. But the work did not stop there! Our team repaired and painted sheetrock throughout the entire condo, and also replaced the doors and window frames. So when we're asked, "Do you do kitchens?" the answer is, "We do it all!"

 D+sign Studio (PT. Desain Kreasi Cemerlang)
Explore the concept of modern luxury, translating it into a more tangible approach through marble pattern, textured glass, playing with silver and gold accent on basic french grey furniture. Gradient of blue and turquoise balanced the whole arrangement, creating a sense of serenity in this welcoming foyer and living area
103