
Search results for "Translate" in Home Design Ideas


 ITECTDESIGN LLC.

this modern Scandinavian living room is designed to reflect nature's calm and beauty in every detail. A minimalist design featuring a neutral color palette, natural wood, and velvety upholstered furniture that translates the ultimate elegance and sophistication.

 NILES
NILESThis 1,000ft² recording and production studio, built in 2021 for producer couple Latifah Alattas and Lucas Morton, was designed as a fully custom creative environment that supports writing, mixing, and collaboration at the highest level. Both Latifah and Lucas are multi-instrumentalists, engineers, and mixers, and the studio reflects the full range of their workflows—visually inspiring, technically precise, and intuitive in every room.
The facility was built from the ground up with a strong emphasis on architectural acoustics and plug-and-play connectivity. The layout includes two Control Rooms, multiple isolation booths, and shared common spaces, all tied together with seamless audio integration. No matter where you are in the studio, routing, monitoring, and communication remain effortless and consistent.
Behind the aesthetic, the acoustic design is exceptionally robust. Six independent floating-floor systems support the suites, ensuring each room operates with minimal sound transmission. Tailored sound-reducing wall assemblies, full-lite doors, engineered window systems, and intentional treatment plans deliver clarity, isolation, and precision for tracking and mixing. Each space is mechanically decoupled, allowing multiple rooms to run simultaneously without compromise.
For monitoring, both Latifah and Lucas chose Genelec “The Ones” series monitors with GLM calibration to ensure accurate translation and consistency across the entire facility.
Natural light and a warm, welcoming aesthetic anchor the visual identity of the studio, reflecting the creative energy and personality of its owners. The result is a highly functional, beautifully crafted space where ideas can move freely and production can happen without limitations.
Find the right local pro for your project
 Lesher Natural Stone, Quartz, & Tile
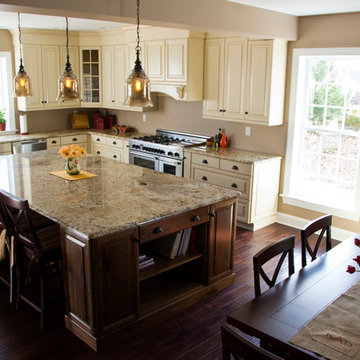
This sunny open L shape kitchen features an extraordinary large island that accommodates seating, storage and work space. The countertops and island are namibian gold granite with a demi bullnose edge profile. The island is 63 inches by 123 inches which translates to a little over 5 foot by 10 foot.
Chris Leavitt
 U.S. Builders
Dare to achieve the home of your dreams!
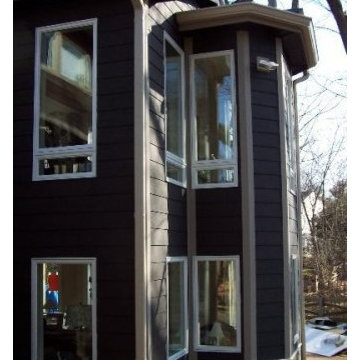
U.S. Builders maximizes available space to increase comfort (as well as property value). Well planned, detail oriented custom designs translate to real enjoyment. Contact us to help you bring your ideas about the perfect space to life.
 Wayne Homes
This is a home that uses space to create peace. Let’s start with the 3.5 baths. Think how many fights won’t happen over who gets to take a shower first. Now look at your luxurious master suite. Note the dual walk-in closets that say “His” and “Hers” — which can be translated as “His pile of dirty clothes won’t get in the way of Her finding the right pair of shoes.” There’s even a walk-in kitchen pantry, where canned soups and family-sized cereal boxes have all the space they could ask for. And when you consider that it’s easy to add a fifth bedroom and a bonus room with another bath … well, that’s a lot of peace. Tour the spacious Winchester today at our Portage office.
 Lavish Interiors
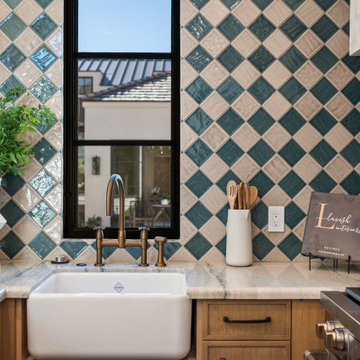
We had the privilege of staging this stunning Paradise Valley estate, designed for the ultimate indoor-outdoor lifestyle. Our approach focused on "quiet luxury"—using high-end materials and sophisticated silhouettes to match the quality of the build. From the spa-inspired primary suite to the entertainer's dream living room, every piece was chosen to enhance the home's natural light and architectural lines. A perfect example of how staging translates "house" into "home."
 Ancient Surfaces
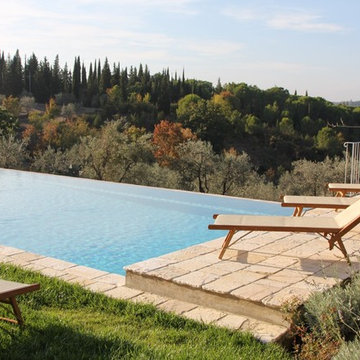
Product: Authentic Thick Limestone Pool Coping elements for pool edge
Ancient Surfaces
Contacts: (212) 461-0245
Email: Sales@ancientsurfaces.com
Website: www.AncientSurfaces.com
The design of external living spaces is known as the 'Al Fresco' space design as it is called in Italian. 'Al Fresco' translates in 'the open' or 'the cool/fresh exterior'. Customizing a contemporary swimming pool or spa into a traditional Italian Mediterranean pool can be easily achieved by selecting one of our most prized surfaces, 'The Foundation Slabs' pool coping Oolitic planks.
The ease and cosines of this outdoor Mediterranean pool and spa experience will evoke in most a feeling of euphoria and exultation that on only gets while being surrounded with the pristine beauty of nature. This powerful feeling of unison with all has been known in our early recorded human history thought many primitive civilizations as a way to get people closer to the ultimate truth. A very basic but undisputed truth and that's that we are all connected to the great mother earth and to it's powerful life force that we are all a part of...
 Portobello America
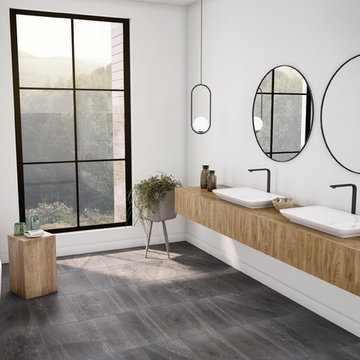
Adrock Shadow - Adrock was idealized with the ambition of translating the thought of “less is more” into a design proposal that, from a fusion of materials such as limestone, cement and basalt, creates a striking but alluring matte surface. The veins and elements of natural stones in this chromatic balance converges to something unique: A contemporary view of the layers of time.
Adrock 12x24 & mosaics come in 5 colors: Espresso, Latte, Frost, Nickle, & Shadow
 Premier Design-Build-Remodel
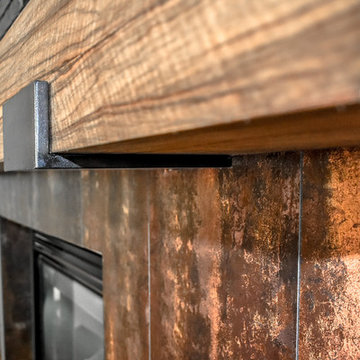
Check out this eye-catching kitchen remodel that we finished. Our designer’s keen sense of style and functionality, paired with the client’s love of color and specific working needs, translate beautifully in this whimsical, yet highly functional gem.
Photo Credit: Alicia Villarreal
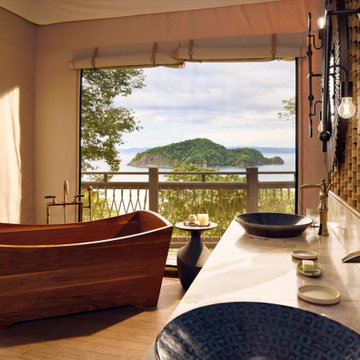
 Bath in Wood of Maine llc
Opened in 2025, this landmark hotel is located on the Nekajui Papagayo Peninsula in Costa Rica. The architecture and interiors called for a thoughtful response to the surrounding landscape. We were commissioned to design and build custom wooden bathtubs for both the spa and the hotel’s luxurious tented accommodations—distinct designs, unified by material, craft and setting. Working closely with the project team, we translated their concepts into pieces that align seamlessly with the spirit of this extraordinary place.
 User

UserSpaces by jacflash has designed NBA, Toronto Raptors player Patrick Patterson's home at the Trump Hotel Residences in Toronto. From Patrick's cocktail room featuring brass, french bistro shelving, a royal blue tufted settee and a hair-on-hide ottoman, to his living room where a giant dinosaur skull (representing the Toronto Raptors, of course!) takes over his patina mirrored coffee table, atop a faded ikat rug (that was translated from a piece of abstract art), to even his closet filled with endless designer sneakers organized by our team and exhibiting polaroid photos on each box, this sky-scraping bachelor pad is what every man would dream to come home to.
 Tile Club
Made in Spain
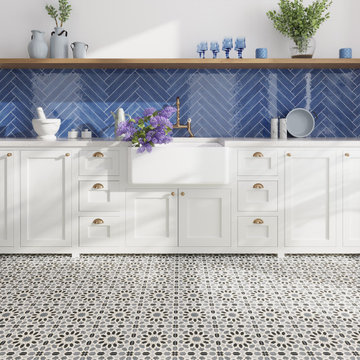
Our Amira Regal Shadow and Gold tile livens up any interior and exterior space! Amira translates to “Princess”, making this a design-approved tile suited for all types of décor styles. Whether it’s a gorgeous floor motif underfoot or a striking backsplash, this refreshing and unexpected encaustic tile with genuine gold paint around the edges of the pattern adds pizzazz to your most hardworking spaces.
Combining the ingenuity of traditional Moroccan designs and the strength of porcelain, these patterned tiles dazzle in any home or commercial space. Add an element of intrigue to living room décor with a dramatic fireplace surround or accent wall. This tile becomes the center of attention paired with white or neutral furnishings but also holds its own in an already vibrant scheme thanks to the charcoal gray and white palette.
Offering myriad opportunities to craft a unique aesthetic, this bathroom tile adds flair to bathtub and shower surrounds, transforming a practical space into one that exudes character and luxury. Upgrade your cooking space with this intricate kitchen backsplash tile. It works brilliantly with both white and natural wood cabinets for a cohesive finish.
Choose an intriguing pattern to bring much-needed joy to outdoor spaces! Our Amira Regal Shadow and Gold encaustic porcelain tile can be used for indoor and outdoor walls and floors in low-traffic areas. Not only do these porcelain tiles allow for a welcome pop of color, but they're also incredibly durable and will maintain their stunning look so you can enjoy for years. Our encaustic porcelain tiles are made in Spain and stocked in our California warehouse for a quick turnaround time to the United States! All Amira tiles ship free for qualifying orders.
 Wood-Mode Fine Custom Cabinetry
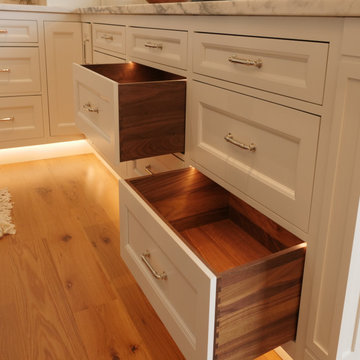
When Blues music legend and fourth generation builder, Albert Cummings and his interior designer wife, Christina decided to build their forever home in the Berkshire Mountains, they knew they wanted Wood-Mode cabinetry throughout. After specifying Wood-Mode in many of their customers’ homes, the Cummings collaborated with Wood-Mode dealer Vonnie Marcyoniak of Kitchens & Baths by Herzenberg to translate their vision into ideal spaces within their own build. The “House That Blues Built” features spaces inspired by the homeowners’ vision and unique background.
The Cummings put enormous thought into every space of their home, spending years collecting the design ideas they would eventually incorporate. It is Wood-Mode’s craftmanship they were familiar with and wanted the “feel” of their cabinetry – a quality that they know will last a lifetime – and the finishing touches inside each drawer and behind every cabinet.
Starting in the kitchen where Christina gave a lot of thought to how the space would be used, pulling inspiration from a range hood, and incorporating furniture details such as the Vintage Navy Blue island that would become the focal point of the room. Taking advantage of the kitchen’s 10 foot ceilings, upper glass front cabinets were designed to safely store yet publicly showcase heirloom cookie jars. Professional-grade appliances were selected, such as an integrated coffee machine, not only for appearance but because of Christina’s love for cooking and entertaining.
Christina shared that her favorite room in the house is the pantry, which is open and visible to the kitchen. Fitted with floor to ceiling cabinets in the same Vintage Navy Blue as the island, the space includes floating walnut shelves and a farmhouse sink with a mountaintop view.
The most innovative space of the home can be found on the lower floor in the guitar bar. Designed for acoustic perfection, the space includes a full-size bar where friends and family can gather to enjoy nights of music. To create the look and feel of a New Orleans Blues Bar, the Cummings’ chose Plain Sawn American Oak, which provides an interesting texture, and then finished it in an Ebony stain.
Designed by Vonnie Marcyoniak
Kitchens & Baths by Herzenberg
 Ember & Brune

This project is here to show us all how amazing a galley kitchen can be. Art de Vivre translates to "the art of living", the knowledge of how to enjoy life. If their choice of materials is any indication, these clients really do know how to enjoy life!
This kitchen has a very "classic vintage" feel, from warm wood countertops and brass latches to the beautiful blooming wallpaper and blue cabinetry in the butler pantry.
If you have a project and are interested in talking with us about it, please give us a call or fill out our contact form at http://www.emberbrune.com/contact-us.
Follow us on social media!
www.instagram.com/emberbrune/
www.pinterest.com/emberandbrune/
 Artaic - Innovative Mosaic

Artaic worked closely with underwater photographer and digital imaging specialist Jim Hellemn to produce a stunning pool-bottom mosaic for a luxurious vacation home in the Cayman Islands. Inspired by the natural coral reef situated right beside the property, the 60-foot long mosaic, which is made up of thousands of squared 3/8” vitreous glass tiles, offers the homeowners a permanent art installation that immortalizes the underwater ecosystem living right in their backyard.
Hellemn, whose work has appeared in National Geographic and at the American Museum of Natural History, took a “stitched” high-resolution photograph of the coral reef, which was then digitally translated into a mosaic using Artaic’s proprietary Tylist™ software.
“Capturing the essence of coral reefs and marine environments is at the core of my imaging pursuits. Coral reefs are among the most colorful places on the planet, but are nearly impossible to visualize on a large scale without the use of some very special tools,” says Hellemn.
Coral reefs, although now one of the most widely endangered ecosystems in the world, still remain some of the most colorful and beautiful wildlife habitats on Earth. The combination of Hellemn’s photography and the precision of Artaic’s mosaic tile arrangement gives the residence’s owners a realistic and everlasting interpretation of the vibrant reef found beside them to enjoy for years to come.
 ViviCore Interiors
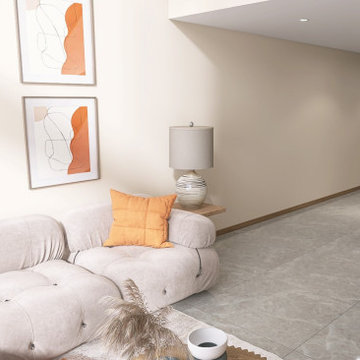
This project by ViviCore Interiors involved the complete interior design of a loft space. Initially, I was only provided with the basic shell of the loft, leaving me to create a functional and stylish design from scratch. I developed all interior elements, including the feature walls, a contemporary kitchen, and a multifunctional island that serves as both a dining and food preparation area. One of the key highlights of the design is the incorporation of a sliding window over the kitchen counter. This allows the island's counter space to remain functional for both indoor and outdoor use. The design brief specified a contemporary style with an "orange-inspired" theme. I translated this into soft, modern furniture with earthy orange accents, which complement the natural wood finishes and neutral tones of the space. Every element—from the layout to the decor—was chosen to create a balance between functionality, comfort, and visual appeal in this cozy yet stylish loft.
 Studio41 Home Design Showroom
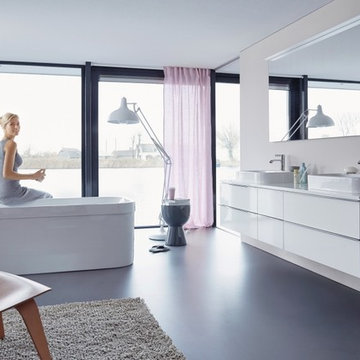
HAPPY D.2. REINTERPRETING AN ARCHETYPE. | With its clean-cut architectural design, Happy D. has written bathroom history. The updated Happy D.2 is a complete bathroom solution that is just as chic, versatile and timelessly modern as its predecessor – and yet it’s also completely new. The washbasin is available as a furniture washbasin with matching vanity unit or with a metal console, as a surface-mounted washbasin and as a classic washbasin with pedestal or siphon cover. One of the basins, which features a curved rear rim, appears to float gently in its surroundings – creating the sense of weightlessness that translates throughout the series. Happy D.2 brings a new feminine chic to the bathroom. | Available at www.ShopStudio41.com
 Soft Square Naples
Knoll Inc
www.softsquare.com
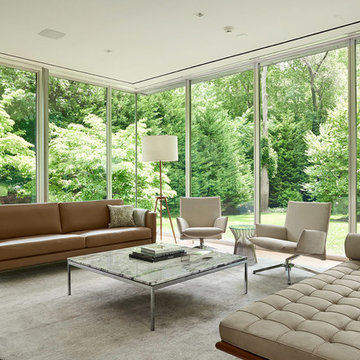
Florence Knoll End Table by Florence Knoll 1961
The Florence Knoll End Table, designed to furnish the new interiors of postwar America, is a scaled-down translation of the lines, gestures and materials of modern architecture. Consistent with all of her designs, the table has a spare, geometric presence that reflects the rational design approach Florence Knoll learned from Mies van der Rohe.
 EK ARCHITECTURE, PLLC
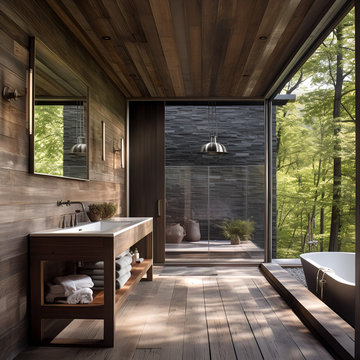
Welcome to Hudson Valley Retreat, a stunning sanctuary nestled in reclaimed woods. Its centerpiece, a modern pool house, melds earthy organic shapes with coastal landscapes, showcasing vernacular architecture in organic forms and patterns. This beautiful home is further accentuated by atmospheric woodland imagery, irregular curvilinear forms, and earthy tones, translating into detailed nature depictions across its angled compositions. The outdoor pool pavilion, constructed of wood, captivates with its dramatic diagonals and modernist style, creating a varied texture that reflects the retreat's commitment to integrating the natural and the manmade. Experience the harmony of earthy simplicity and modern elegance at Hudson Valley Retreat.
58