
Search results for "Translate" in Home Design Ideas
 Sceltas Custom Homes
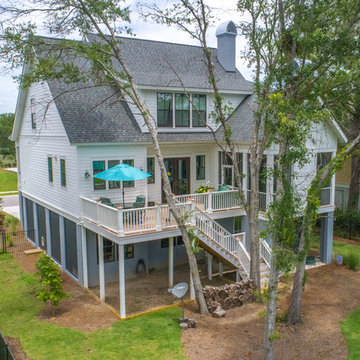
This amazing John’s Island custom home epitomizes Lowcountry living with a large front porch, backyard entertainment spaces, views of the intercoastal waterways and charming design elements that invite you into the space. With solid construction, Gable brackets, Jeld-Wen impact rated dark bronze vinyl windows, white Hardie siding, the homeowners are ready for any type of Coastal weather. The custom exterior details translate seamlessly into the interior of the home. Some of the high-end design choices include crown molding, shiplap, cable hand rails on the stairs, unique built-ins in the living room which are mimicked on the ceiling of the master, custom cedar barn doors, floating countertops made from solid hickory live edge wood, Carrera marble tile, electronic valve-controlled showers, and a shiplap kitchen hood.
As entertainers, the homeowners embraced the concept of combining two living spaces into one, which was made possible by installing a PGT sliding door. These doors slide back into themselves, opening up the indoors to the outdoor deck space with fireplace. Guests also enjoy waterway views made possible by the Juliet balcony off the front bedroom of the home, and the very large man-cave under the home.
Take a look at this amazing home designed in conjunction with Vinyet Architecture and interior styling by Polish Pop Design.
Drone Photography & Video by Nick Holzworth at 5th Spark
 Kansas City Homes & Style Magazine
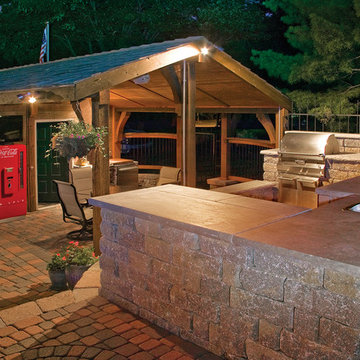
Birthdays and holidays, including Easter, Mother’s Day, Christmas and a host of impromptu gatherings, have brought family and friends together time and time again in this cordial resort-like setting.
With ample seating, three TVs, outdoor fans, a covered patio with a refrigerator and wine cooler all paired with layered ambient lighting, this sensational retreat translates into a unique suburban escape.
Lonnie laughs when he thinks back to the pool that seemed to serve as the catalyst for his backyard’s multi-faceted metamorphosis.
“You know what they say,” he says. “If you build it, they will come!”
If past years are any indication, there is no doubt plenty of guests, good times and fond memories are still yet to come.

Find the right local pro for your project
 NV Kitchen and Bath Remodelers

From start to finish, NV Kitchen and Bath ensures that your kitchen remodeling project is completed with minimum stress. Our talented designers work with you to fully internalize your project vision, and then translate that vision into an actionable game-plan for our kitchen re-modelers to act on, whether it’s changing the kitchen countertops, cabinets, chimneys, faucets, or any other part which needs a little repair. The end result? Your kitchen remodeling project will exceed your expectation in every way!

 Dimensions in Wood Inc
This bathroom remodel in Fulton, Missouri started out by removing sheetrock, old wallpaper and flooring, taking the bathroom nearly down to the studs before its renovation.
Then the Dimensions In Wood team laid ceramic tile flooring throughout. A fully glassed-in, walk-in Onyx base shower was installed with a handheld shower sprayer, a handicap-accessible, safety grab bar, and small shower seat.
Decorative accent glass tiles add an attractive element to the floor-to-ceiling shower tile, and also extend inside the two shelf shower niche. A full bathtub still gives the home owners the option for a shower or a soak.
The single sink vanity has a Taj Mahal countertop which is a quartzite that resembles Italian Calacatta marble in appearance, but is much harder and more durable. Custom cabinets provide ample storage and the wall is protected by a glass tile backsplash which matches the shower.
Recessed can lights installed in the ceiling keep the bathroom bright, in connection with the mirror mounted sconces.
Finally a custom toilet tank topper cabinet with crown moulding adds storage space.
Contact Us Today to discuss Translating Your Bathroom Remodeling Vision into a Reality. https://dimensionsinwood.com/contact/
Dimensions In Wood
1717 Old US 40
Columbia, MO 65202
info@DimensionsInWood.com
573-474-9988
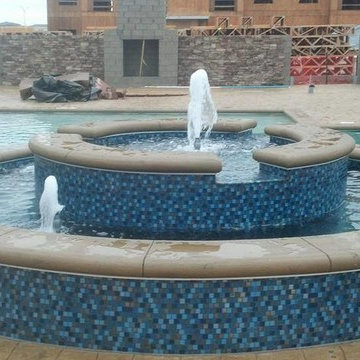
 Kansas City Masonry /City Of Fountains
We Install Kansas City Water FeatureS,Water Walls & Waterfalls Kansas City Bubble Wall Panels
Rain Curtain Water Features landscape
Rain Curtain Waterfalls Kansas City
Bubble Wall Panels
Wall Mounted Water Walls
Acrylic Water Walls
Glass & Mirror Waterfalls
Stainless Steel Waterfalls Kansas City
Copper Water Walls
Stone & Tile Water Walls
Water Feature Displays
Bubble Tubes & Columns
Reflection Pools Kansas City
Aquariums
Water Sculptures & Art Kansas City
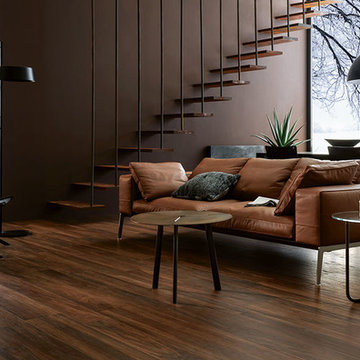
 Grand Teton Floor & Window Coverings
The exemplary rendition of natural fine wood graining and contemporary colorations raises the bar in the wood-look porcelain hierarchy. These luxe linears connote refined/understated traditional waxed woods that have been revitalized with energized shades to fit right in with current residential and hospitality trends for graceful geometries.The natural warmth and tactile appeal of the noble walnuts and teaks that inspired the series are beautifully translated to rectified, easy-care, color-body porcelain.
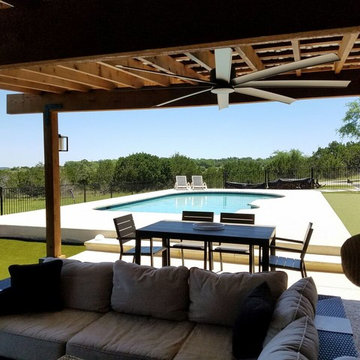
 Archadeck of Austin
Our talented design team here at Archadeck of Austin are experts at translating the needs and desires of our clients’ into our outdoor living spaces. For this project, we designed a pergola with a metal roof. The interior of the pergola is spacious enough at 20′ x 15′ to facilitate a changing area covered in cedar slats at one end. In addition, the addition serves as the perfect spot for the homeowner’s to store pool supplies when not in use.

 DEANE Inc | Distinctive Design & Cabinetry
This collaboration was with a return client, who wanted to completely restore and renovate her over 100-year-old Victorian. It was key for the homeowner maintained the original footprint of the home with full front to back views of the sound. A contemporary vision translated into slab doors in a navy high-gloss finish for the island and smoky white for the perimeter and upper cabinetry. Simple, satin nickel contemporary hardware reiterates the linear elements throughout. Interior detailing features rich walnut to complement the herringbone floors. The custom hood is hammered stainless steel to play off the plinth block island legs. The undeniable focal point is the stunning Calacatta Corchia marble selected for the countertops and full-height backsplash and walls. The lighting is a unique, suspended adjustable LED fixture. The twin side-by-side Sub-Zero Pro Fridge/Freezer columns include a glass front to highlight interior storage. The Wolf 60" range with pro handles features 2 30" full-size ovens, 6 burners, and a double griddle. The retractable doors in the wet bar cleverly close to hide the sink and bottle storage. The many windows bring lots of light into the space to make it a warm and inviting place to entertain friends and family.
 Contempo Space
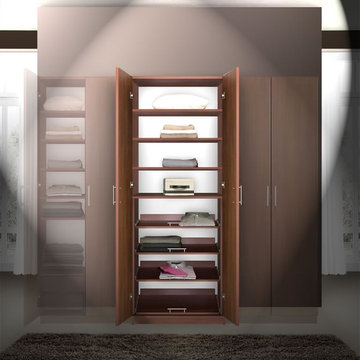
This deluxe model maximizes storage space with oodles of shelves. Yes, in the world of closets oodles is a technical specification.
It translates to four fixed shelves and four extending shelves. All neatly packaged behind a pair of cabinet doors, and all in any color or wood finish (or mirrored) your choice.
 Sherwin-Williams
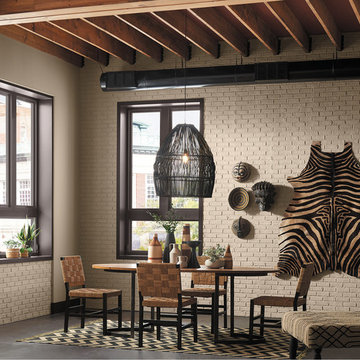
From ancient sagas to today’s motivational speakers, we love our storytellers. With colorful accounts they sum up our very nature and remind us how we’re all connected. Passed from grandmothers, traders and nomads, the tales traveled the world, gaining artistry, until we’ve translated them into a rich and modern palette that spans space and time.
INFLUENCERS:
Desert oases
Global style
Luxury safaris
Spice markets
PALETTE:
Porcelain SW 0053
Orchid SW 0071
Black Bean SW 6006
Dhurrie Beige SW 7524
Poised Taupe SW 6039
Rustic Red SW 7593
Chelsea Mauve SW 0002
Wall & Painted Brick: Dhurrie Beige SW 7524
Ceiling between joists: Rustic Red SW 7593
Windows & Casings: Black Bean SW 6006
 F-Studio on the Mars
Dark Wenge & Stone — A Kitchen Built for Living
There is something quietly confident about a kitchen that knows exactly what it is.
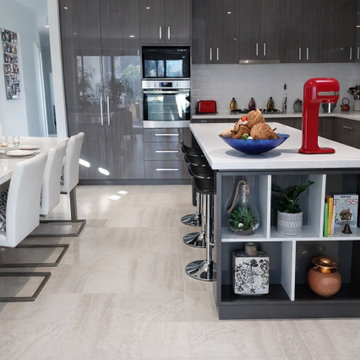
This open-plan renovation in Melbourne's inner suburbs pairs dark wenge cabinetry in Polytec's rich board finish with a honed Caesarstone benchtop — a combination that is at once grounded and refined. The layout follows a generous L-shape with a full-height pantry and appliance tower anchoring the back wall, while the mobile kitchen island on castors becomes the quiet star of the design. Despite its substantial, furniture-like presence, it moves — roll it aside when entertaining calls for an open floor, or lock it in place for a working kitchen that means business.
The island's open shelf side faces a wall of floor-to-ceiling windows overlooking a lush green backyard, which does something clever to the space: it borrows the garden, pulls in natural light, and makes the kitchen feel far larger and more luxurious than its footprint suggests.
Subway tile splashback, integrated handles, and the disciplined restraint of the material palette keep the design from ever feeling busy. The result is a kitchen that is simple, highly functional, and genuinely beautiful.
A note on budget and design.
This project was completed in Polytec wenge board and Caesarstone — premium materials chosen to match the brief. The same design logic, however, translates readily into mid-range or entry-level finishes without losing its integrity. That is, ultimately, what good design does: it holds its shape across budgets. The role of a design and project manager is not simply to specify beautiful things — it is to marry the aesthetic vision with the budget available, and deliver a result that feels considered at every price point.
 Dave Viggiano Residential Architect
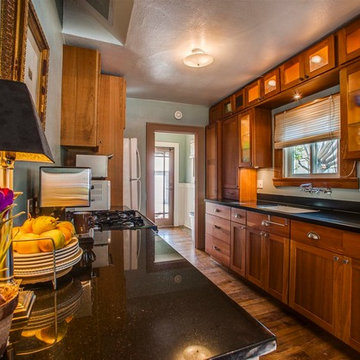
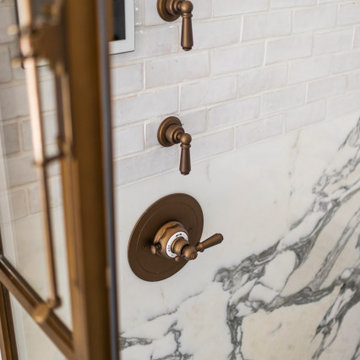
Corian counter top and integral sink chosen because it is easy on the eyes reducing glare normally associated with hard surfaces = one "aging in place" design technique
 Lavish Interiors
We had the privilege of staging this stunning Paradise Valley estate, designed for the ultimate indoor-outdoor lifestyle. Our approach focused on "quiet luxury"—using high-end materials and sophisticated silhouettes to match the quality of the build. From the spa-inspired primary suite to the entertainer's dream living room, every piece was chosen to enhance the home's natural light and architectural lines. A perfect example of how staging translates "house" into "home."
 Premier Design-Build-Remodel
Check out this eye-catching kitchen remodel that we finished. Our designer’s keen sense of style and functionality, paired with the client’s love of color and specific working needs, translate beautifully in this whimsical, yet highly functional gem.
Photo Credit: Alicia Villarreal
 Luce Spaces LLC
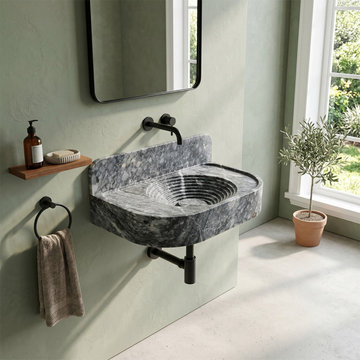
A sculptural translation of geological character into precise architectural form. Cut to a 27"x16"x6" profile, this wall-hung basin utilizes the dense, charcoal field and irregular white veining of premium Bursa Gray marble.
The design features a flush-integrated 6" backsplash, a sweeping curved front profile, and a striking terraced interior basin that steps concentrically toward the drain. The honed matte finish suppresses reflectivity to foreground the stone's tonal complexity. Engineered for wall-mounted faucet configurations, it reads with quiet authority—especially when contrasted with matte black plumbing fixtures and bare plaster or modern interior palettes.
For current availability, structural specifications, and direct ordering of this terraced model, visit our LUCE SPACES official website

 NILES
NILESThis 1,000ft² recording and production studio, built in 2021 for producer couple Latifah Alattas and Lucas Morton, was designed as a fully custom creative environment that supports writing, mixing, and collaboration at the highest level. Both Latifah and Lucas are multi-instrumentalists, engineers, and mixers, and the studio reflects the full range of their workflows—visually inspiring, technically precise, and intuitive in every room.
The facility was built from the ground up with a strong emphasis on architectural acoustics and plug-and-play connectivity. The layout includes two Control Rooms, multiple isolation booths, and shared common spaces, all tied together with seamless audio integration. No matter where you are in the studio, routing, monitoring, and communication remain effortless and consistent.
Behind the aesthetic, the acoustic design is exceptionally robust. Six independent floating-floor systems support the suites, ensuring each room operates with minimal sound transmission. Tailored sound-reducing wall assemblies, full-lite doors, engineered window systems, and intentional treatment plans deliver clarity, isolation, and precision for tracking and mixing. Each space is mechanically decoupled, allowing multiple rooms to run simultaneously without compromise.
For monitoring, both Latifah and Lucas chose Genelec “The Ones” series monitors with GLM calibration to ensure accurate translation and consistency across the entire facility.
Natural light and a warm, welcoming aesthetic anchor the visual identity of the studio, reflecting the creative energy and personality of its owners. The result is a highly functional, beautifully crafted space where ideas can move freely and production can happen without limitations.
 Premier Design-Build-Remodel
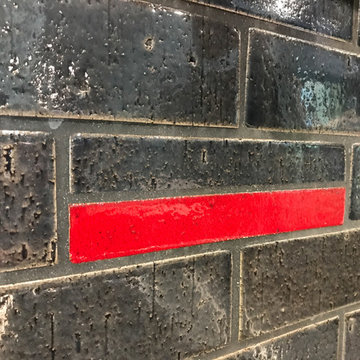
Check out this eye-catching kitchen remodel that we finished. Our designer’s keen sense of style and functionality, paired with the client’s love of color and specific working needs, translate beautifully in this whimsical, yet highly functional gem.
Photo Credit: Alicia Villarreal
 JRP Design & Remodel
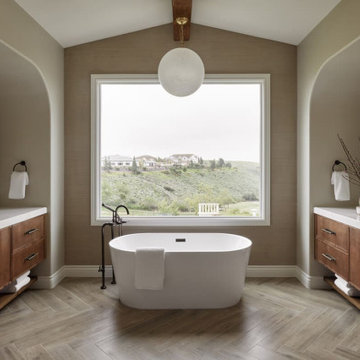
Welcome to Mediterranean Marvel, a testament to the transformative journey guided by our client’s dreams and our dedication at JRP Design & Remodel. This project exemplifies our commitment to creating homes that reflect personal style and enhance everyday living.
In the initial phase, we focused on revitalizing the family room and kitchen, spaces that felt confined and dim. By replacing traditional windows with a sweeping bi-folding door, we seamlessly integrated indoor and outdoor living, flooding the space with natural light and inviting California’s beauty inside. This redesign not only expanded the living area but also redefined how our clients experience their home, fostering a connection to the outdoors that enriches daily life.
Simultaneously, the kitchen underwent a remarkable transformation into a bright, inviting culinary hub. With spacious countertops and an open layout, the new kitchen became a gathering place for family and friends, where culinary creativity and cherished memories converge.
In the subsequent phase, our attention turned to crafting a luxurious upstairs primary suite. Here, we aimed to create a haven of tranquility and sophistication, blending modern comforts with timeless elegance. The result is a sanctuary where our clients can retreat, unwind, and recharge amidst surroundings tailored to their desires.
At JRP Design & Remodel, our approach is rooted in understanding our clients’ aspirations and translating them into spaces that exceed expectations. Mediterranean Marvel is more than a renovation; it’s a narrative of collaboration and craftsmanship, where each decision is guided by our clients’ vision for their ideal home.
Photographer: Public 311
 Shuler Architecture
Like many West Coast cities, Seattle is facing a severe housing shortage at a time when labor and material costs have skyrocketed. Combined with a lack of available dirt, housing vacancy rates stubbornly hover under 5%.

A response to this housing perfect storm has been the evolution of a new housing prototype called a detached Auxiliary Dwelling Unit (DADU). This is commonly referred to as a Mother-in-Law (MIL) unit. As the name implies, this is a small, self-contained housing type that allows for additional housing to be built on an existing lot, creating greater density within our urban fabric. Generally thought of as either starter housing or aging-in-place concepts, these are extremely efficient floor plans that squeeze all the basic living functions into a compact space while envisioning the urban fabric as one's living room. In the case of our little DADU, our footprint is 20' x 20' and provides a ground level garage/music studio and an upper level apartment.
The misconception of these structure - thanks in large part to the misinformation campaign of the Not-So-Big-House movement - is the smaller translates into cheaper. Since these are essentially small houses, the truth is these are very expensive structures on a cost/sf basis. We conceptualized this structure as inexpensively as we could think of and it still ended up costing more than $400,000 or around $500/sf.
62