
Search results for "Translated" in Home Design Ideas
 Parkyn Design

Stunning front foyer with double coat closets and decorative screens.
Foyer - mid-sized transitional porcelain tile and white floor foyer idea in Toronto with white walls
Foyer - mid-sized transitional porcelain tile and white floor foyer idea in Toronto with white walls

 Flegel's Construction Co., Inc.
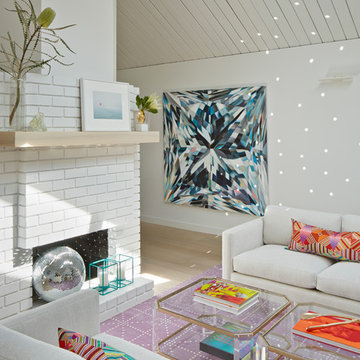
Living Room and Family Room are one large room with a vaulted ceiling separated by a brick fireplace pillar. The fireplace pillar was reconfigured to allow for a wide-screen TV on the family room side.
All new trims, baseboards and doors in the redone living room. All new, modern lighting was installed.
Heated du chateau flooring was added.
Bruce Damonte Photography
Find the right local pro for your project
 Michael Buss Architects, Ltd
Paul Nicol
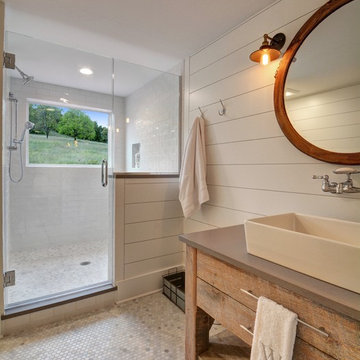
Farmhouse 3/4 white tile and subway tile mosaic tile floor and gray floor alcove shower photo in Chicago with medium tone wood cabinets, white walls, a vessel sink, a hinged shower door, brown countertops and flat-panel cabinets
Farmhouse 3/4 white tile and subway tile mosaic tile floor and gray floor alcove shower photo in Chicago with medium tone wood cabinets, white walls, a vessel sink, a hinged shower door, brown countertops and flat-panel cabinets
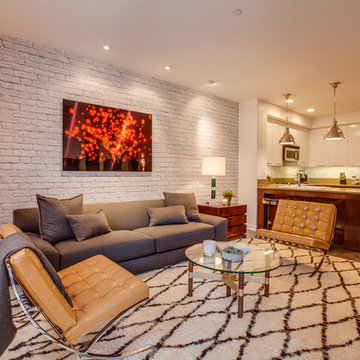
Inspiration for a mid-sized contemporary open concept dark wood floor living room remodel in Los Angeles with white walls, no fireplace and no tv
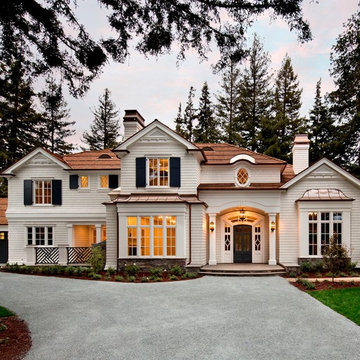
 Spectrum Interior Design, Inc.
Large elegant white three-story wood exterior home photo in San Francisco with a hip roof
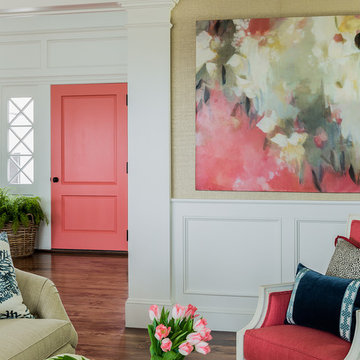
 Katie Rosenfeld Design
This ocean-front shingled Gambrel style house is home to a young family with little kids who lead an active, outdoor lifestyle. My goal was to create a bespoke, colorful and eclectic interior that looked sophisticated and fresh, but that was tough enough to withstand salt, sand and wet kids galore. The palette of coral and blue is an obvious choice, but we tried to translate it into a less expected, slightly updated way, hence the front door! Liberal use of indoor-outdoor fabrics created a seamless appearance while preserving the utility needed for this full time seaside residence.
photo: Michael J Lee Photography
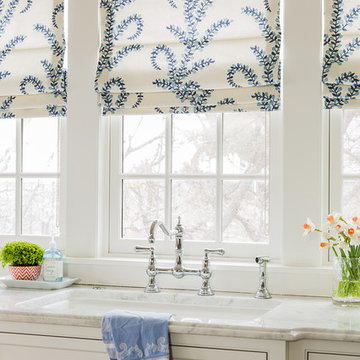 Katie Rosenfeld Design
This ocean-front shingled Gambrel style house is home to a young family with little kids who lead an active, outdoor lifestyle. My goal was to create a bespoke, colorful and eclectic interior that looked sophisticated and fresh, but that was tough enough to withstand salt, sand and wet kids galore. The palette of coral and blue is an obvious choice, but we tried to translate it into a less expected, slightly updated way, hence the front door! Liberal use of indoor-outdoor fabrics created a seamless appearance while preserving the utility needed for this full time seaside residence.
photo: Michael J Lee Photography
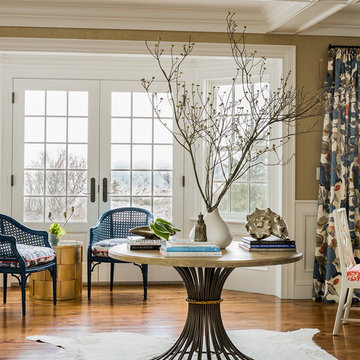 Katie Rosenfeld Design
This ocean-front shingled Gambrel style house is home to a young family with little kids who lead an active, outdoor lifestyle. My goal was to create a bespoke, colorful and eclectic interior that looked sophisticated and fresh, but that was tough enough to withstand salt, sand and wet kids galore. The palette of coral and blue is an obvious choice, but we tried to translate it into a less expected, slightly updated way, hence the front door! Liberal use of indoor-outdoor fabrics created a seamless appearance while preserving the utility needed for this full time seaside residence.
photo: Michael J Lee Photography
 Michele Lee Willson Photography
Michele Lee Willson Photography
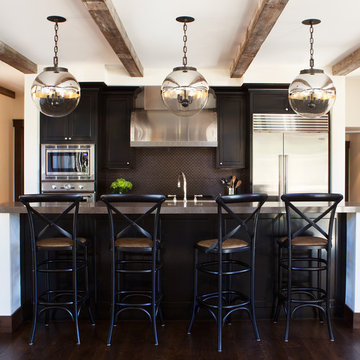
Kitchen - transitional kitchen idea in San Francisco with black cabinets, black backsplash, mosaic tile backsplash and an island
Kitchen - transitional kitchen idea in San Francisco with black cabinets, black backsplash, mosaic tile backsplash and an island

Alcove shower - large transitional master white tile and subway tile limestone floor and brown floor alcove shower idea with open cabinets, a trough sink, dark wood cabinets, gray walls and wood countertops
 Katie Rosenfeld Design
This ocean-front shingled Gambrel style house is home to a young family with little kids who lead an active, outdoor lifestyle. My goal was to create a bespoke, colorful and eclectic interior that looked sophisticated and fresh, but that was tough enough to withstand salt, sand and wet kids galore. The palette of coral and blue is an obvious choice, but we tried to translate it into a less expected, slightly updated way, hence the front door! Liberal use of indoor-outdoor fabrics created a seamless appearance while preserving the utility needed for this full time seaside residence.
photo: Michael J Lee Photography
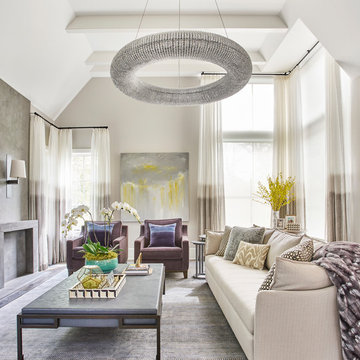
 Michael Abraham Architecture
Interior Design - Elizabeth Krueger Design
Photos - Mike Schwartz
Inspiration for a transitional formal living room remodel in Chicago with beige walls
Inspiration for a transitional formal living room remodel in Chicago with beige walls

 Andrea Gary/Queen of Kerfuffle™
Example of a large trendy women's light wood floor and beige floor walk-in closet design in New York with flat-panel cabinets and white cabinets
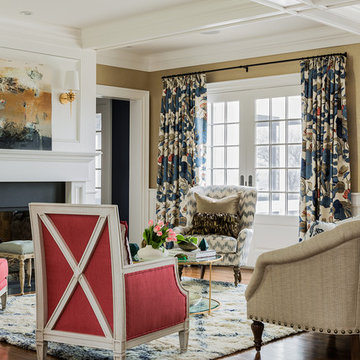 Katie Rosenfeld Design
This ocean-front shingled Gambrel style house is home to a young family with little kids who lead an active, outdoor lifestyle. My goal was to create a bespoke, colorful and eclectic interior that looked sophisticated and fresh, but that was tough enough to withstand salt, sand and wet kids galore. The palette of coral and blue is an obvious choice, but we tried to translate it into a less expected, slightly updated way, hence the front door! Liberal use of indoor-outdoor fabrics created a seamless appearance while preserving the utility needed for this full time seaside residence.
photo: Michael J Lee Photography

 Distinctive Kitchens
We had a few problems to solve during the gut remodel of this Midcentury kitchen. First, in order to put the dishwasher next to the sink, we had to move the peninsula to the left a bit. Then we hid the microwave by placing it under the peninsula--no one needs to see a big microwave on the counter! We chose a subtle light fixture with black accents to balance the volume of the larger fixture in the dining room, and to match with the faucet. We kept the pulls modern and simple.
Kitchen accessories from West Elm, World Market and Nickey Kehoe, rug by Target.
Kitchen and dining room staging by Allison Scheff of Distinctive Kitchens.
Photos by Wynne H Earle

 Amber Mitchell
Interior Architecture, Kitchen and Bathroom Design by Amber Golob Interiors Interior. Furnishings by Studio Bliss. Cabinetry by Greater Chicago Kitchen and Bath. Photography by Margaret Rajic.

 RDC Fine Homes, Inc.
Large mountain style gray three-story wood exterior home photo in Vancouver with a shed roof

 Scott Rosenbaum Architectural Corp.
Living room - mid-sized contemporary open concept medium tone wood floor living room idea in Orange County with beige walls, a media wall and no fireplace

 Buckeye Cabinetry
Inspiration for a mid-sized transitional master white tile marble floor, gray floor and double-sink freestanding bathtub remodel in Cleveland with recessed-panel cabinets, brown cabinets, a two-piece toilet, gray walls, an undermount sink, quartz countertops, white countertops and a freestanding vanity
50